Travel agency

Travel Agency Office

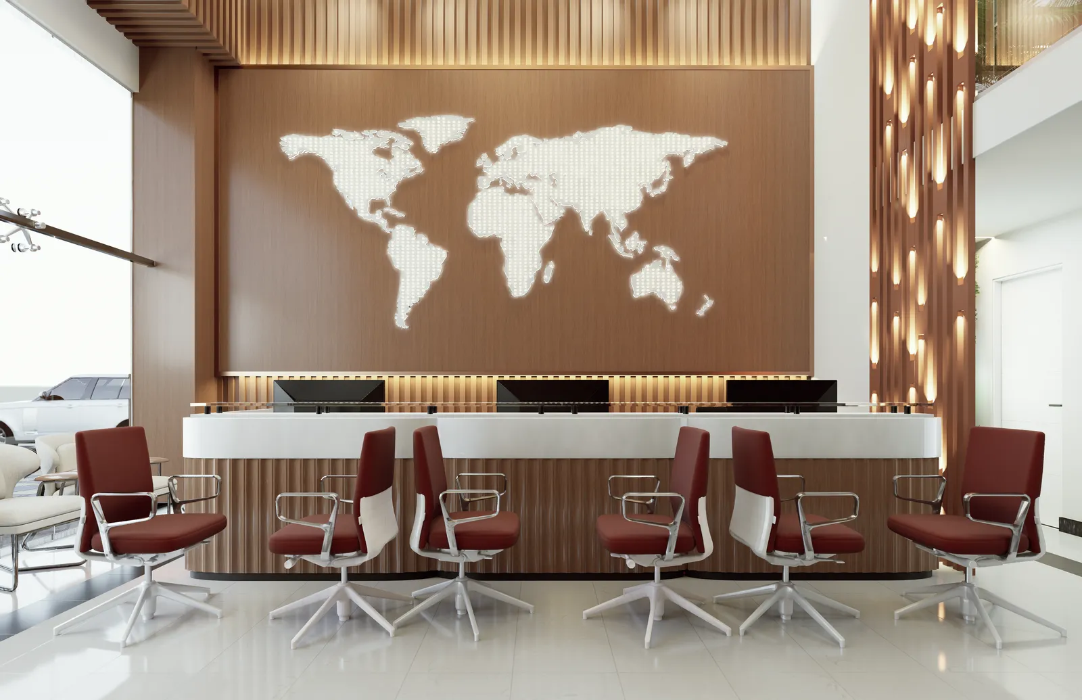
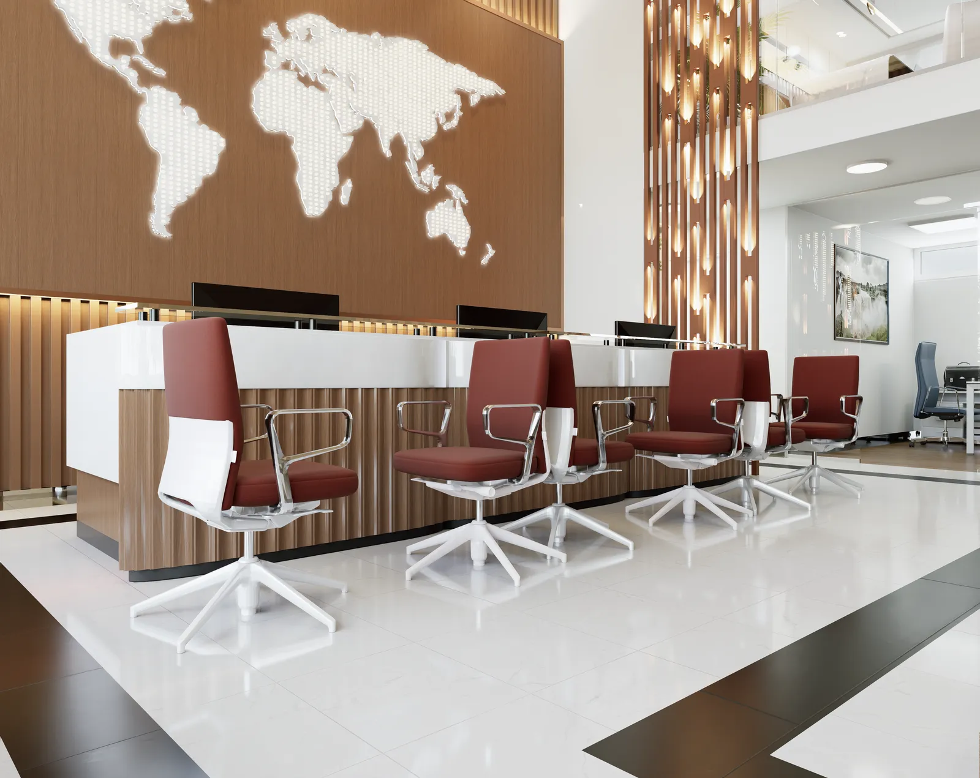
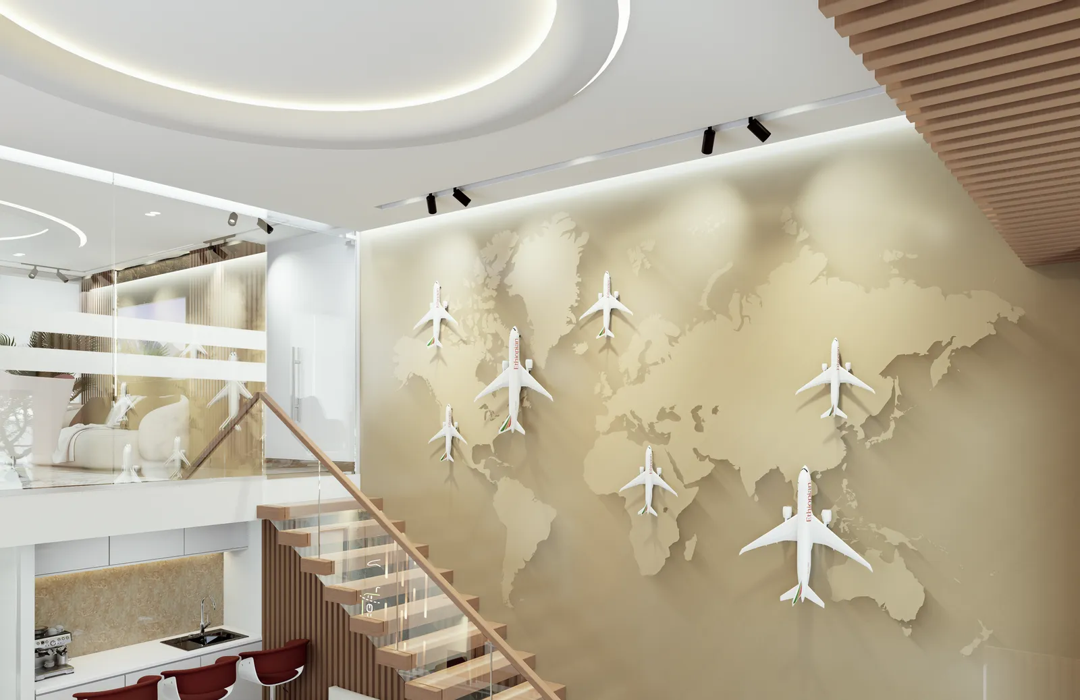
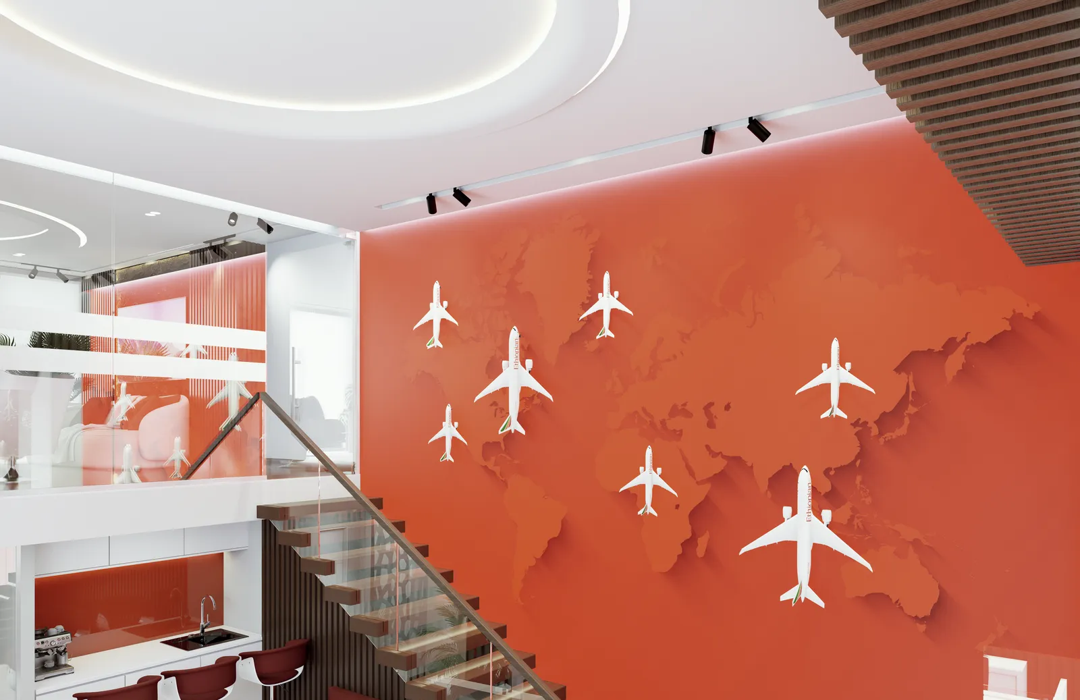
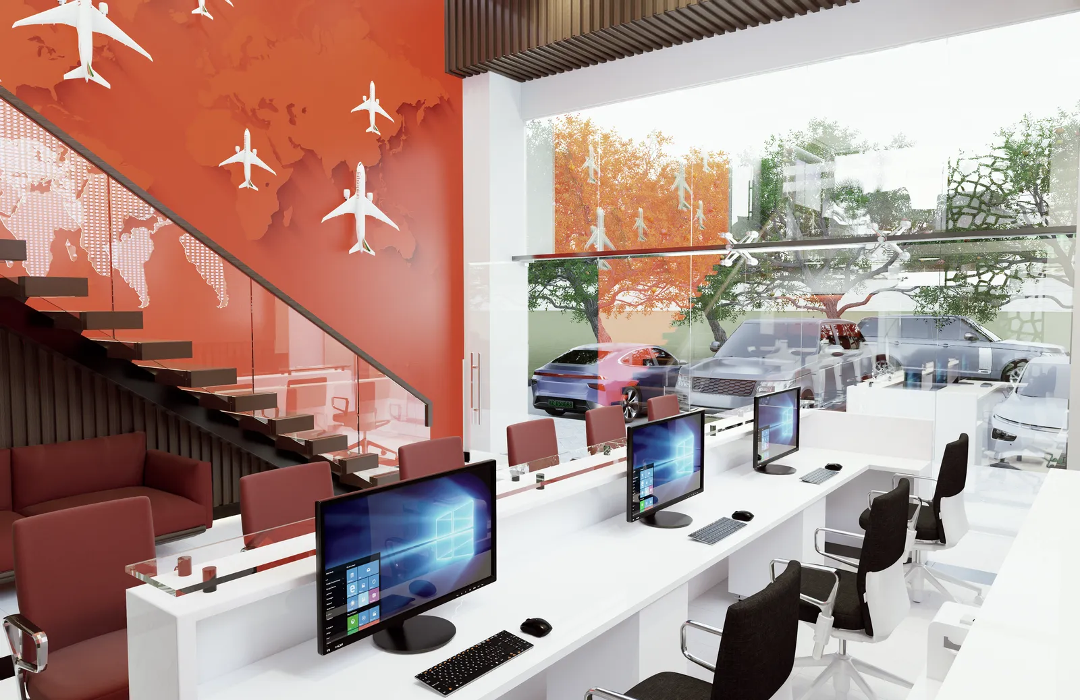
A travel agency sells a feeling before it sells a ticket, so its office had to make clients want to go somewhere. The idea is the world brought indoors: an illuminated map behind the reception desk is the first thing you see, and model aircraft cross a relief map beside the stair. Warm wood, marble and maroon keep it calm, layered light gives it energy, and the plan stays open and clean for the staff. I was the interior designer, and did the modelling and visualization.

Industry
Travel agency
Type
Interior Design
Role
Interior designer
01

The plan

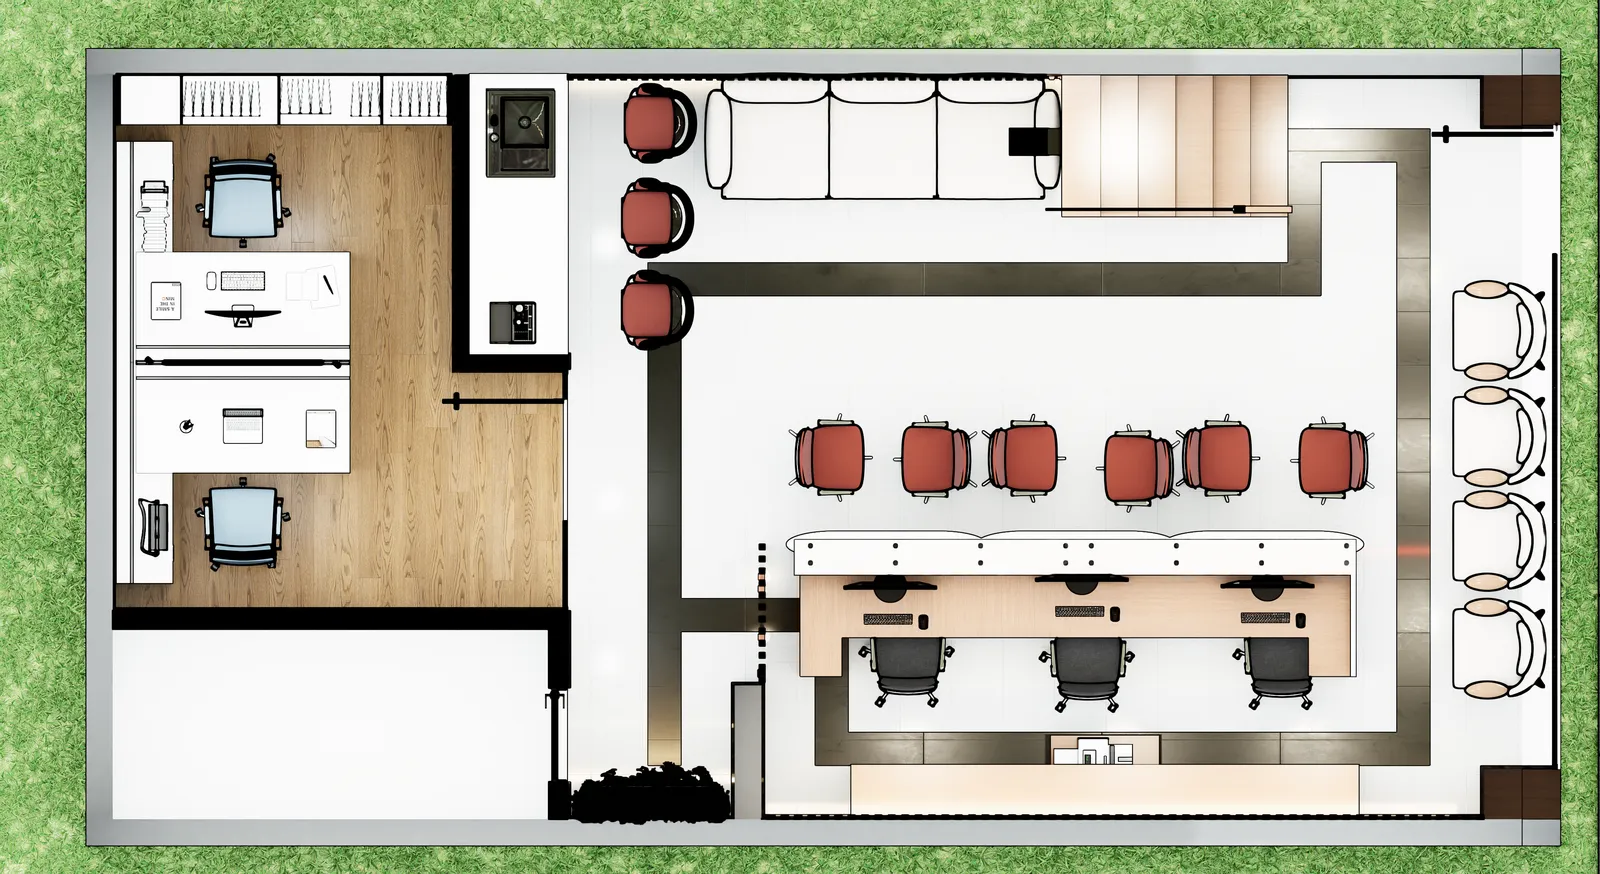
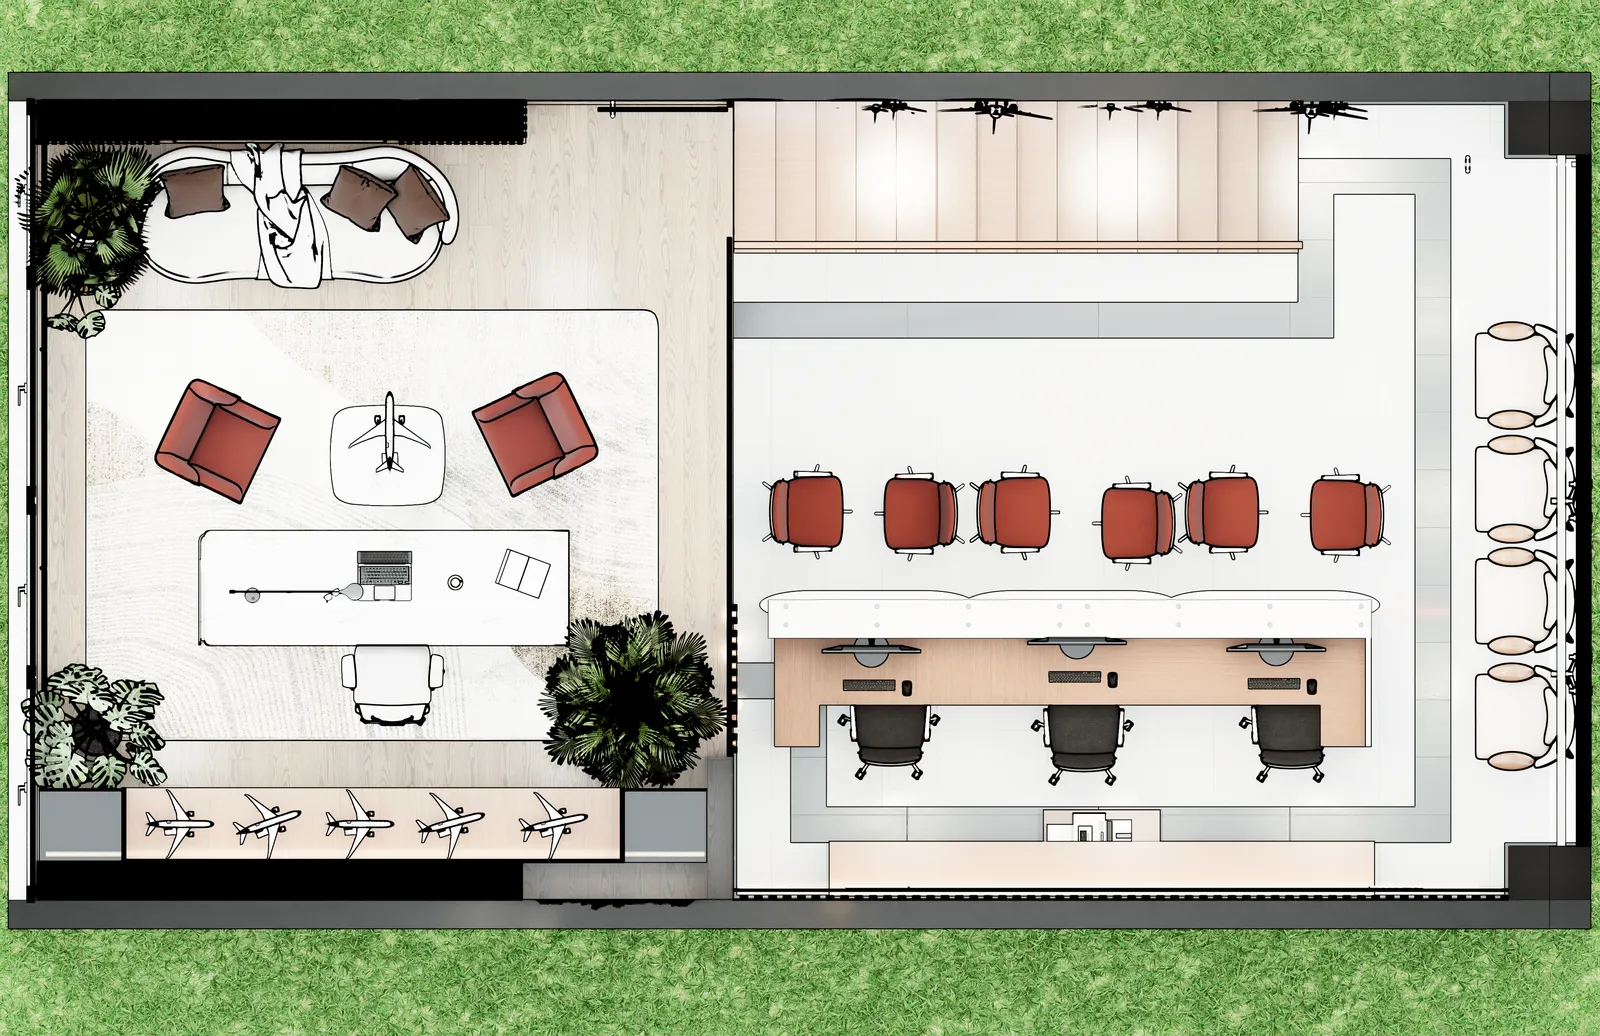
Clients on the ground, leadership above. The ground floor holds the entrance, an extended waiting zone, the reception and waiting area, the reception desk, the client lounge, the finance office and a toilet; the executive office and the executive lounge are on the mezzanine.

The plan, image 1
The plan, image 2

02

Sections

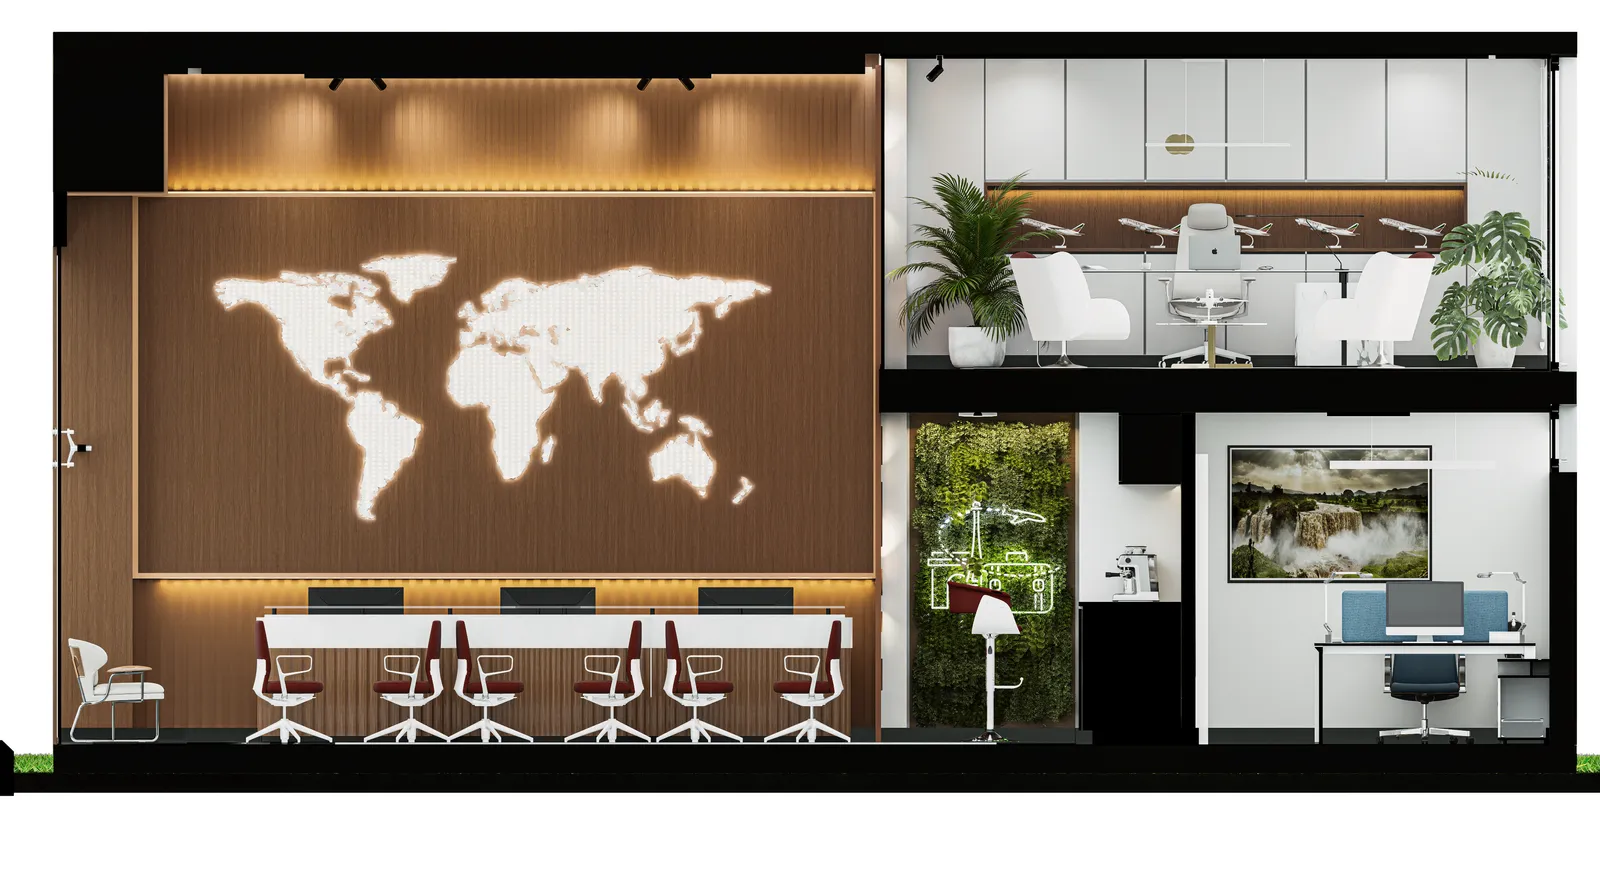
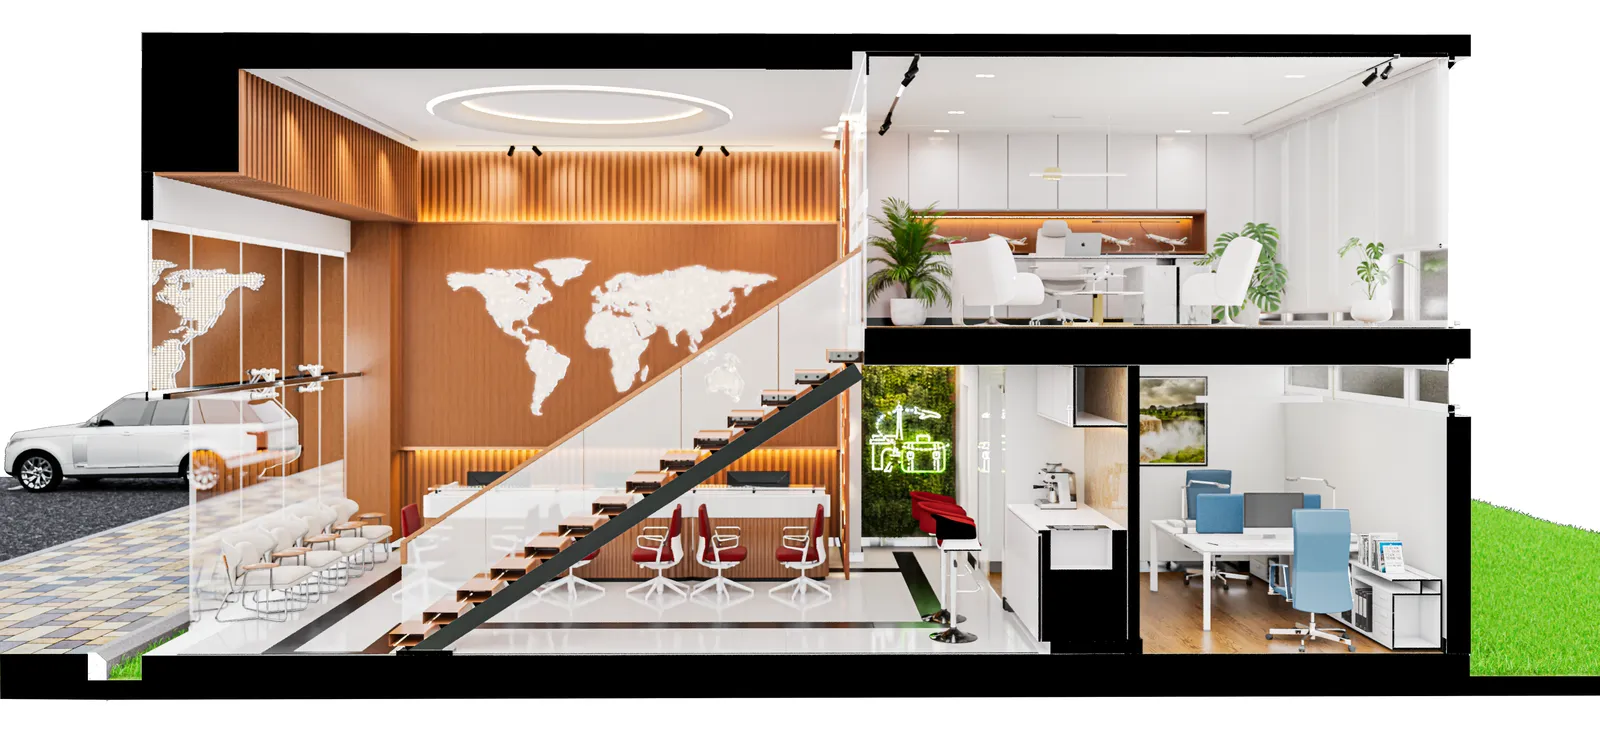
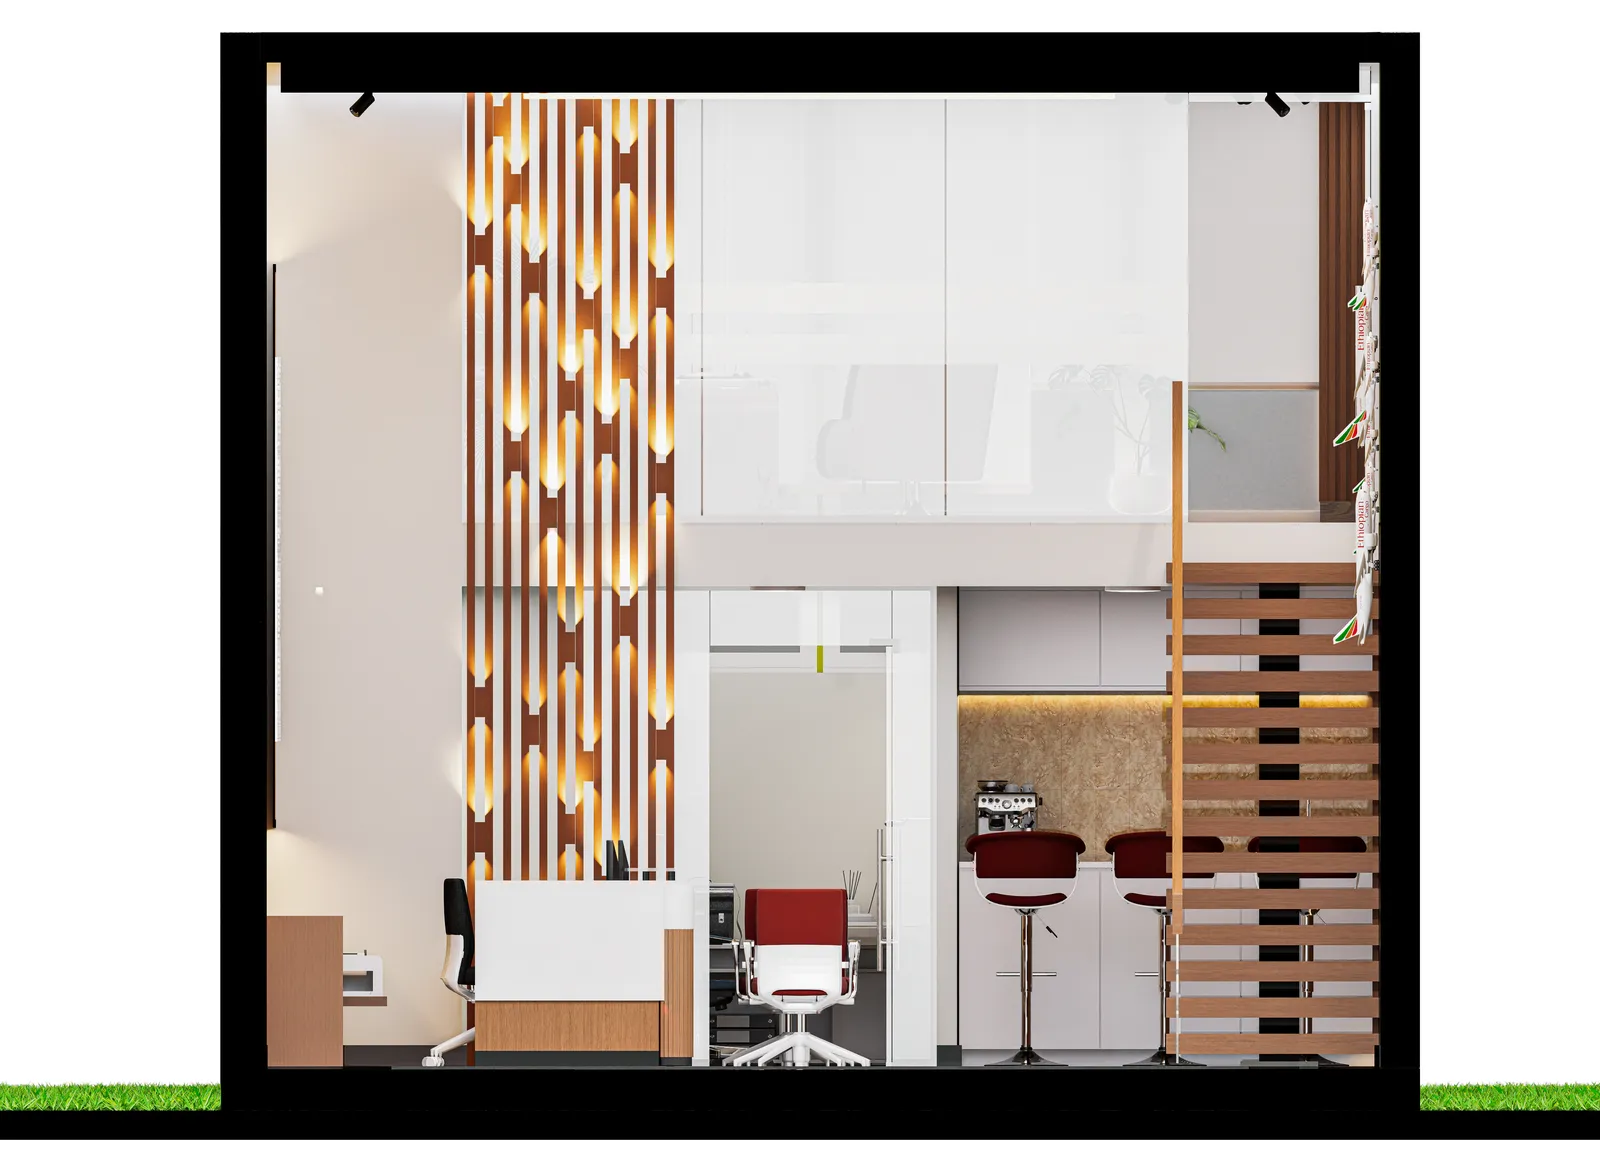
The map takes the room's full height. Section A runs along the reception, the world map rising the whole wall and the executive office on the mezzanine above finance; the same cut in perspective, with the stair rising, then Section B across the building.

Sections, image 1
Sections, image 2
Sections, image 3

03

Reception

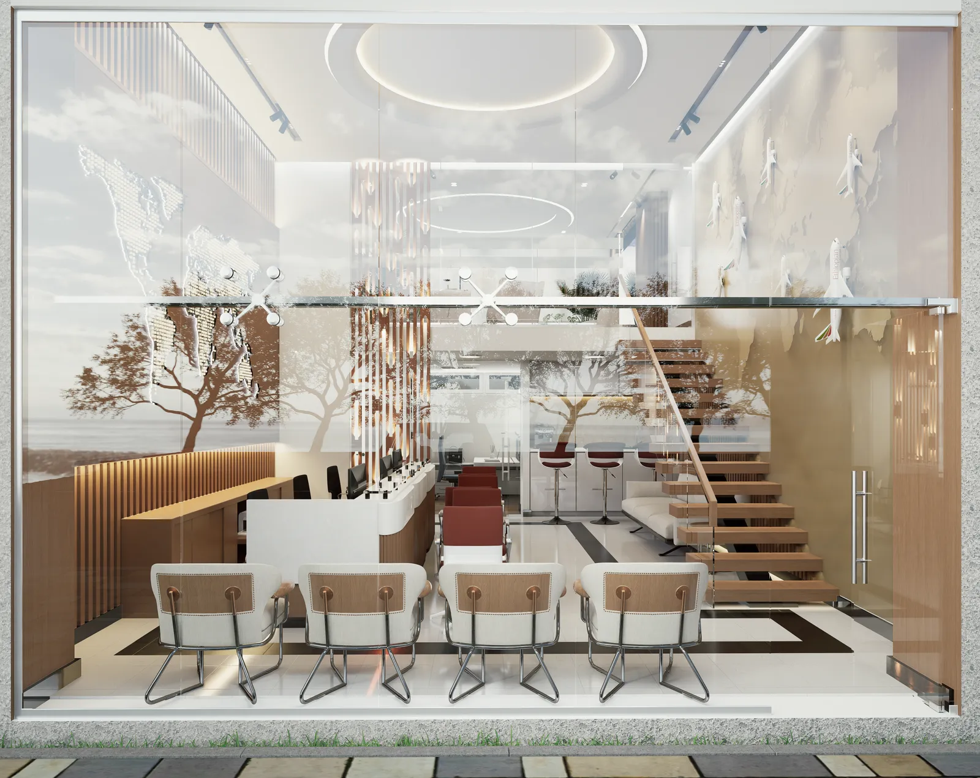
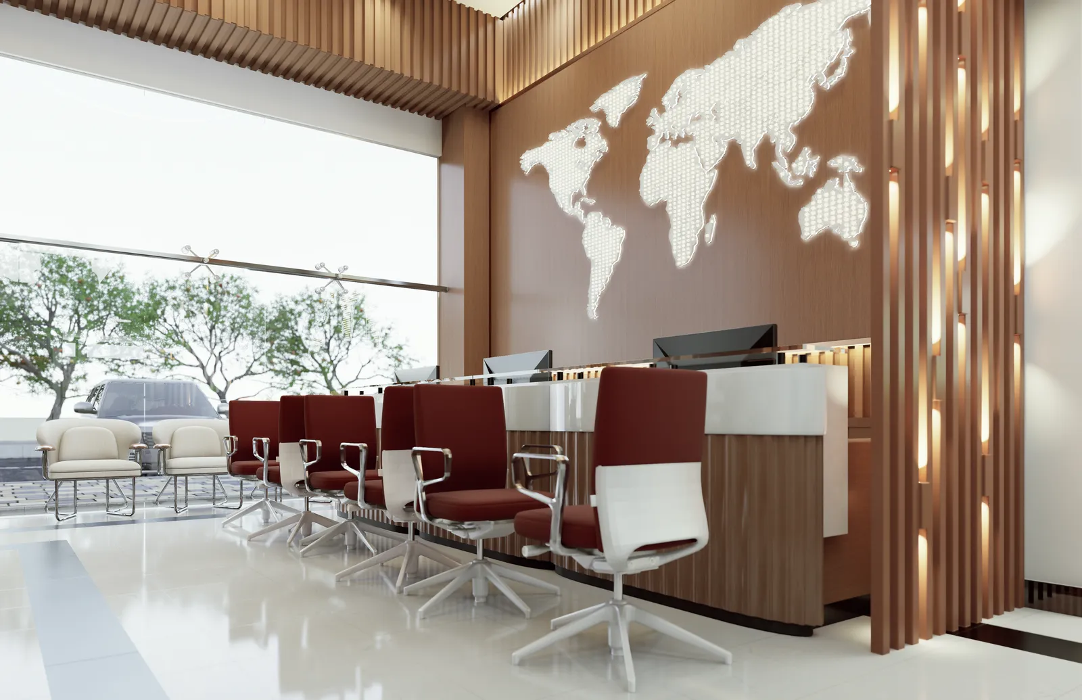
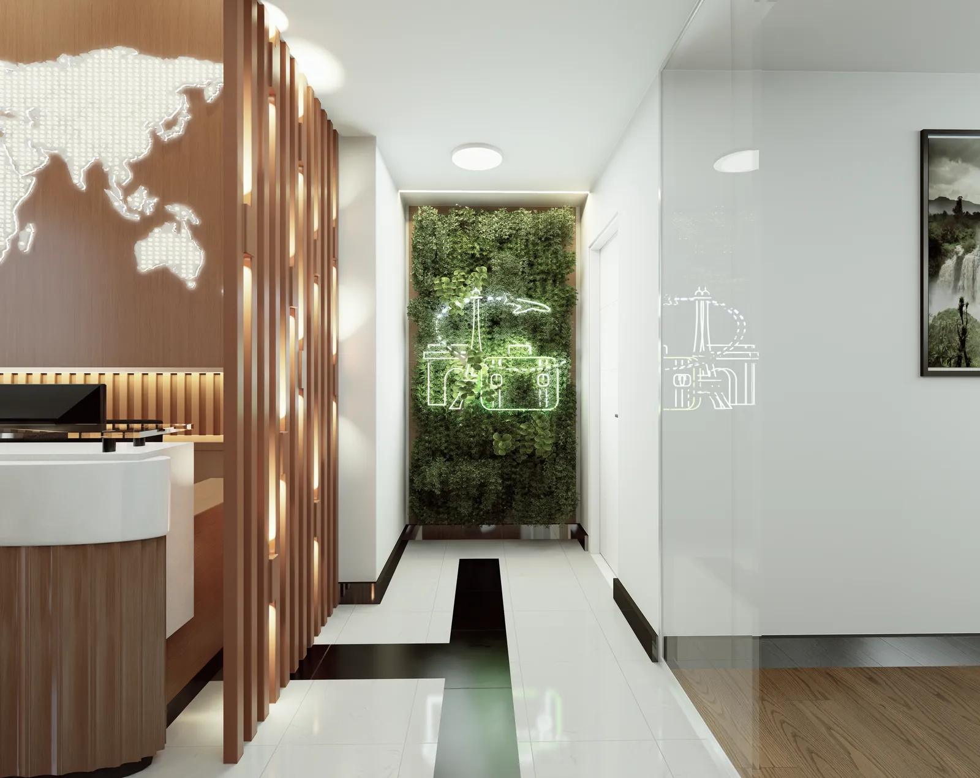
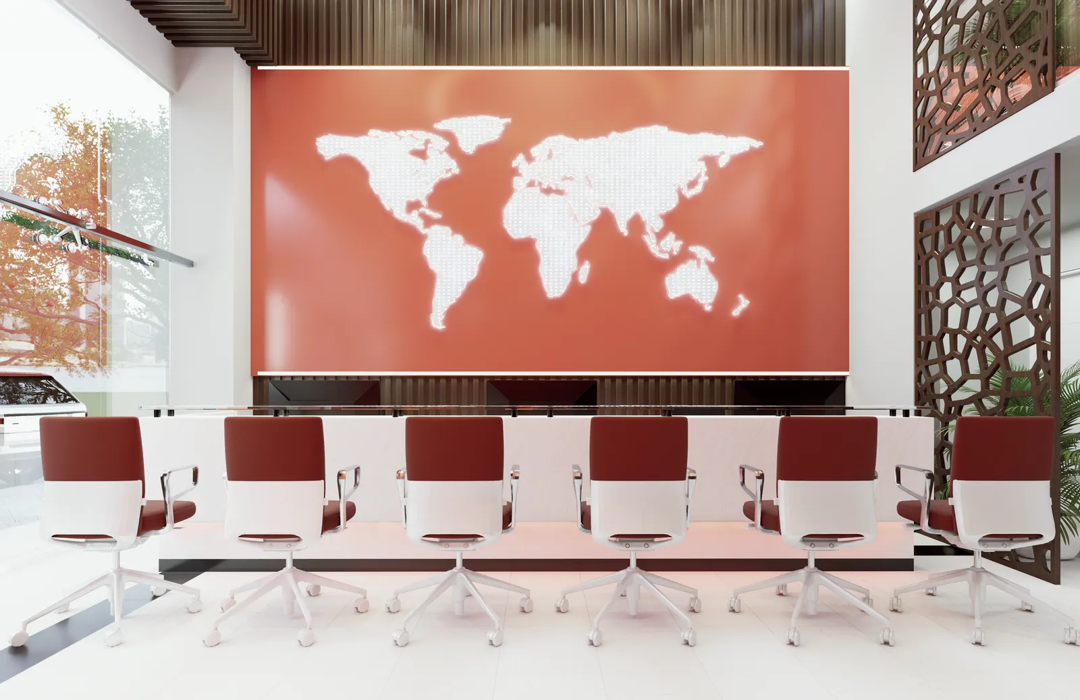
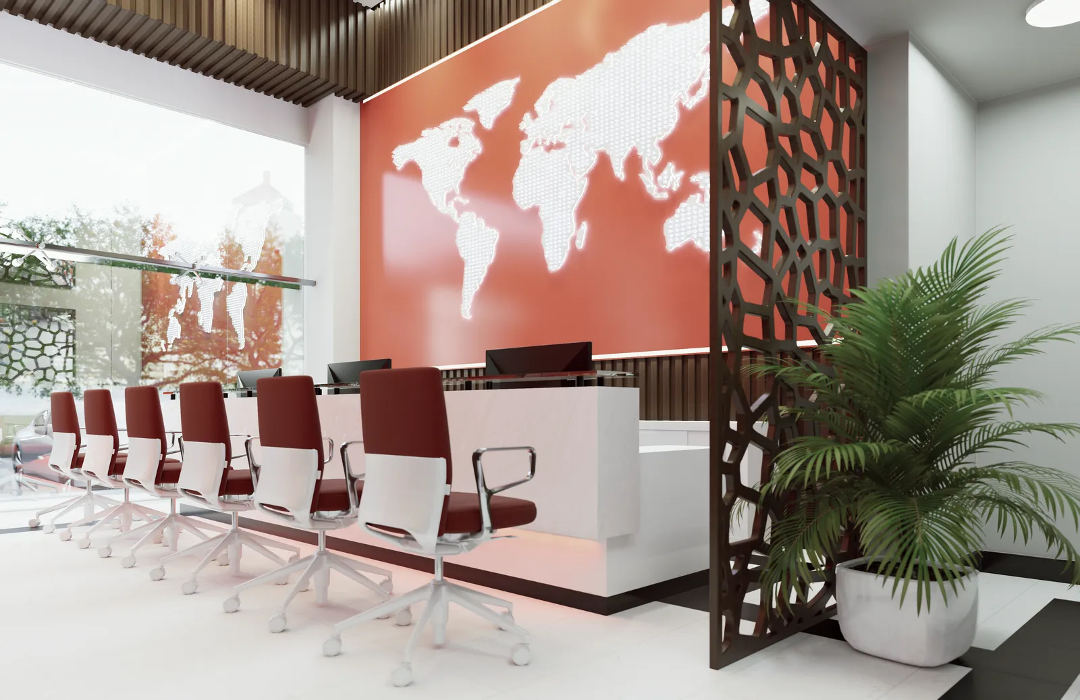
The first view has to sell the trip. From the street, through the glass front, the reception desk sits under the illuminated world map, beside a column of lit wooden slats; a corridor past the desk ends at a green wall.

Reception, image 1
Reception, image 2
Reception, image 3
Reception, image 4

04

Client lounge and stair

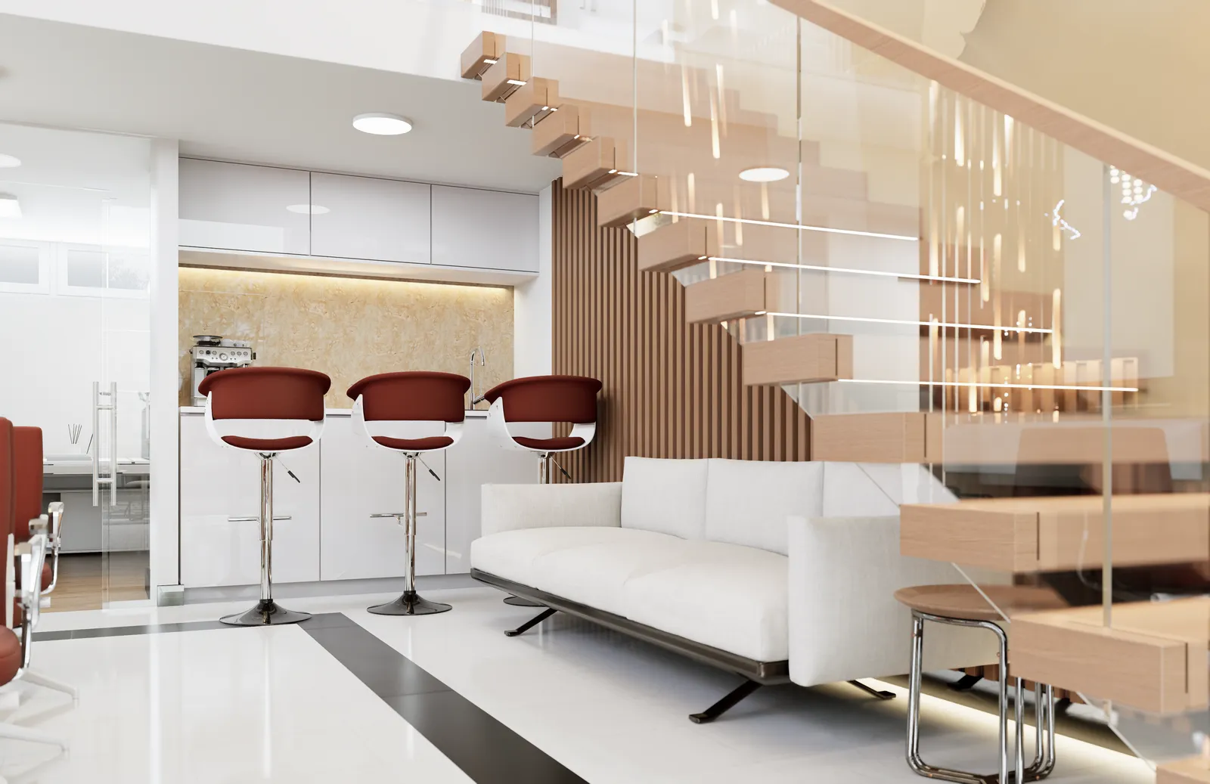
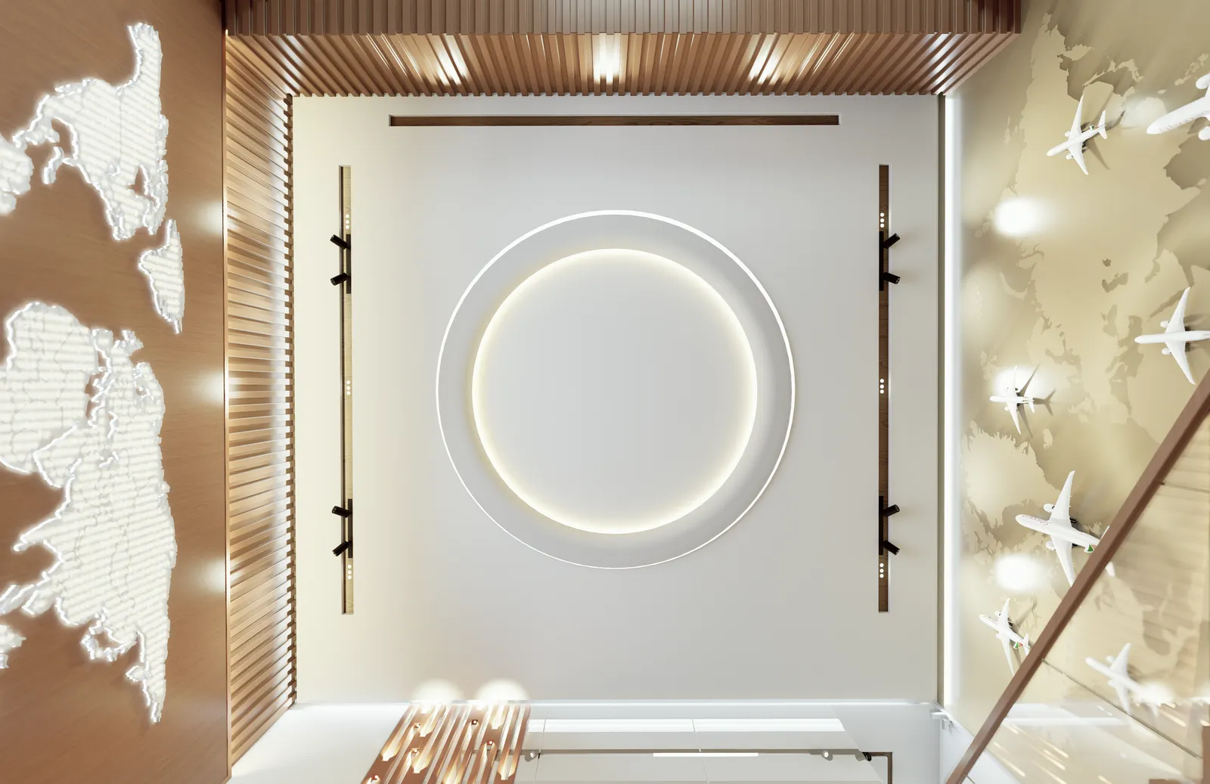
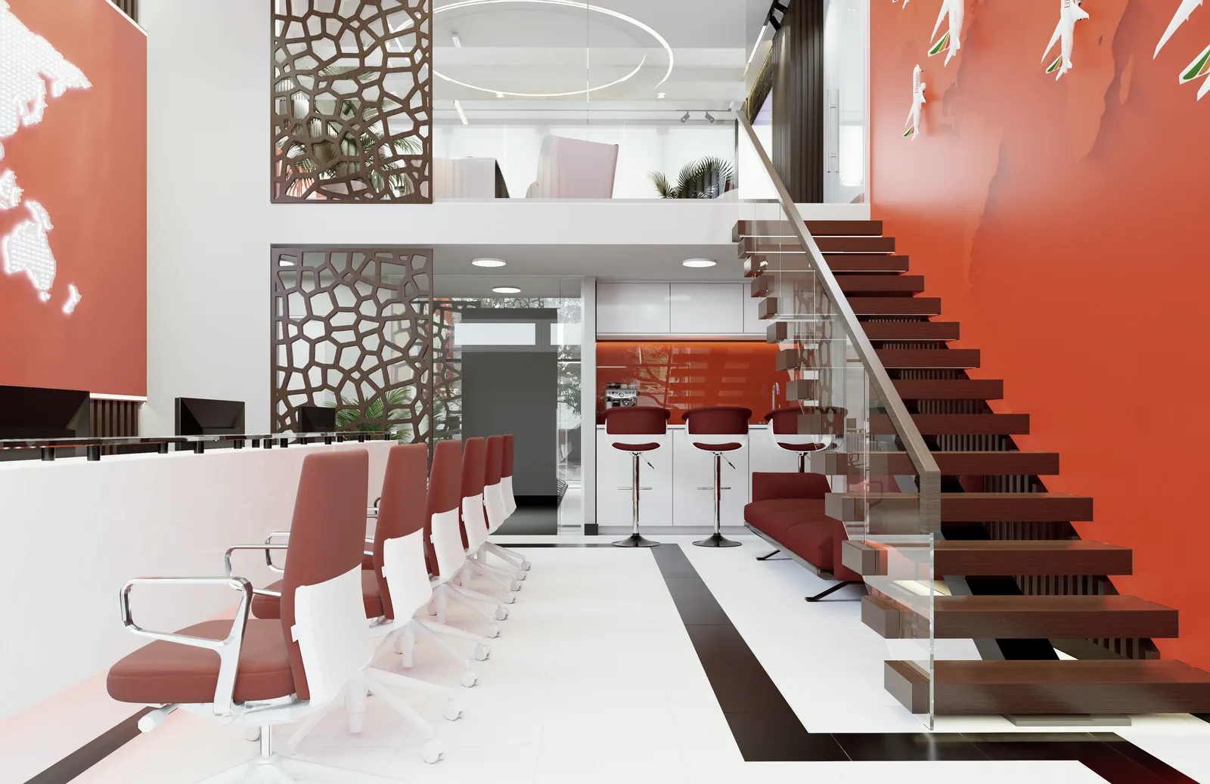
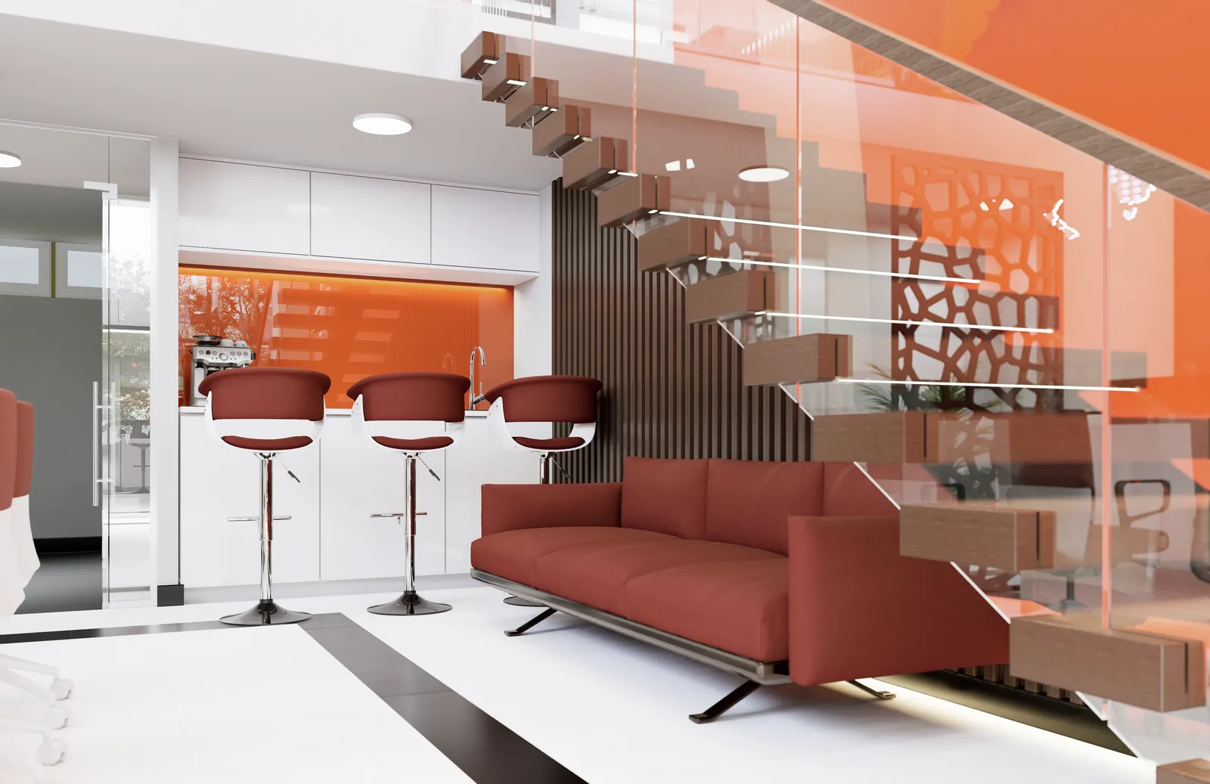
Waiting is part of the trip. The client lounge sits beside the open-tread stair, a bar counter behind it, and along the stair a relief world map carries model aircraft up into the double-height space.

Client lounge and stair, image 1
Client lounge and stair, image 2
Client lounge and stair, image 3

05

Executive office

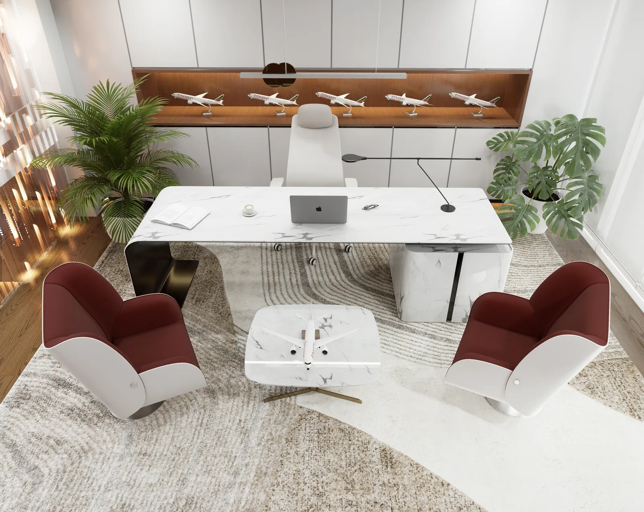
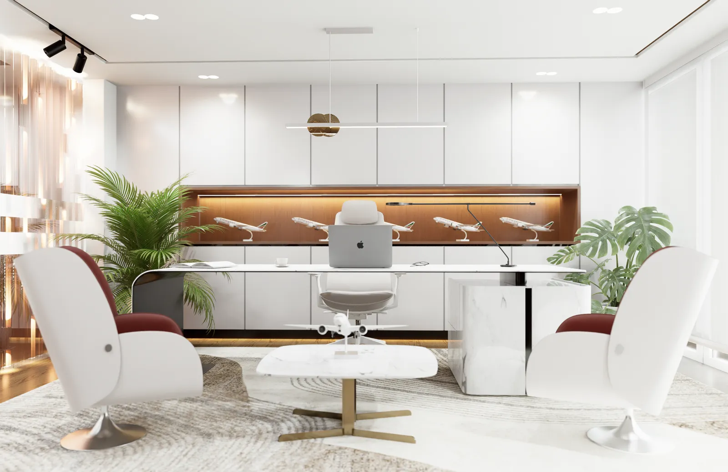
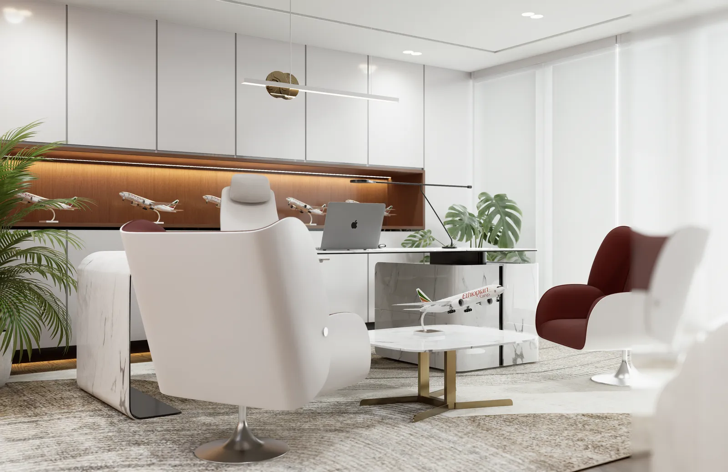
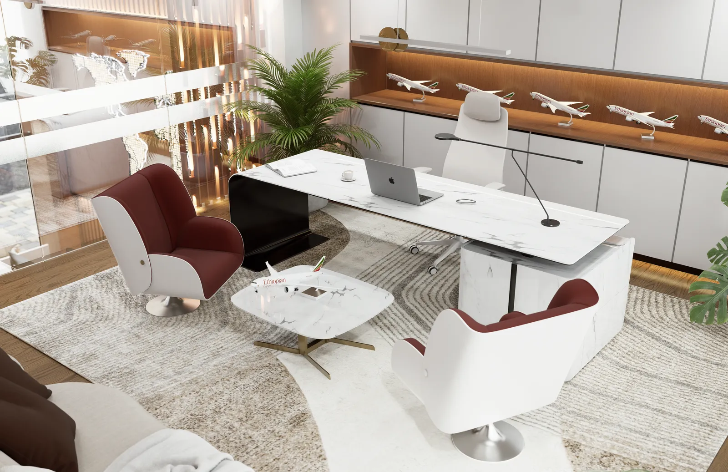
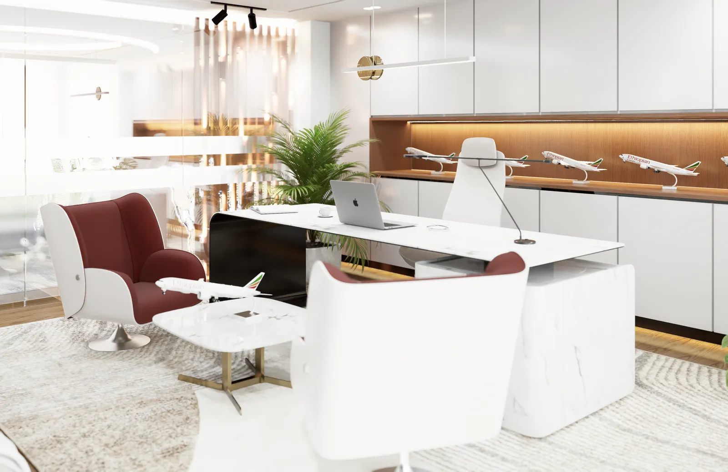
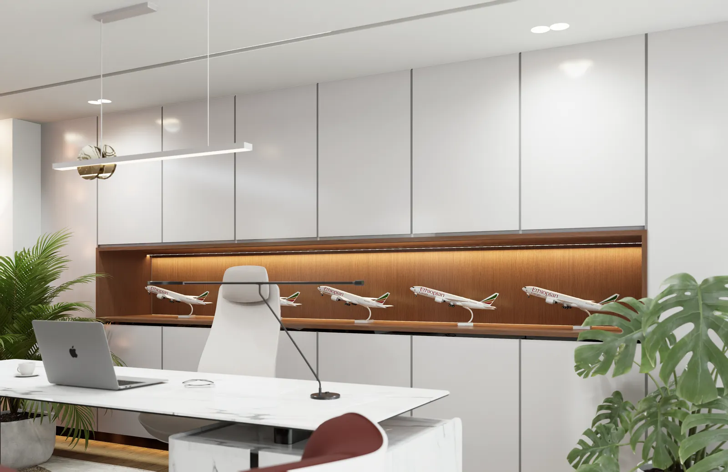
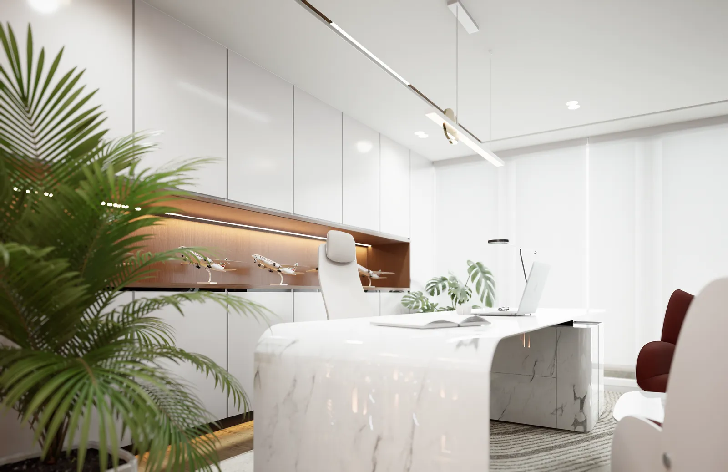
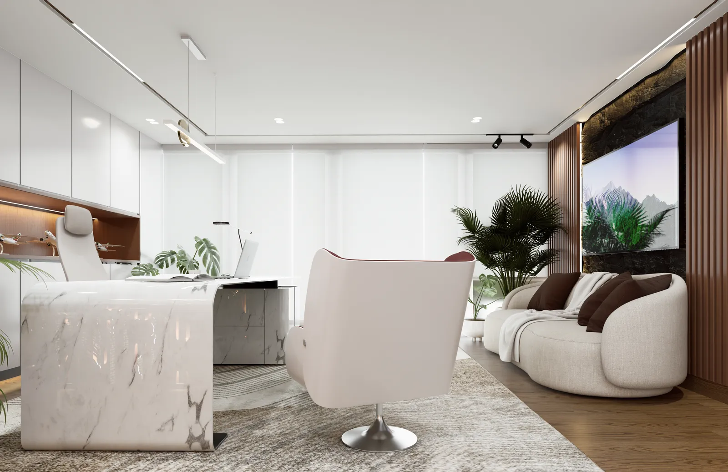
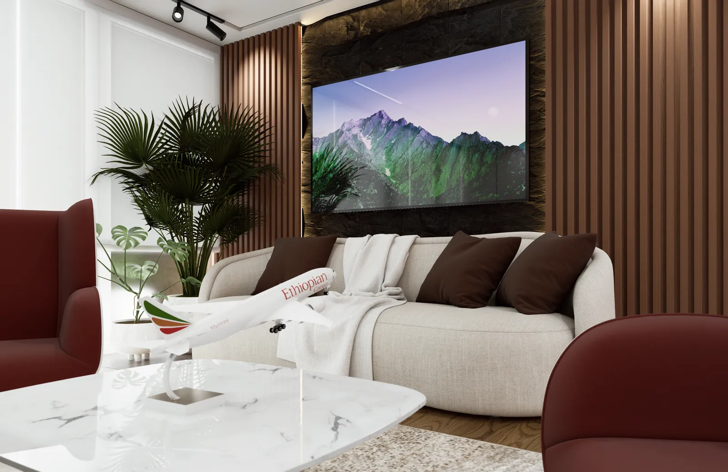
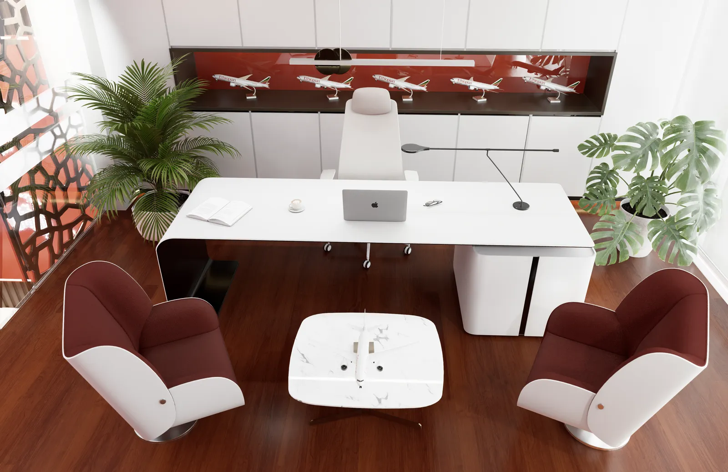
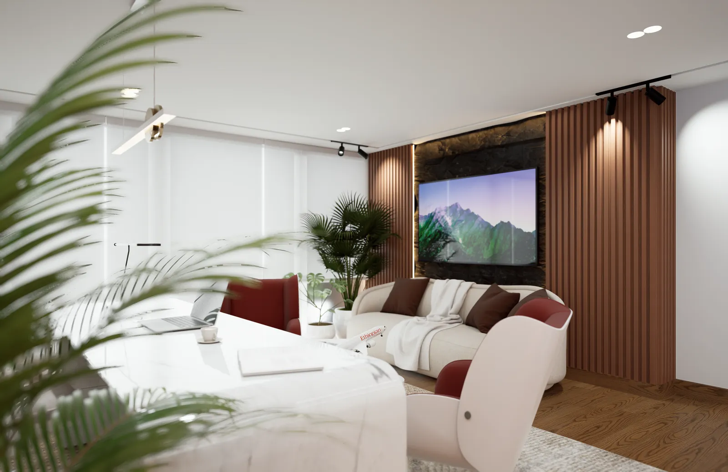
Upstairs, the same story at a quieter pitch: on the mezzanine, a marble desk before a lit niche of model aircraft, two swivel armchairs for guests and a low marble table.

Executive office, image 1
Executive office, image 2
Executive office, image 3
Executive office, image 4
Executive office, image 5
Executive office, image 6
Executive office, image 7

06

Executive lounge

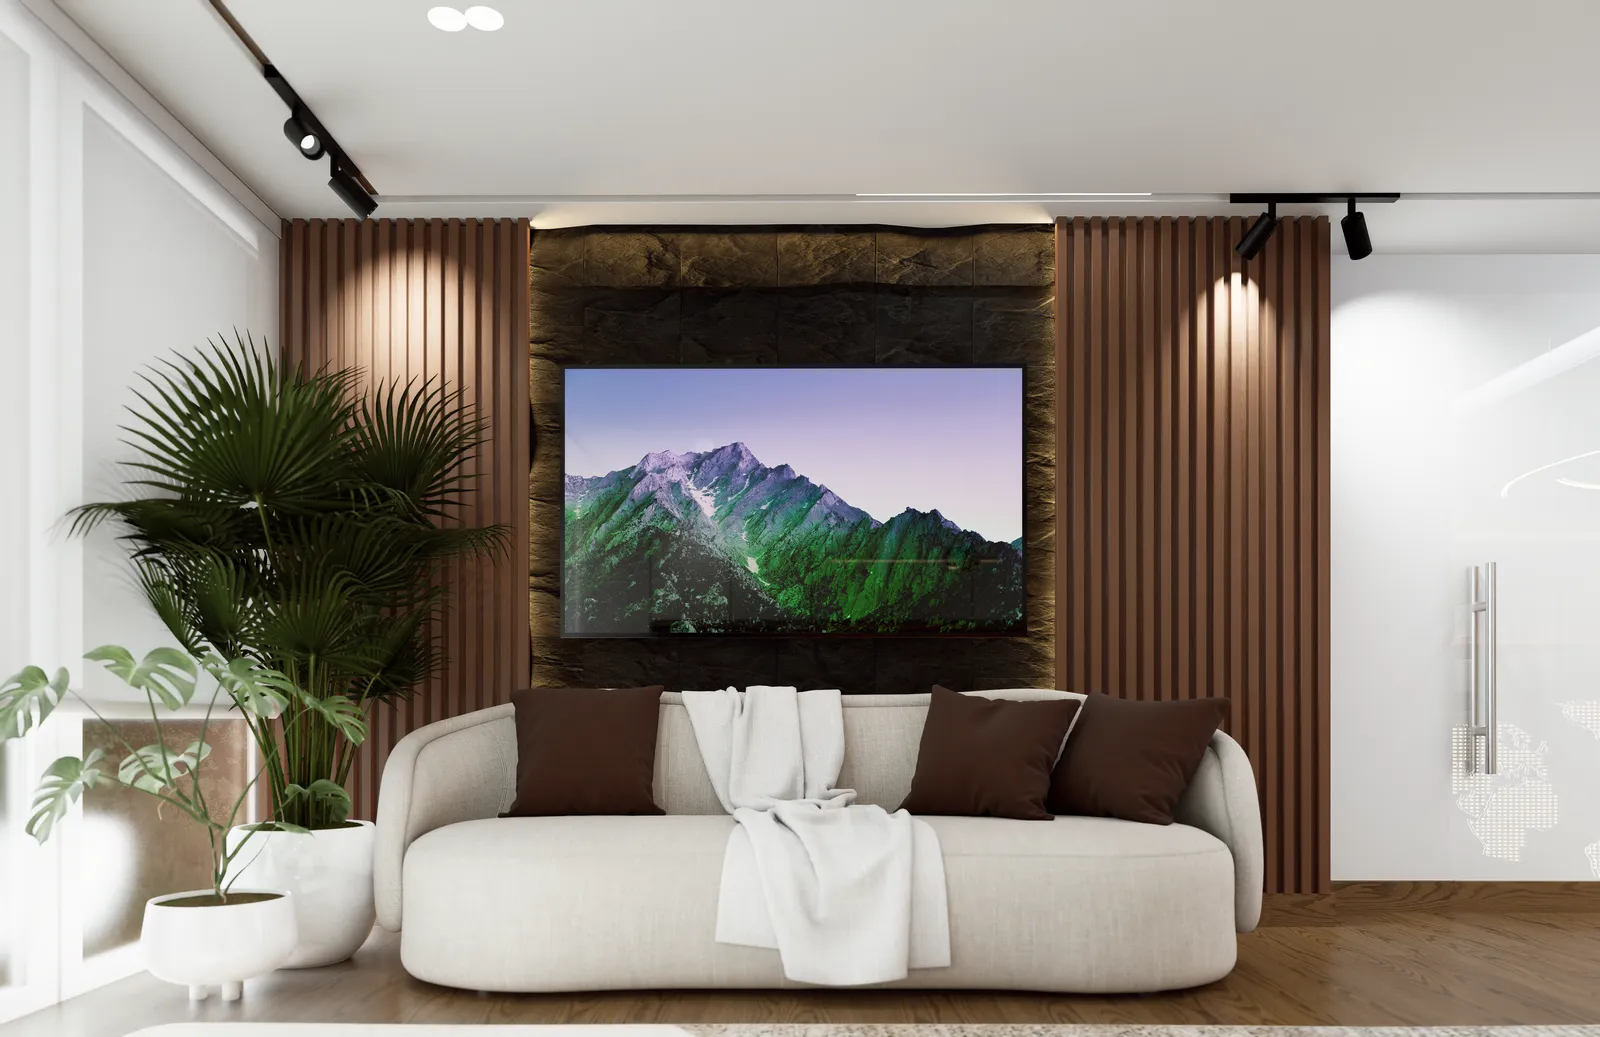
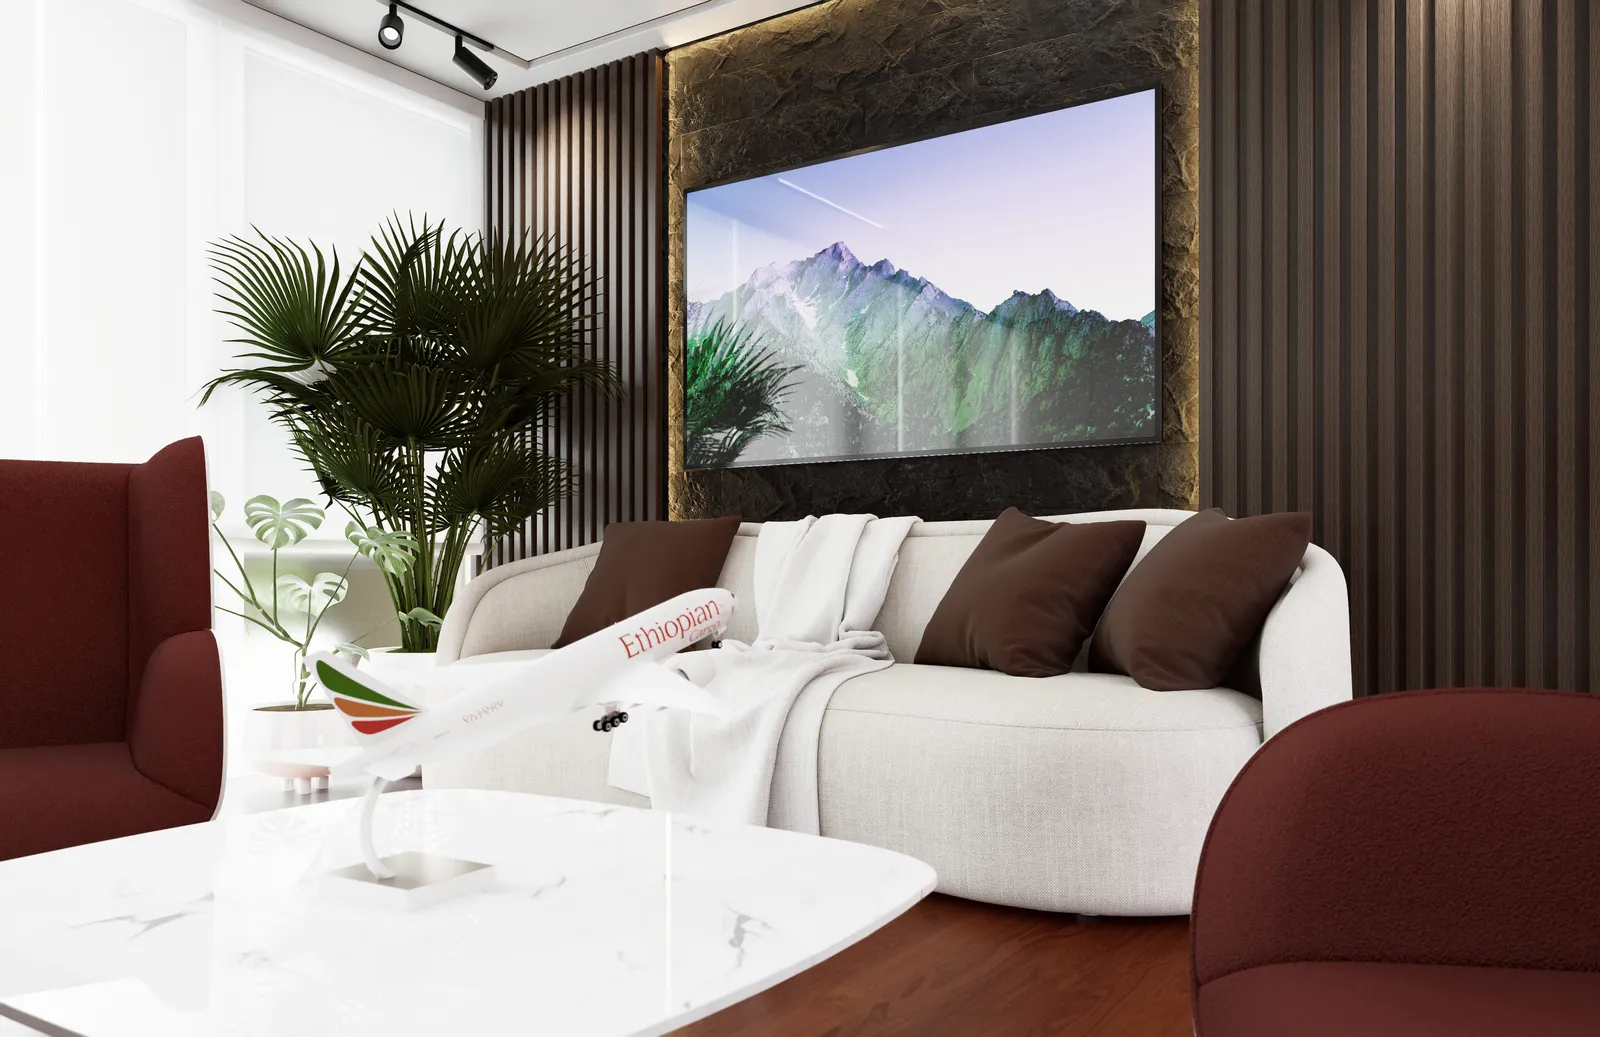
One room, two modes: across from the desk, a curved sofa faces a screen set into a stone panel between dark wooden slats.

Executive lounge, image 1
Executive lounge, image 2
Executive lounge, image 3
Executive lounge, image 4

07

Finance office

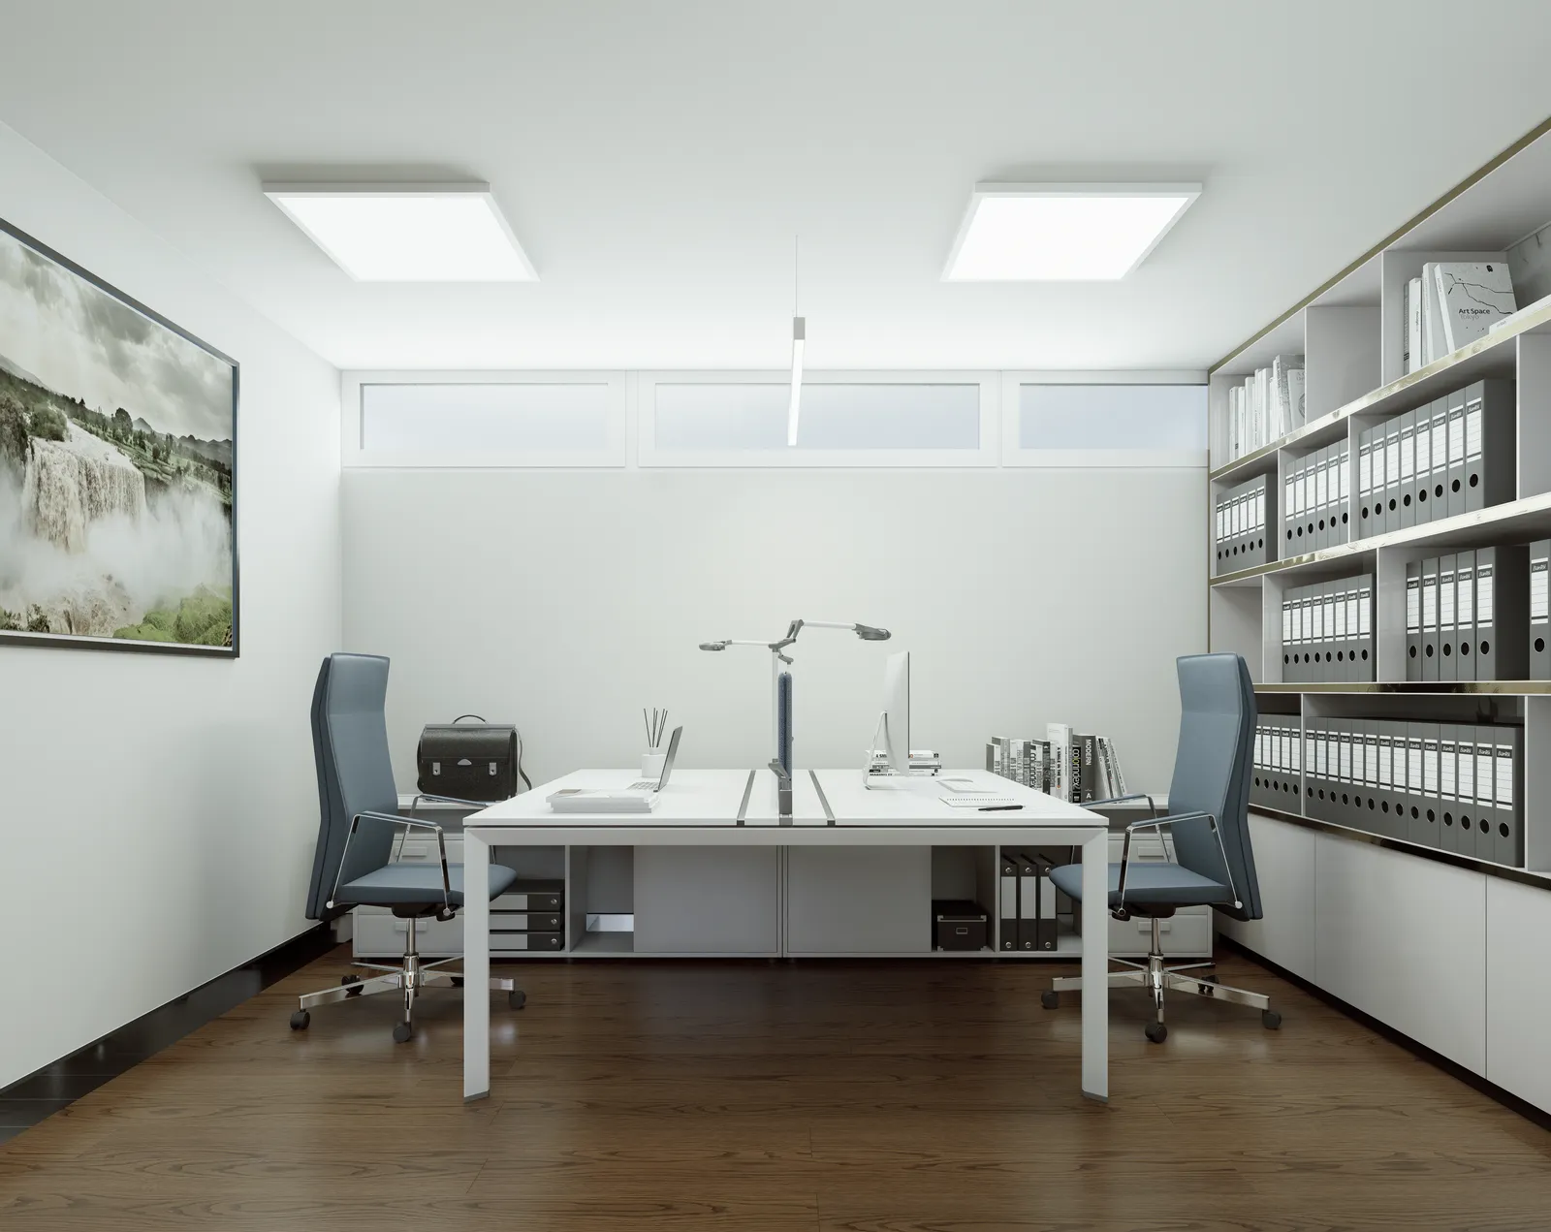
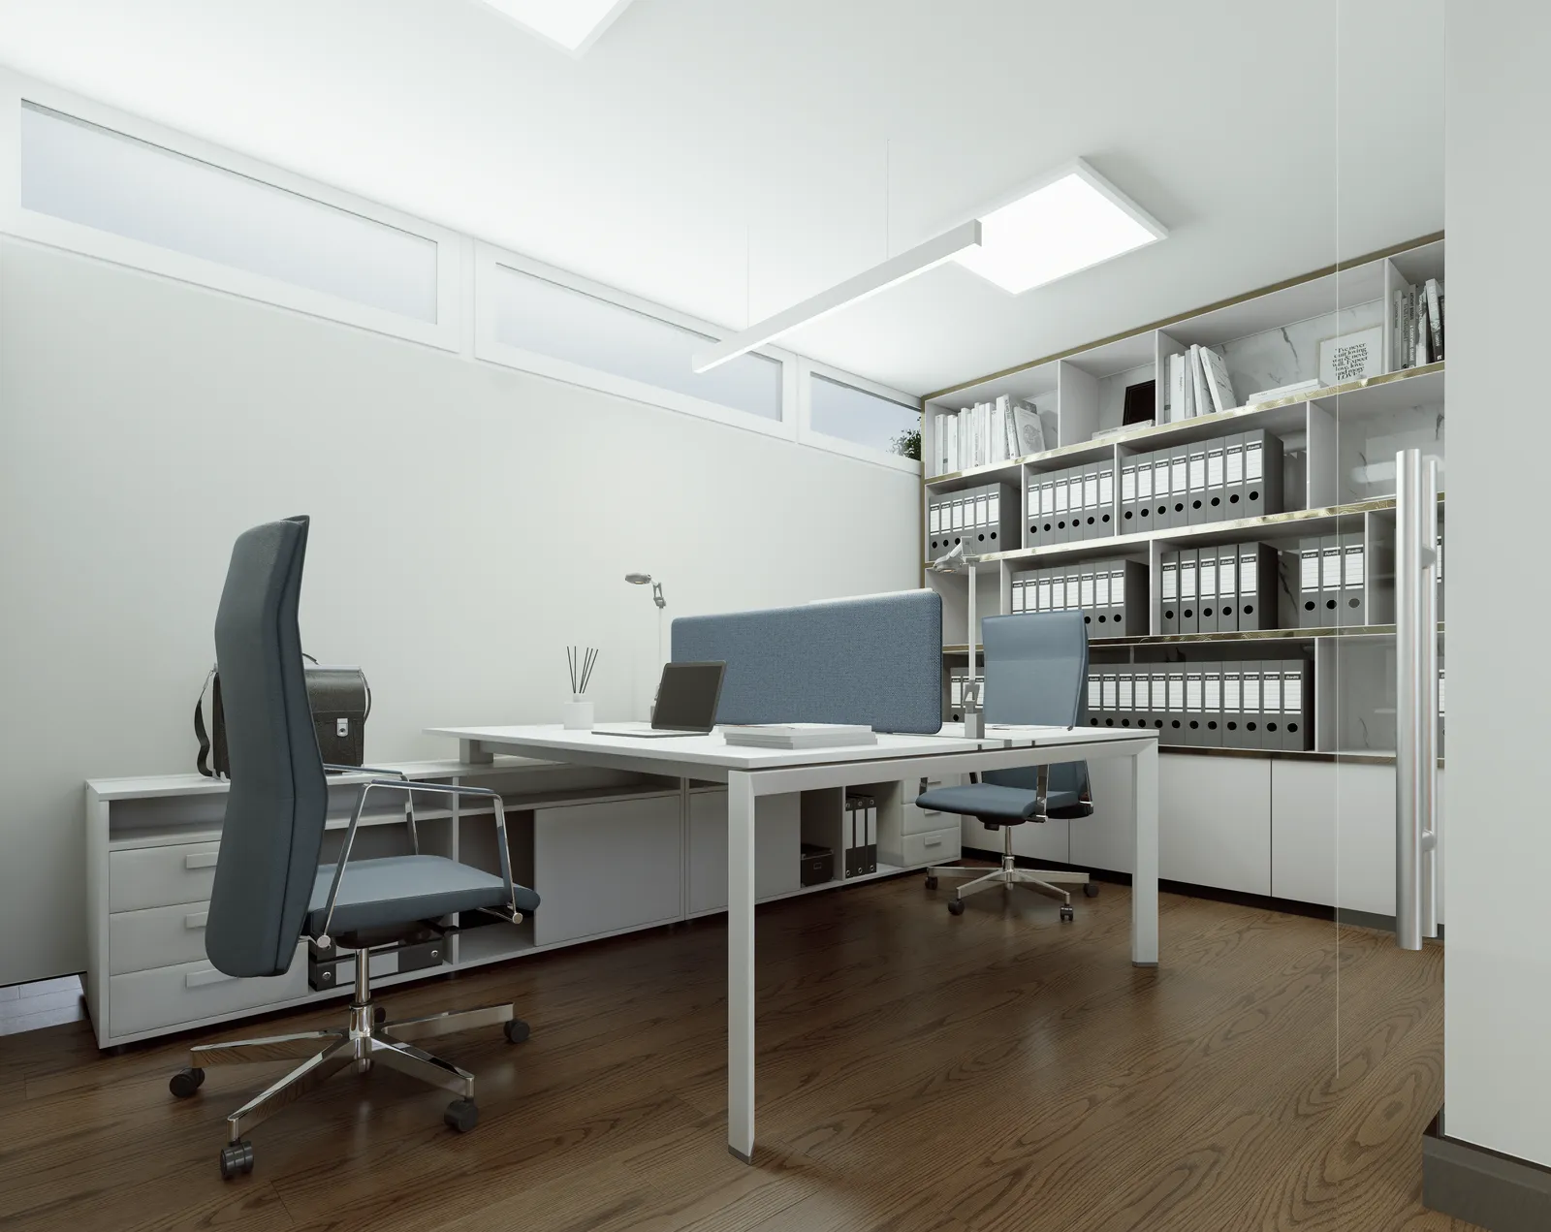
Paperwork gets a room of its own: on the ground floor, the finance office, with two desks and full-height shelving for files.

Finance office, image 1
Finance office, image 2

08

The first scheme

Before the wood and maroon, the same plan tried a louder voice: orange walls, a Voronoi screen and darker wood floors, walked through in the film.

09

The first scheme: stills

The same rooms in the first scheme.

The first scheme: stills, image 1The first scheme: stills, image 2The first scheme: stills, image 3The first scheme: stills, image 4The first scheme: stills, image 5The first scheme: stills, image 6The first scheme: stills, image 7The first scheme: stills, image 8

Closing thoughts

I wanted the office to feel like the first leg of the trip. What I took from it: one strong image, the map, can carry a brand through a whole plan.

Services
Interior designModellingRenderingVisualization
Tools
D5 Render3ds MaxCoronaRhinoRevitPhotoshop
Date
2026