Personal

Portfolio 2024

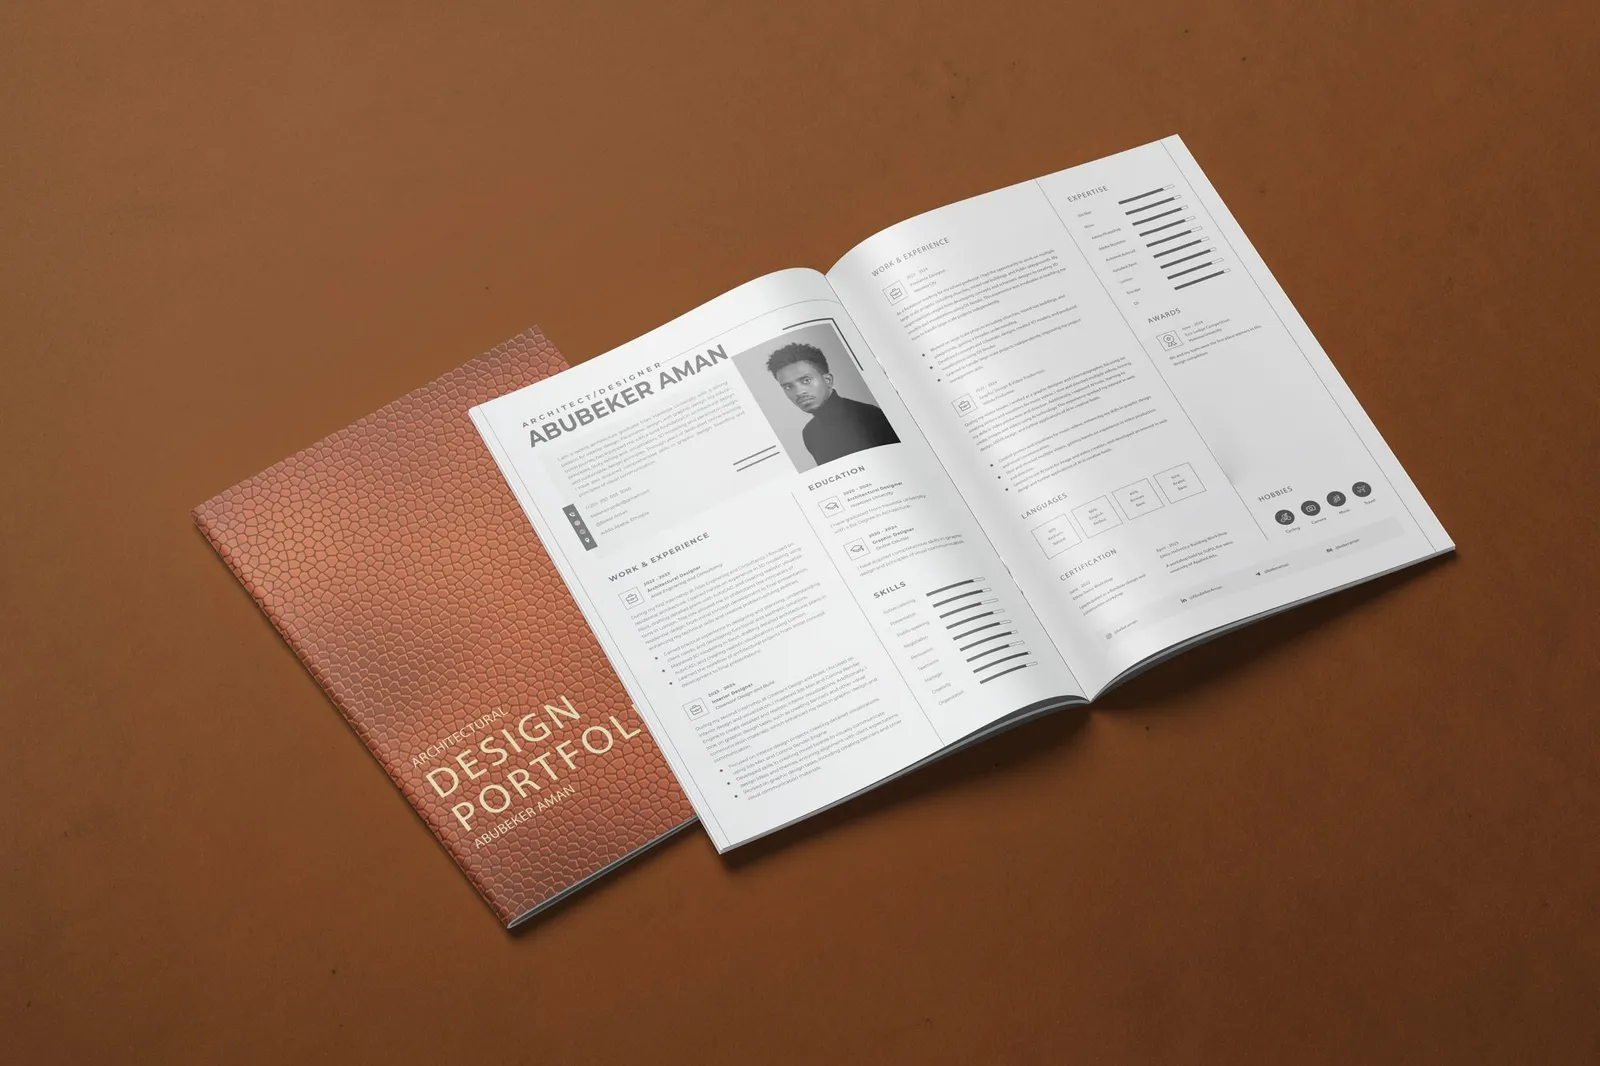
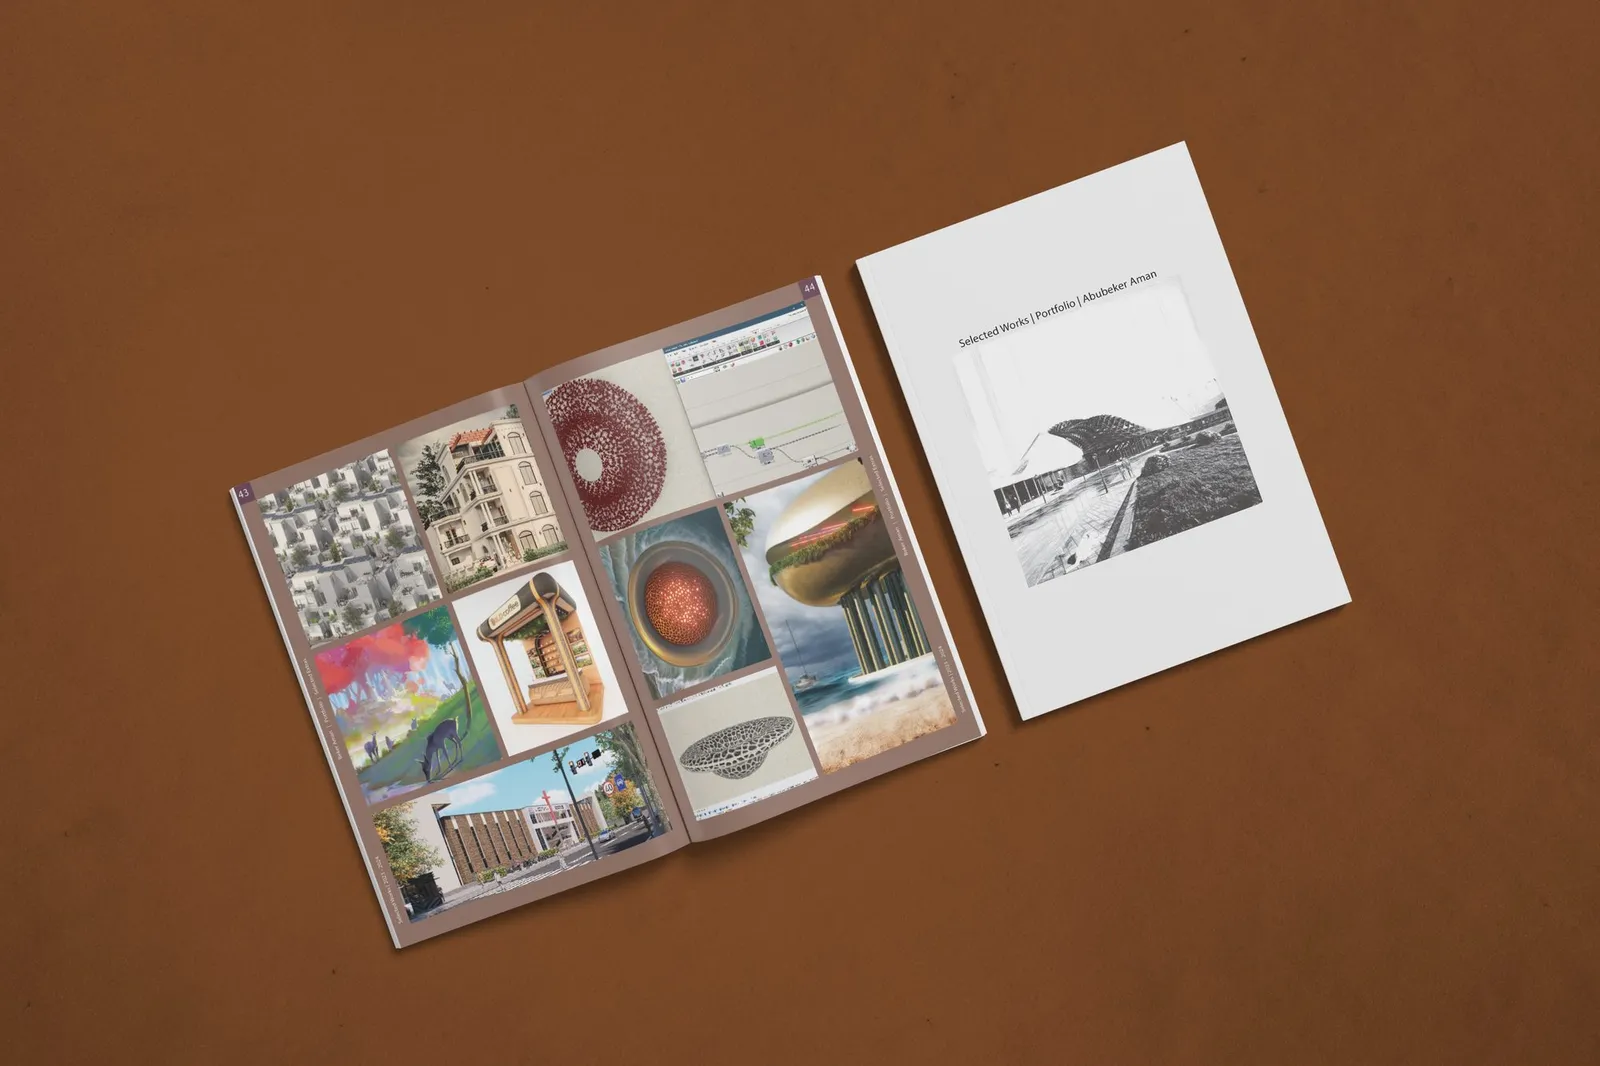
Before anyone had hired me, this book had to talk for me. So it argues one habit across four buildings: a bamboo-roofed lodge above a lake, a research centre behind a carved screen, a civic hall under one sweeping roof, a hotel whose rooms pivot toward the water. In each, the sun, the breeze and the shade make the first decisions, and the form follows. Together they show a way of designing, not a list of projects. The work is mine, the lodge with my team, and so is the book.

Industry
Architecture & interiors
Type
Printed portfolio
Role
Architect & designer
Page 1
Page 2
Page 3
Page 4
Page 5
Page 6
Page 7
Page 8
Page 9
Page 10
Page 11
Page 12
Page 13
Page 14
Page 15
Page 16
Page 17
Page 18
Page 19
Page 20
Page 21
Page 22
Page 23
Page 24
Page 25
Page 26
Page 27
Page 28
Page 29
Page 30
Page 31
Page 32
Page 33
Page 34
Page 35
Page 36
Page 37
Page 38
Page 39
Page 40
Page 41
Page 42
Page 43
Page 44
Page 45
Page 46
Page 47
Page 48
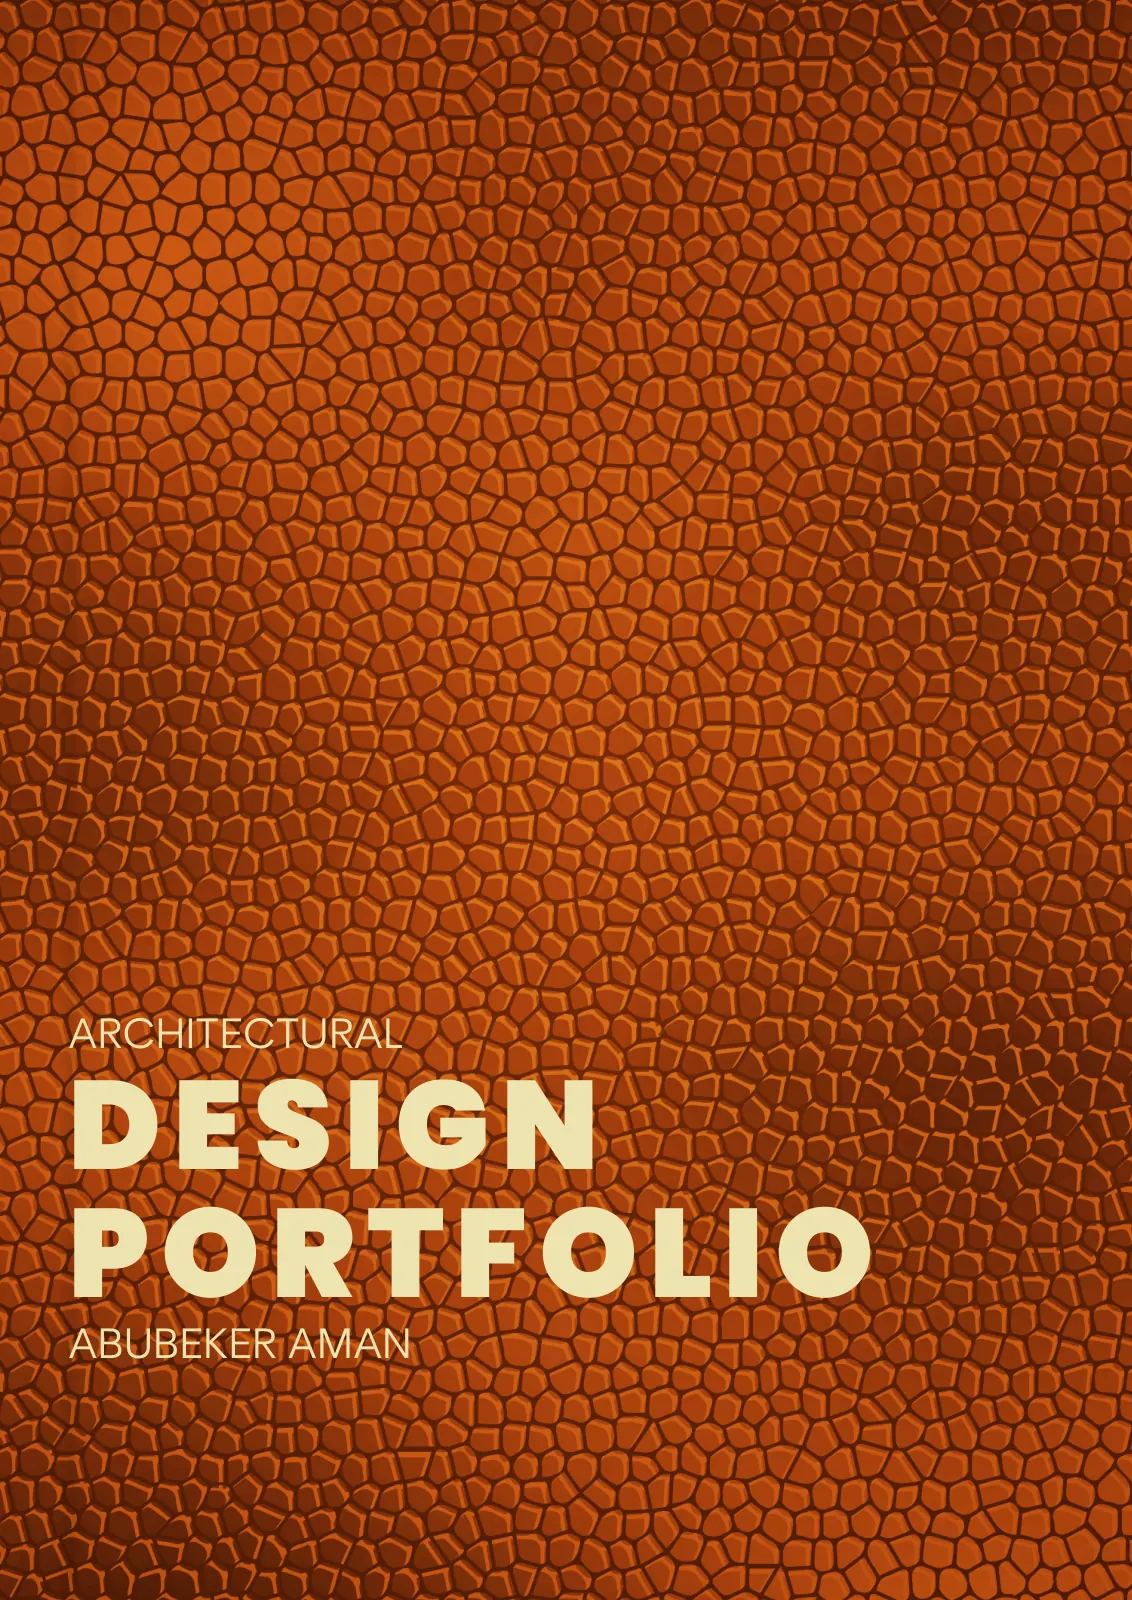
Cover
Portfolio 2024 image 1
Portfolio 2024 image 2
Portfolio 2024 image 3
Portfolio 2024 image 4
Portfolio 2024 image 5
Portfolio 2024 image 6
Portfolio 2024 image 7

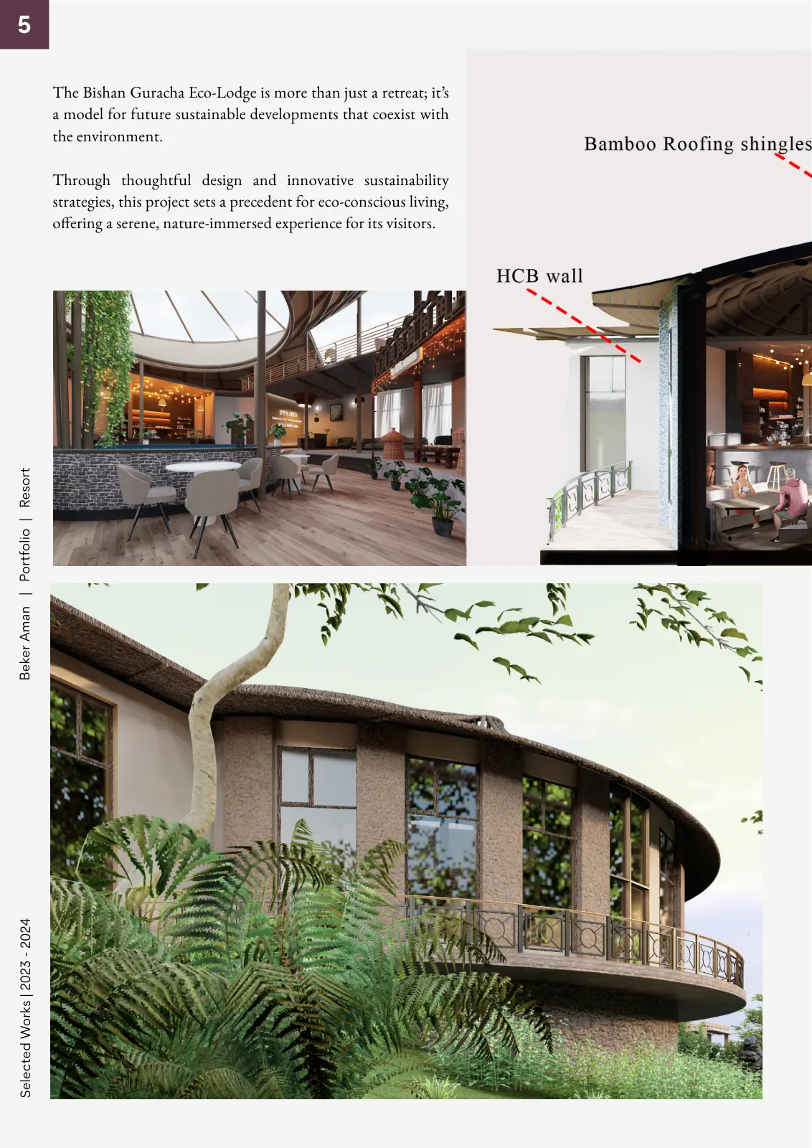
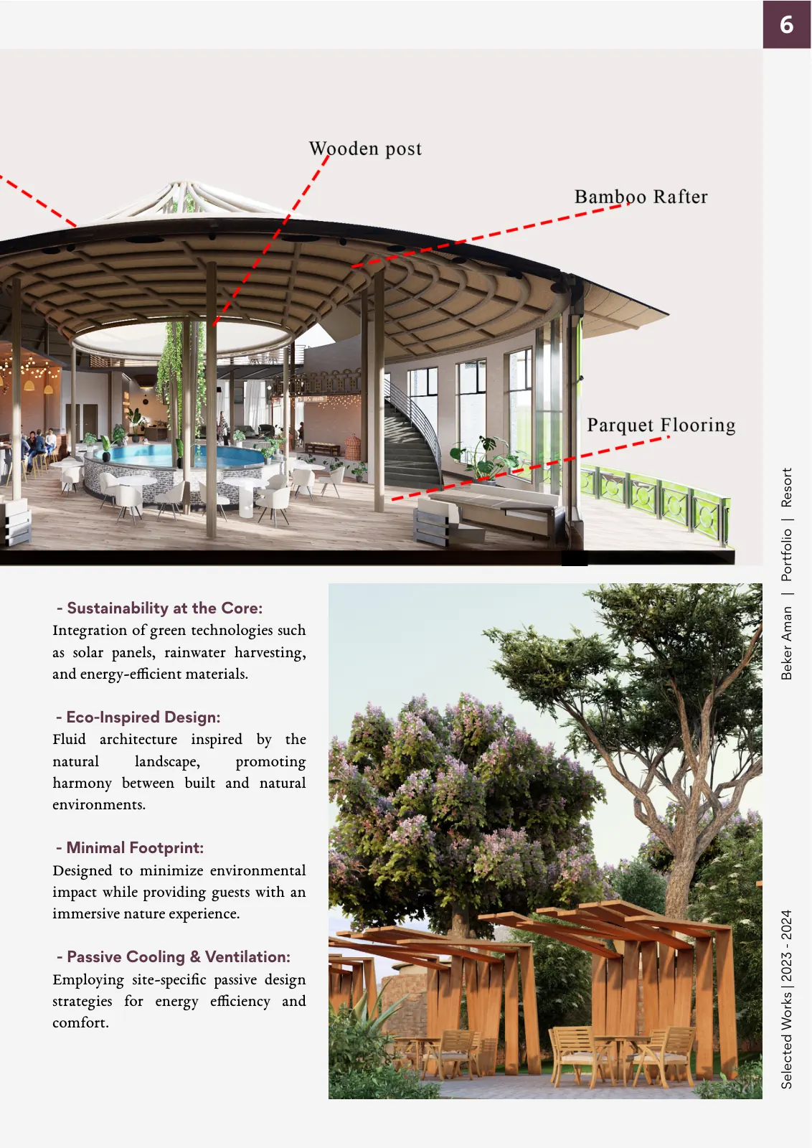
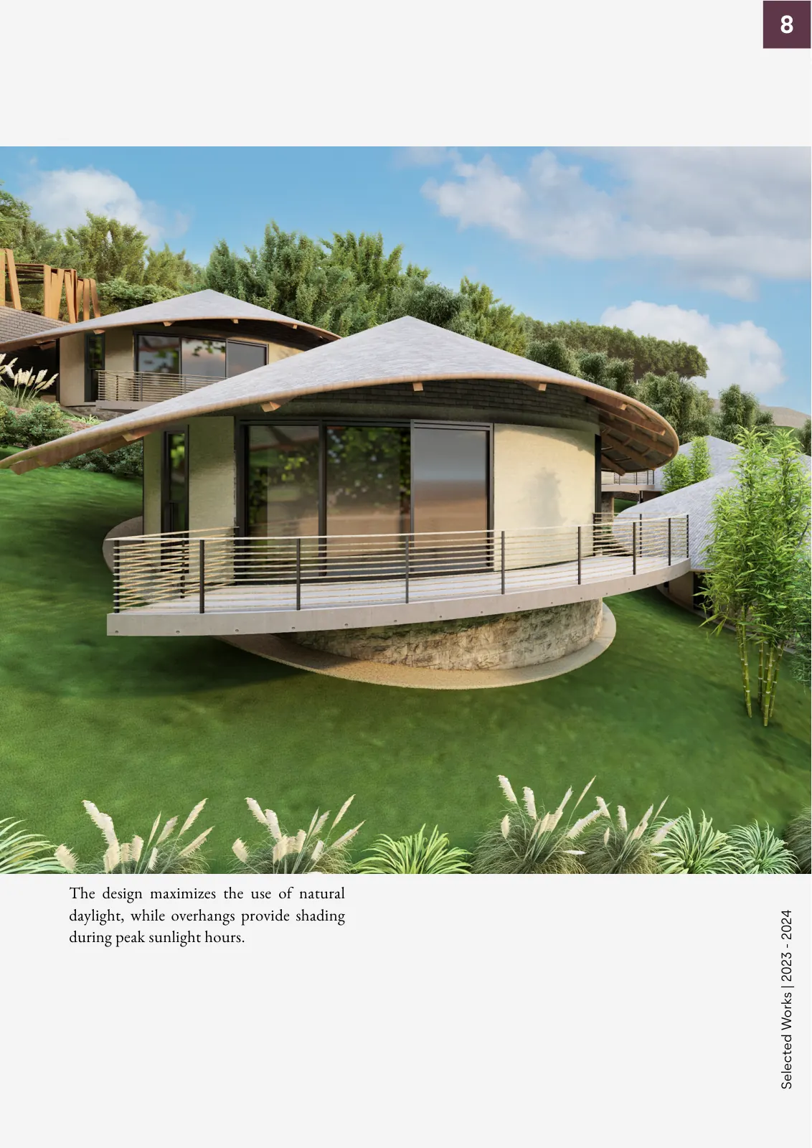
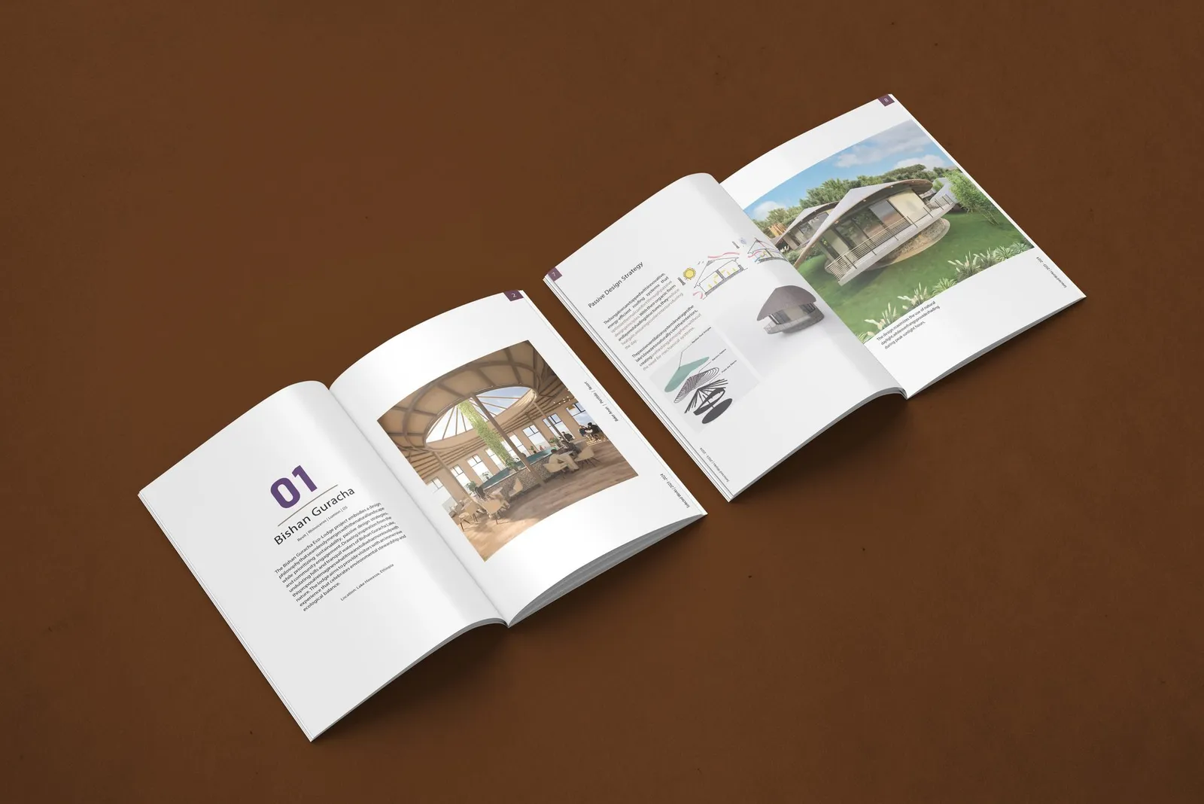
Bishan Guracha Eco-Lodge

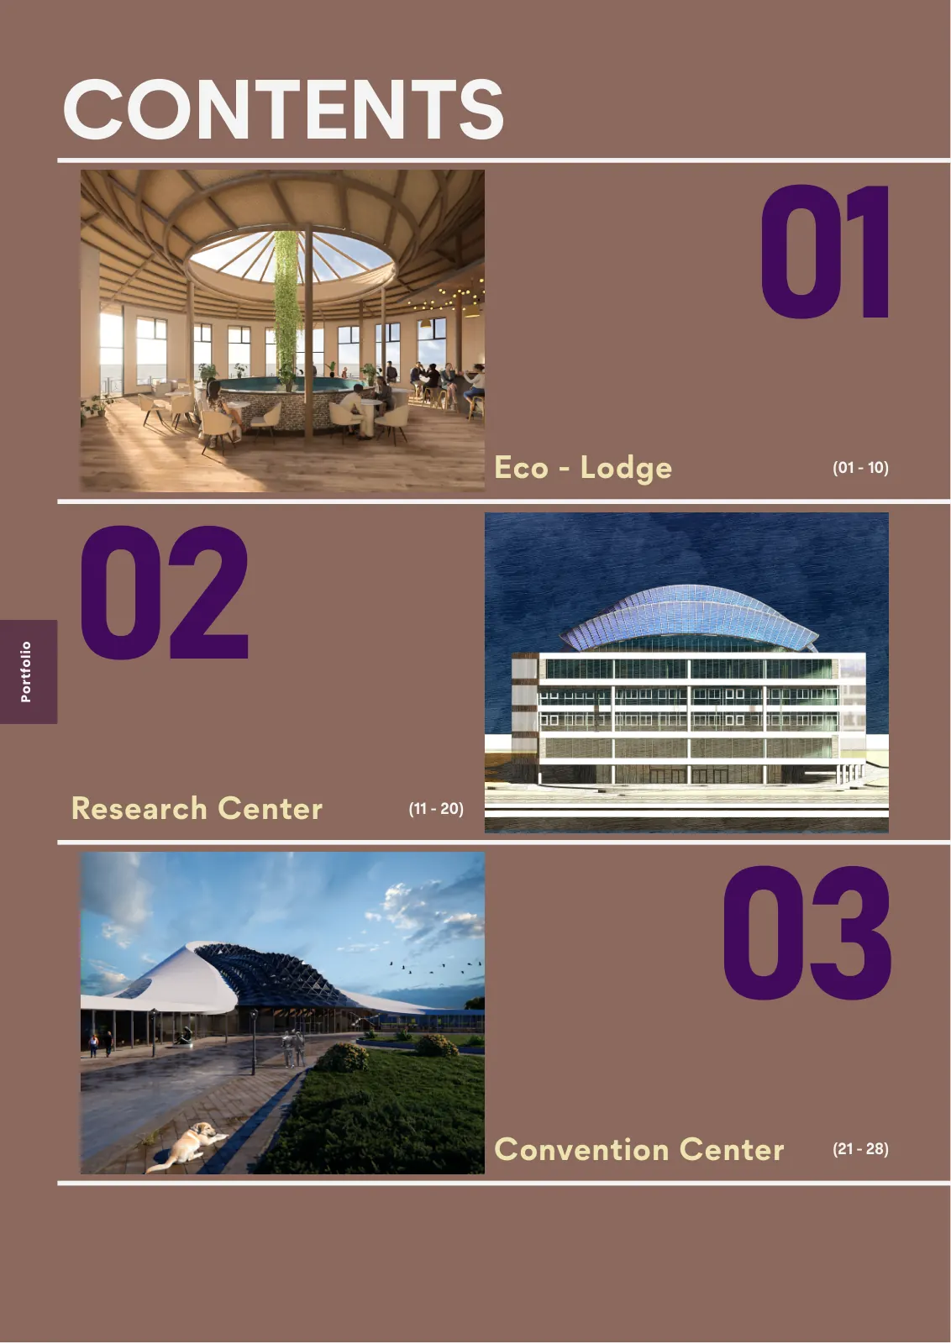
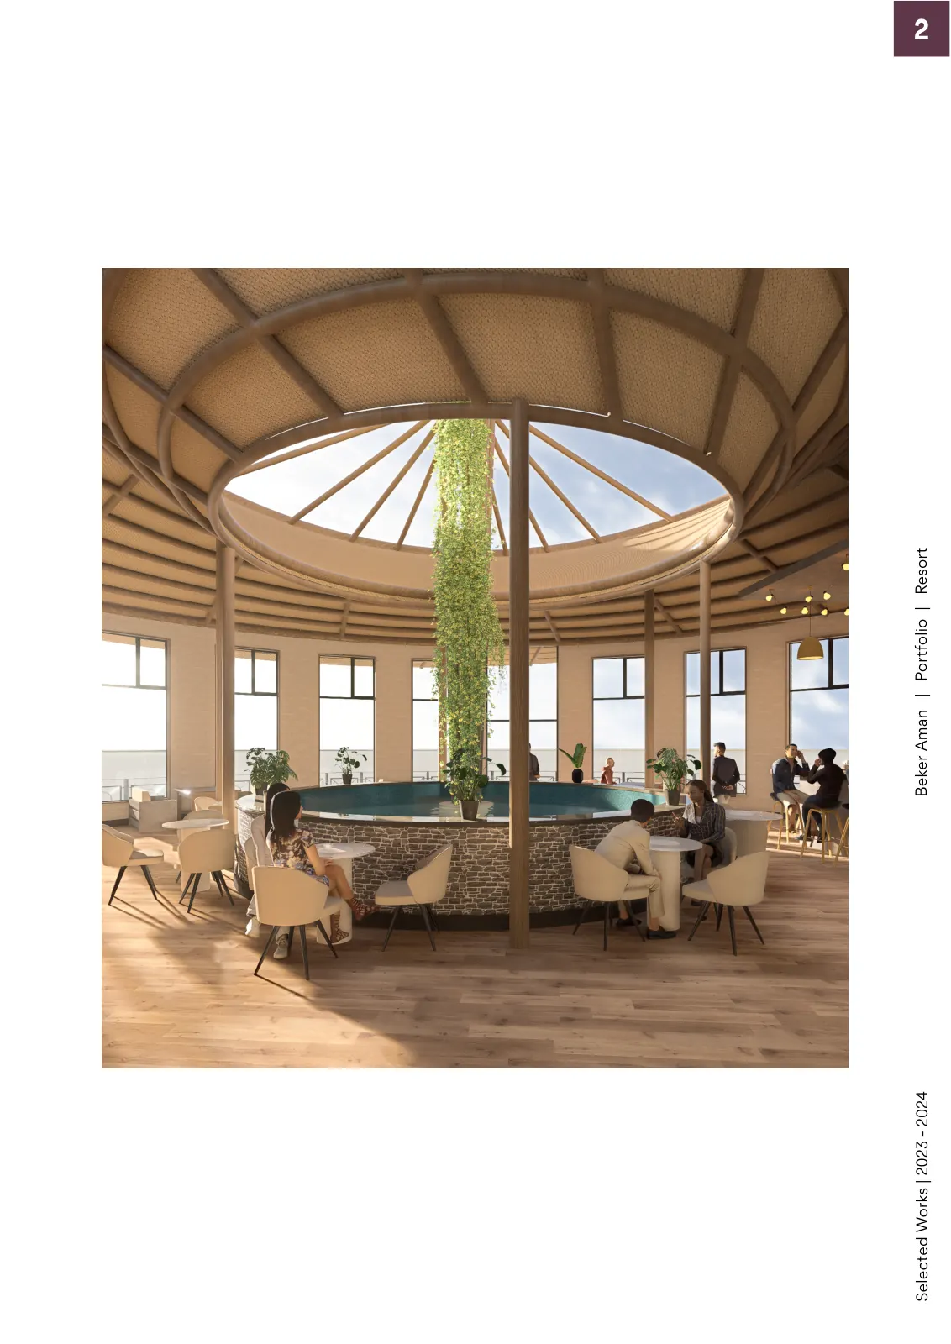
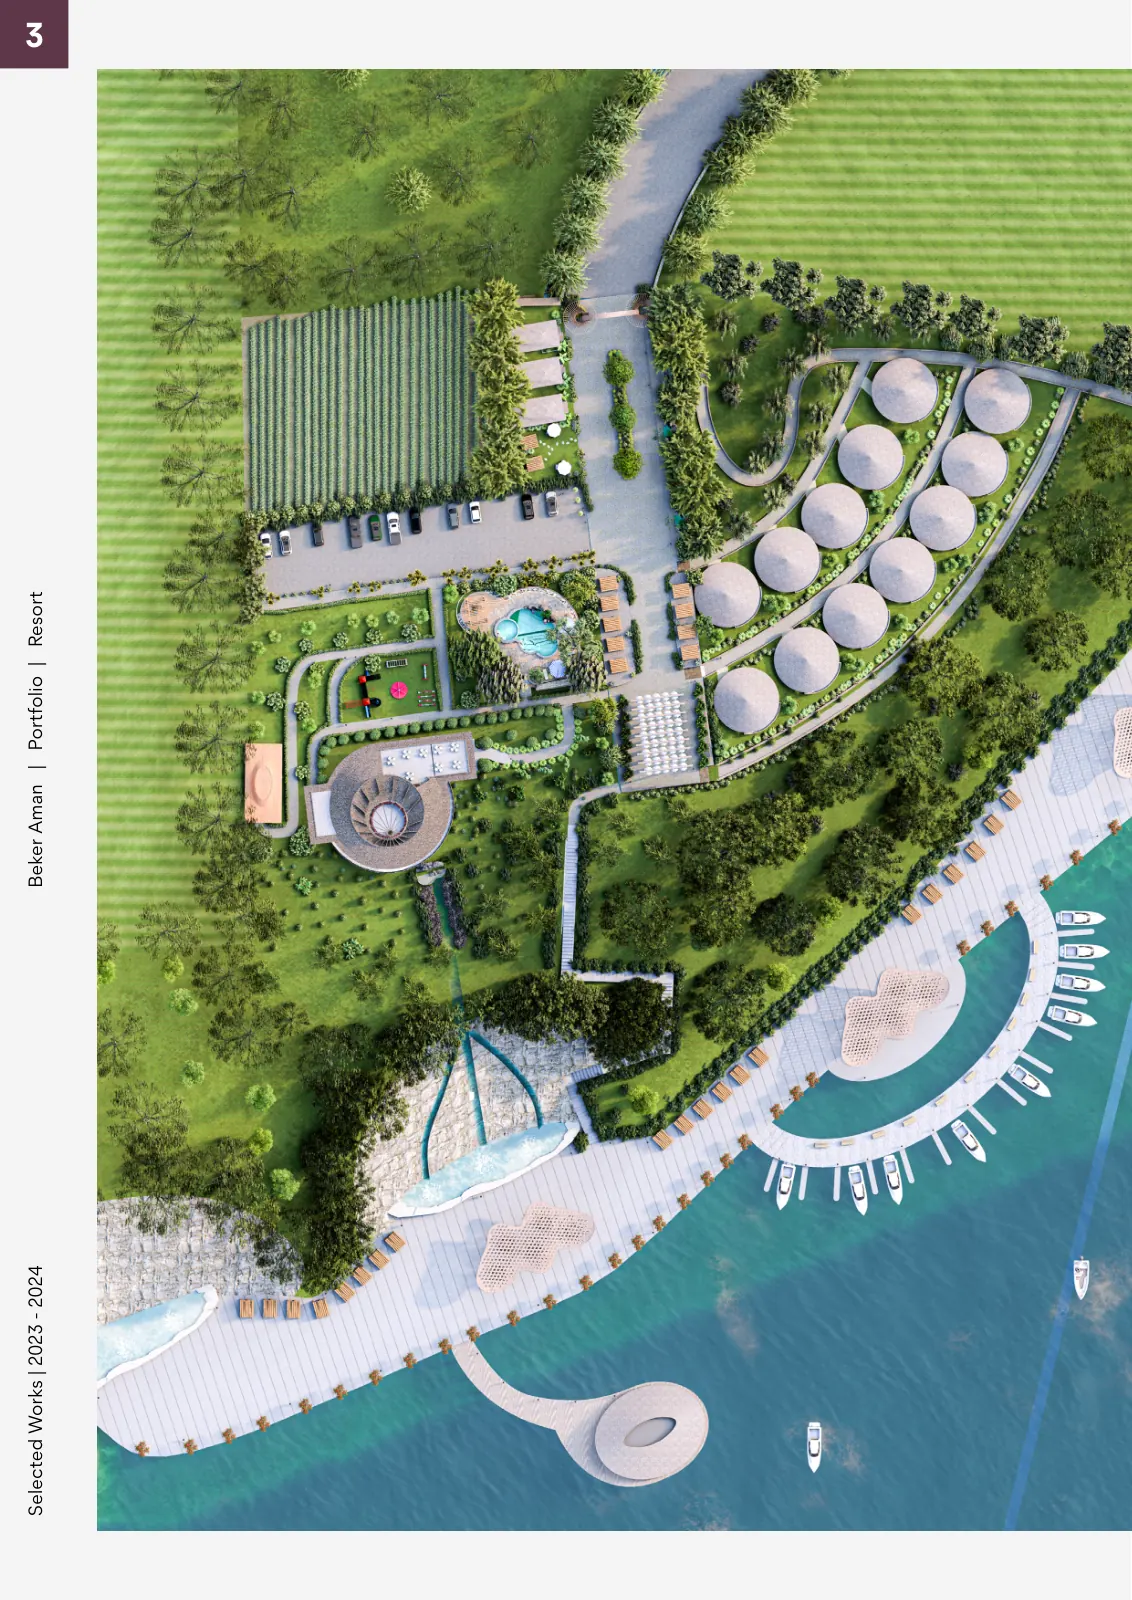
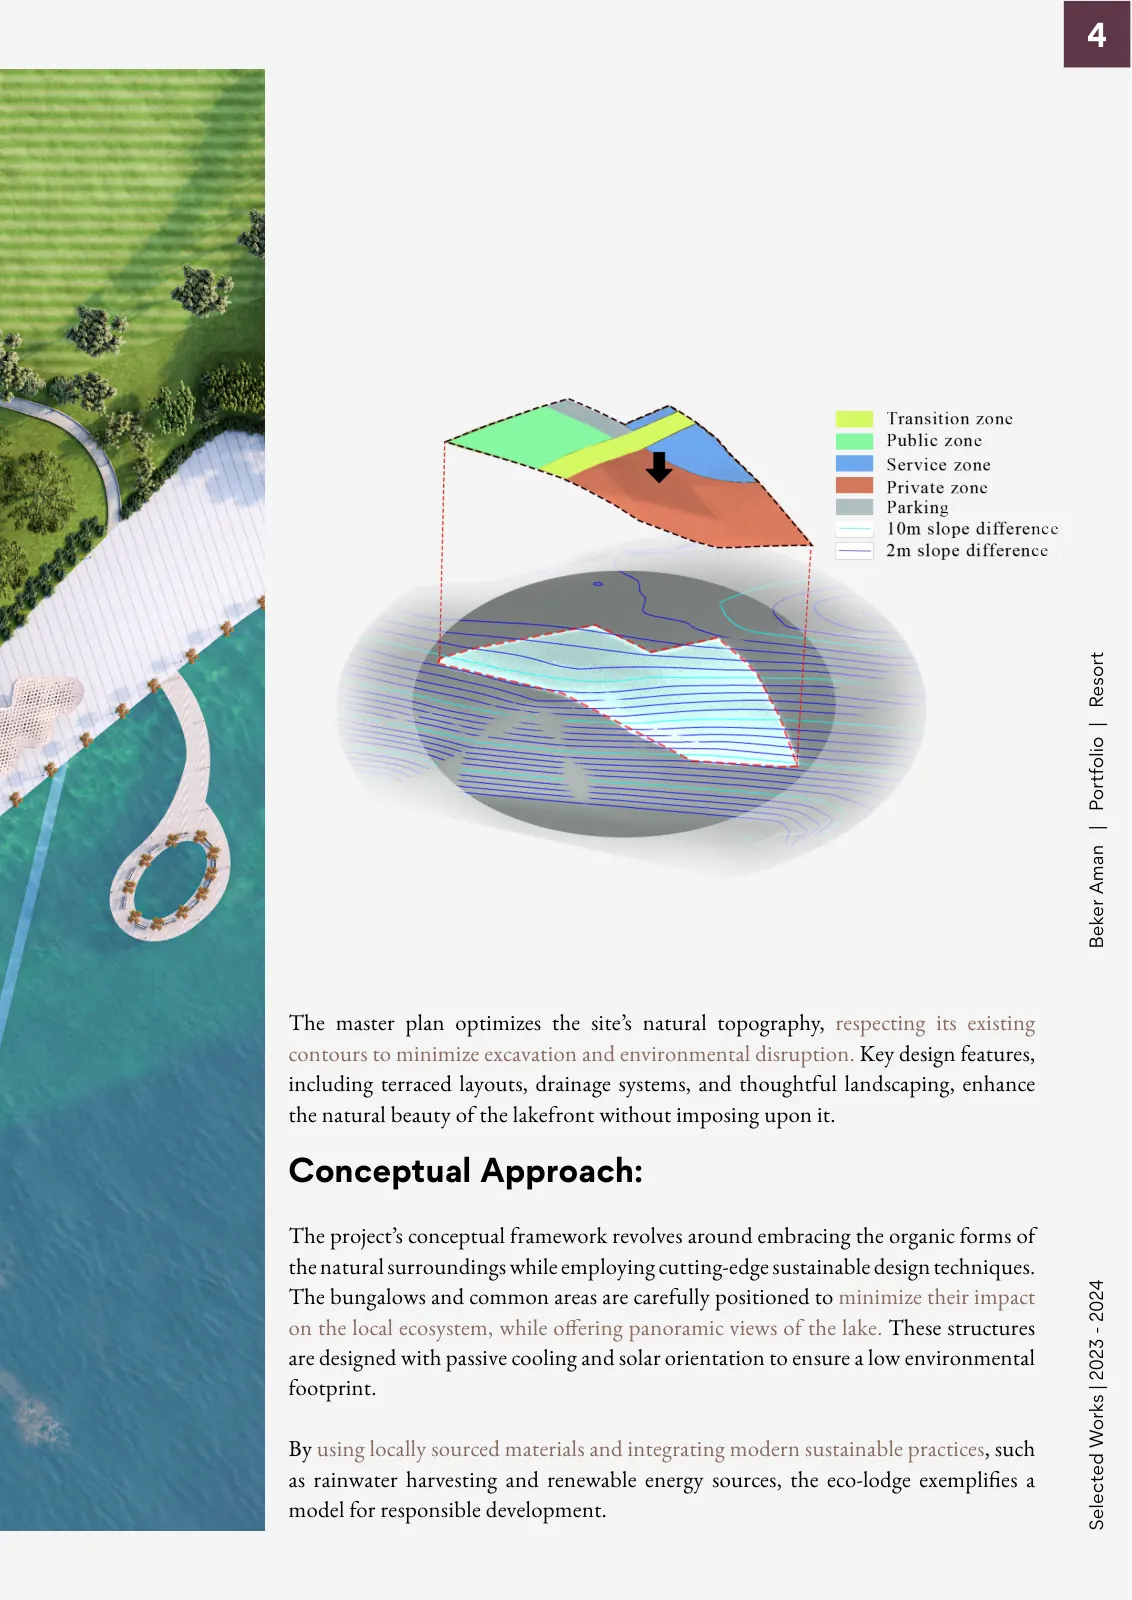
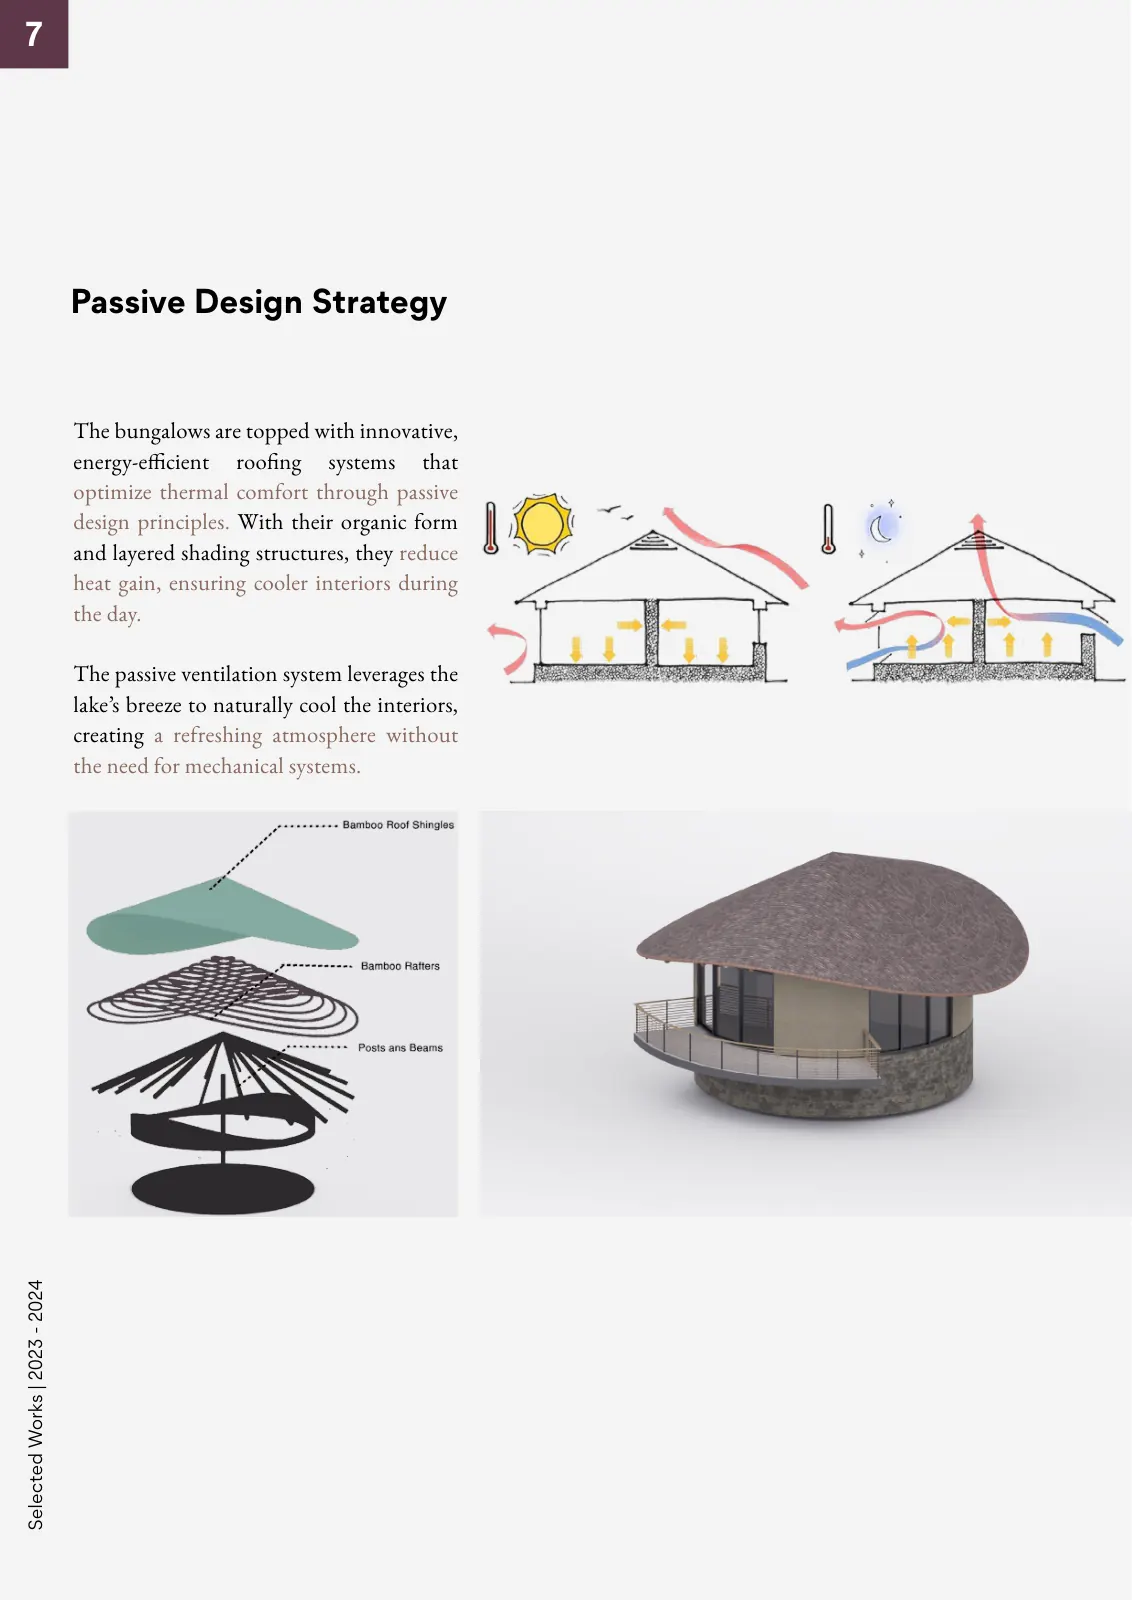
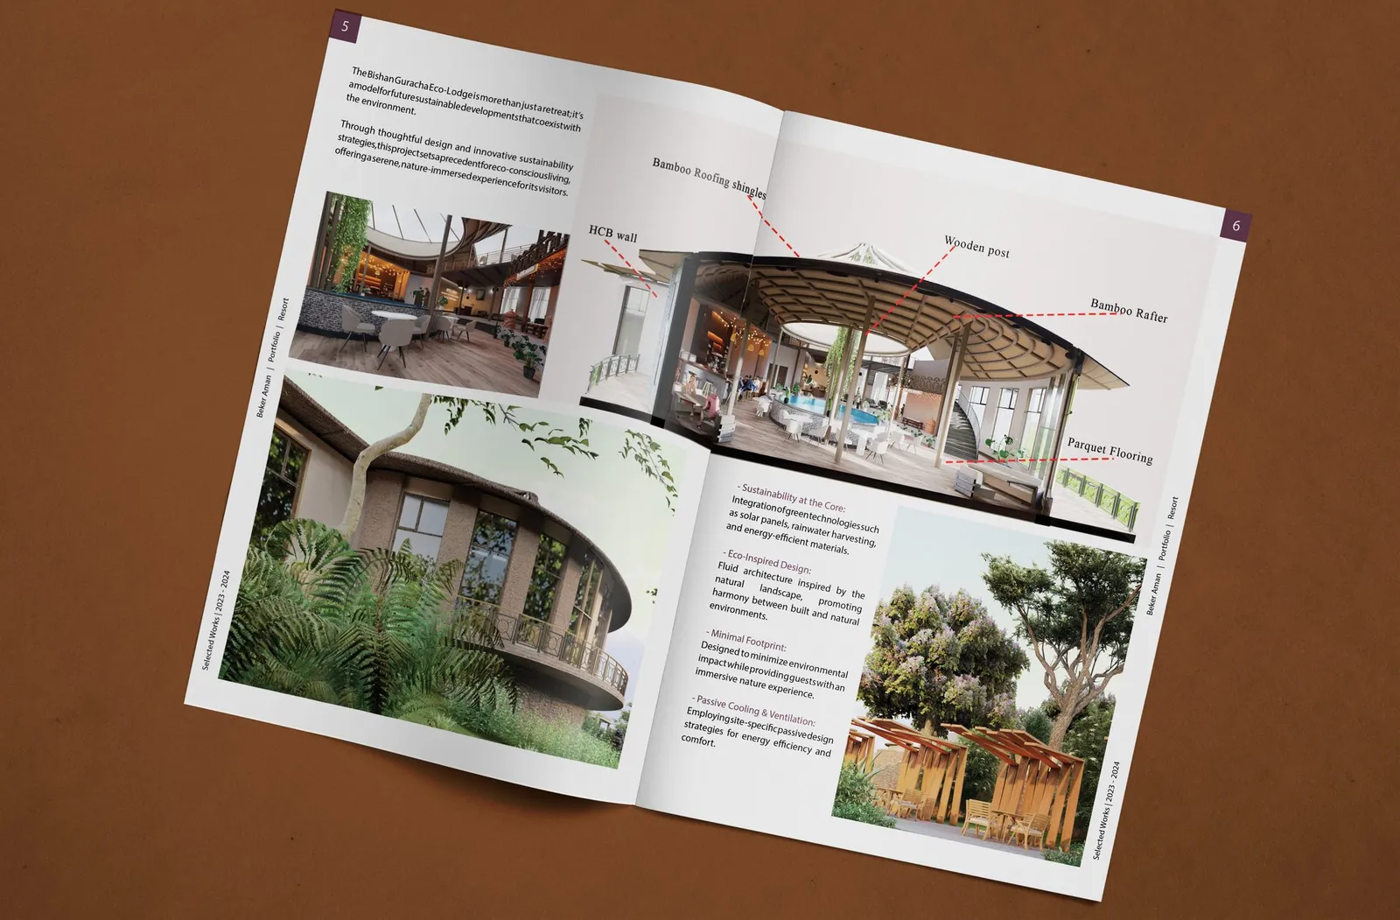
Round bungalows follow the hillside down to the lake, each under a wide bamboo roof that shades its walls and lets the lake breeze through. Local materials, rainwater kept, and nothing mechanical where the climate can do the work. My team's entry won first place in Hawassa University's eco-lodge competition in June 2024.
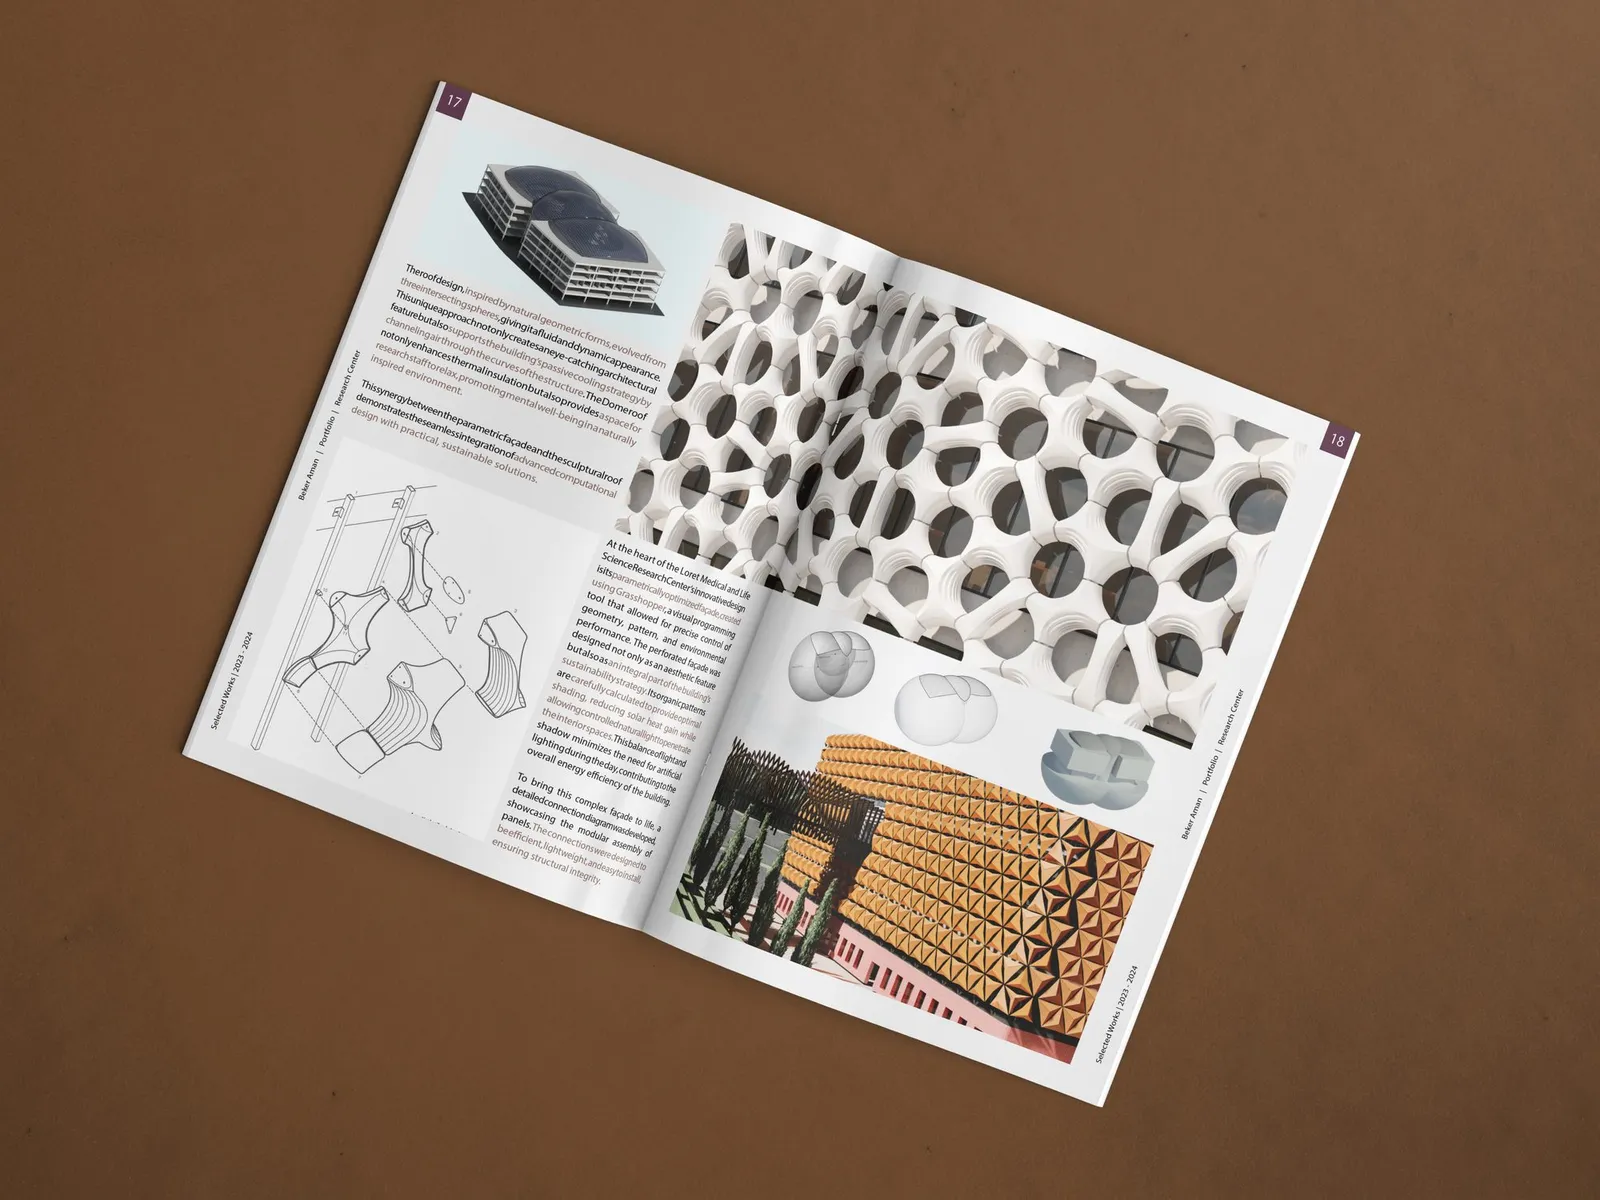
Loret Research Center

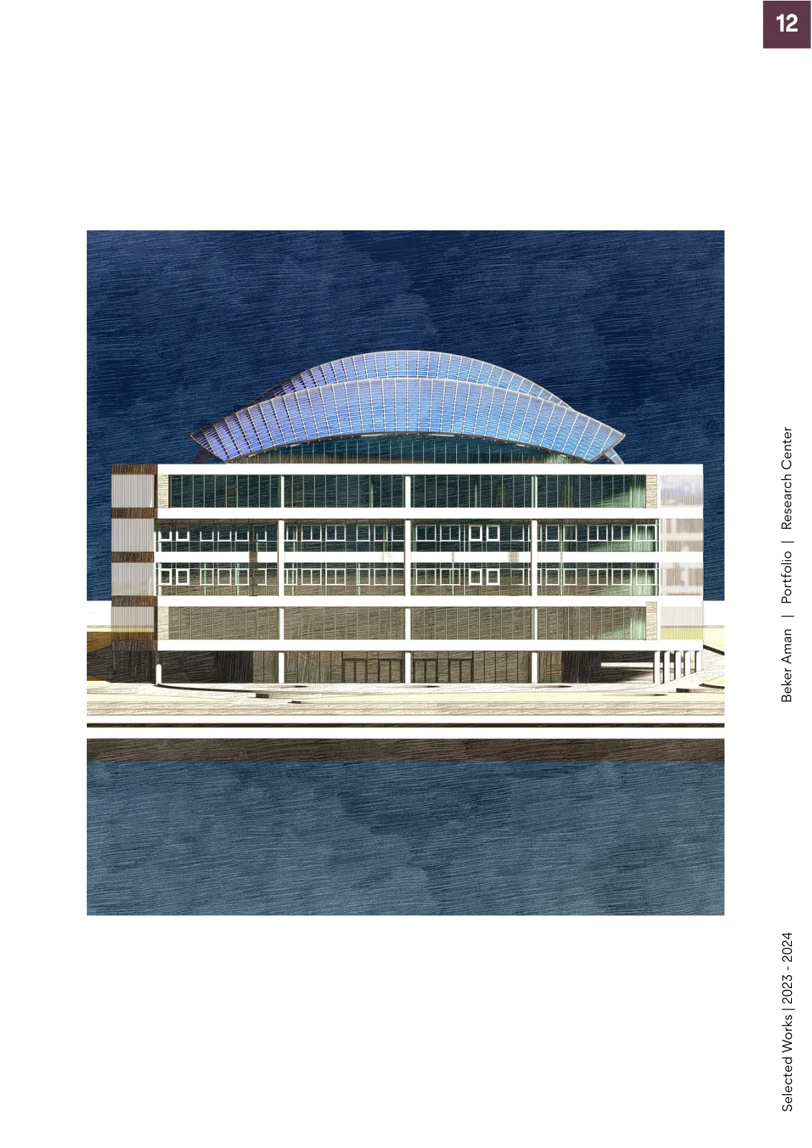
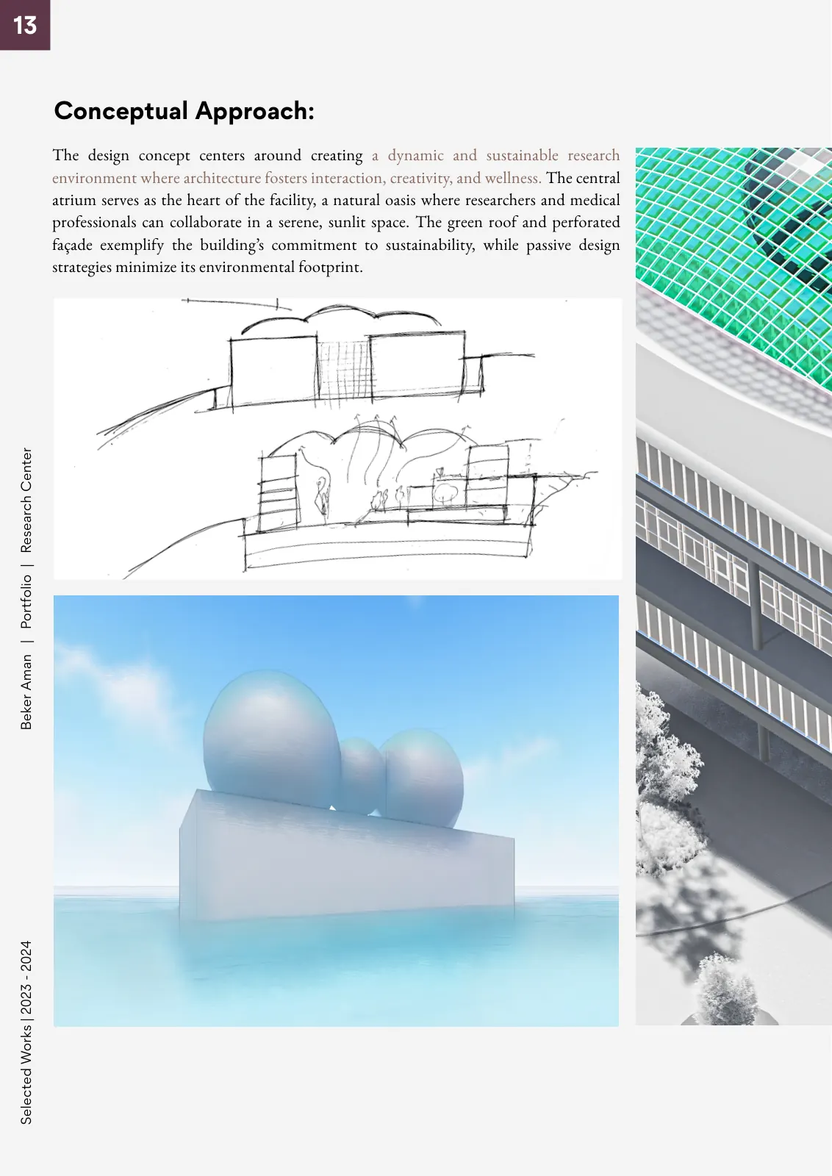
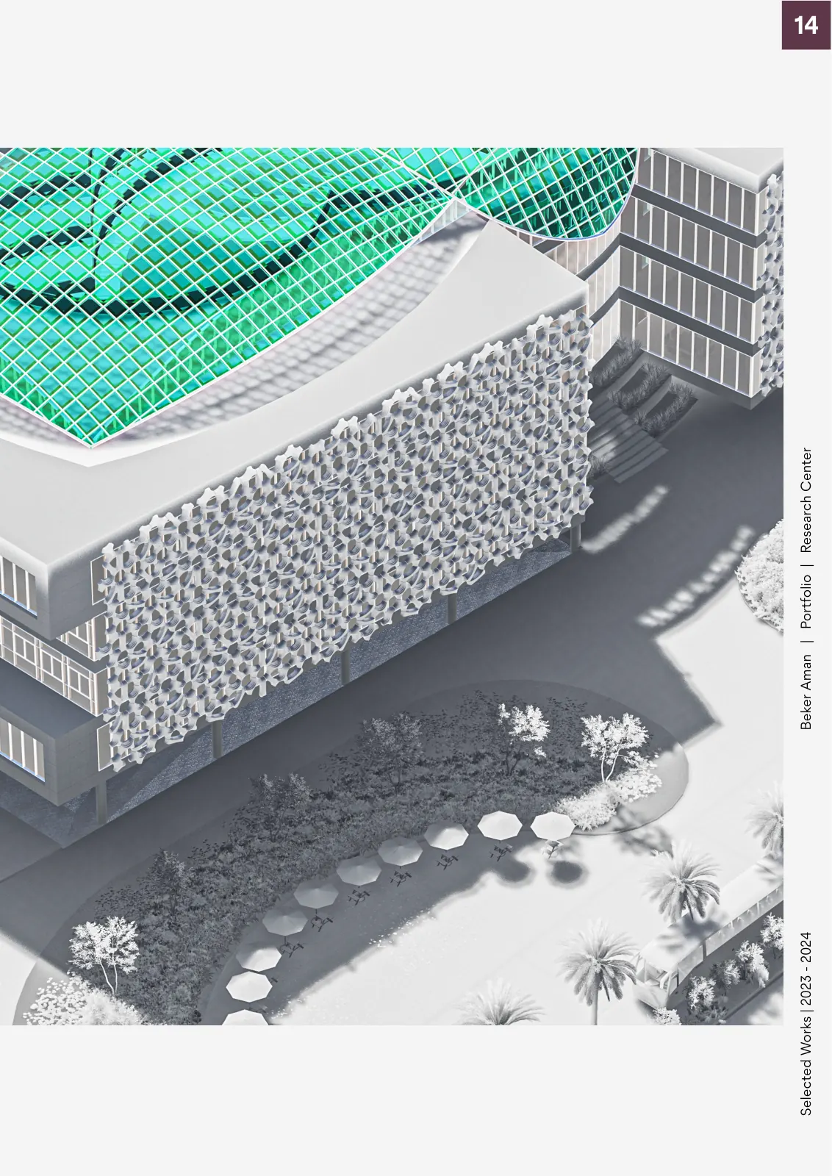
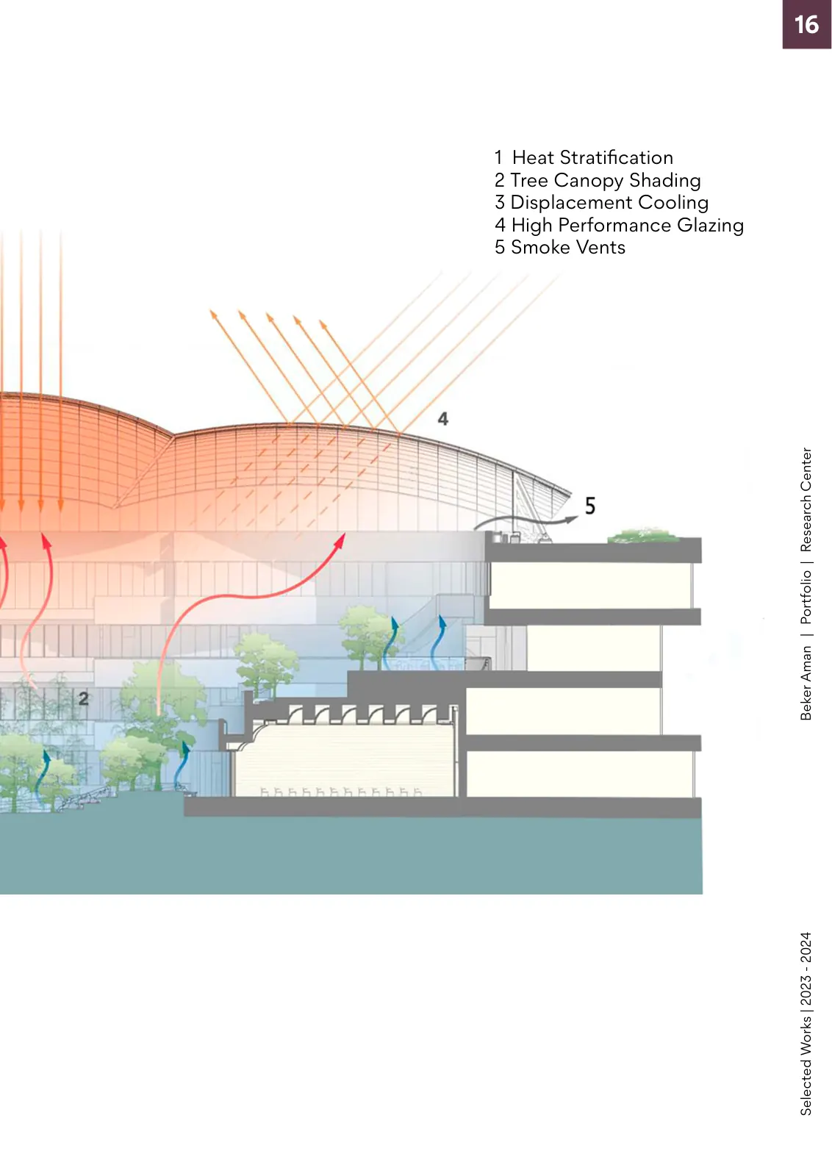
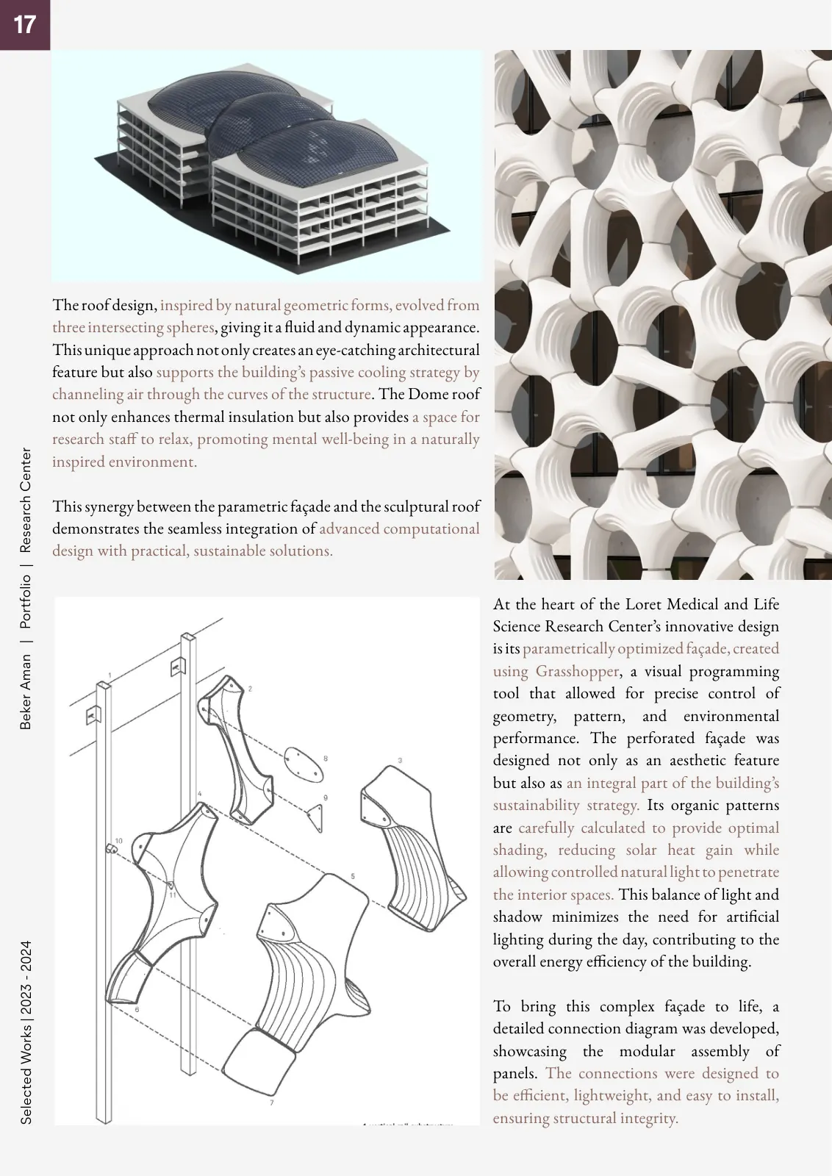
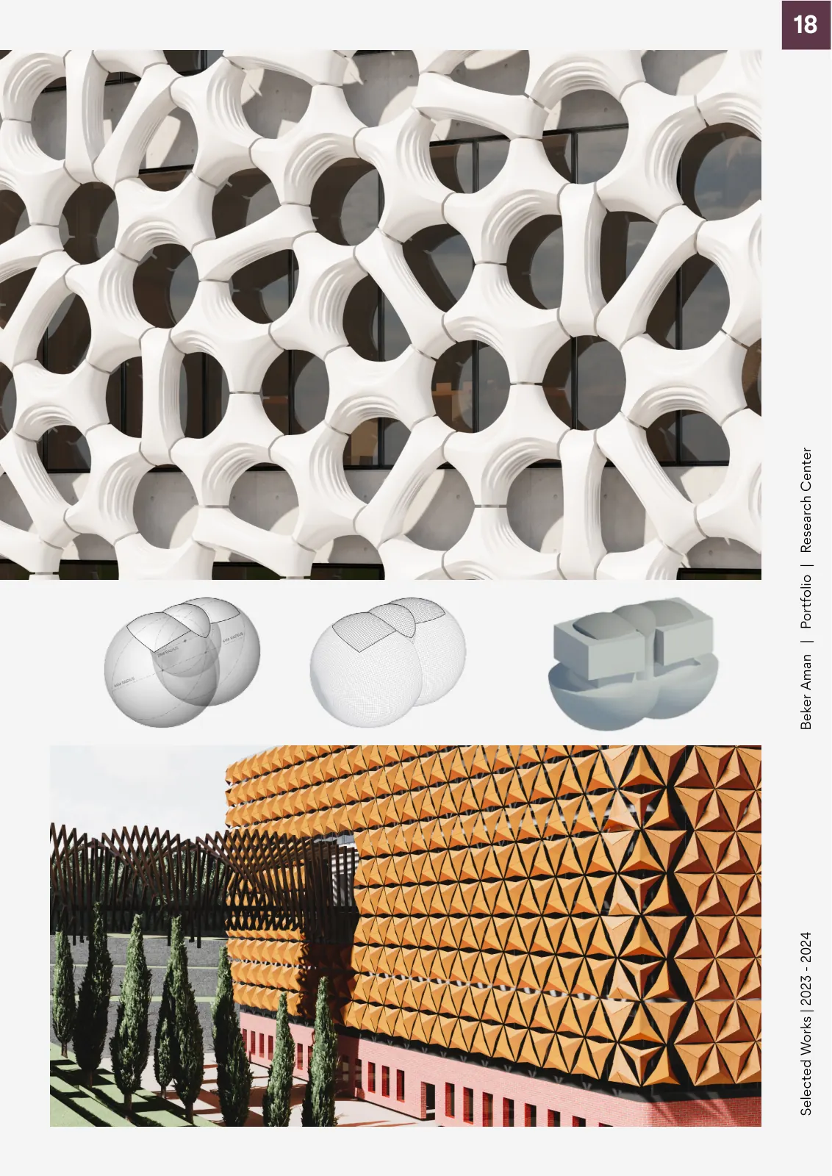
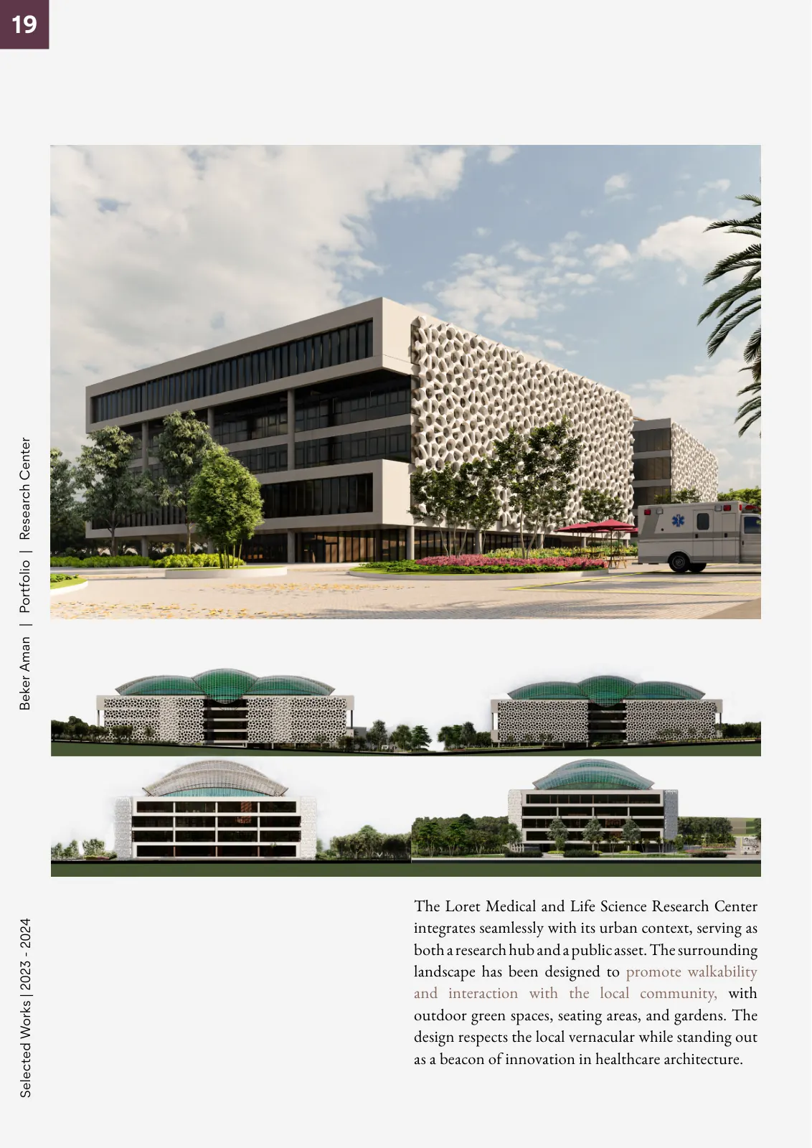
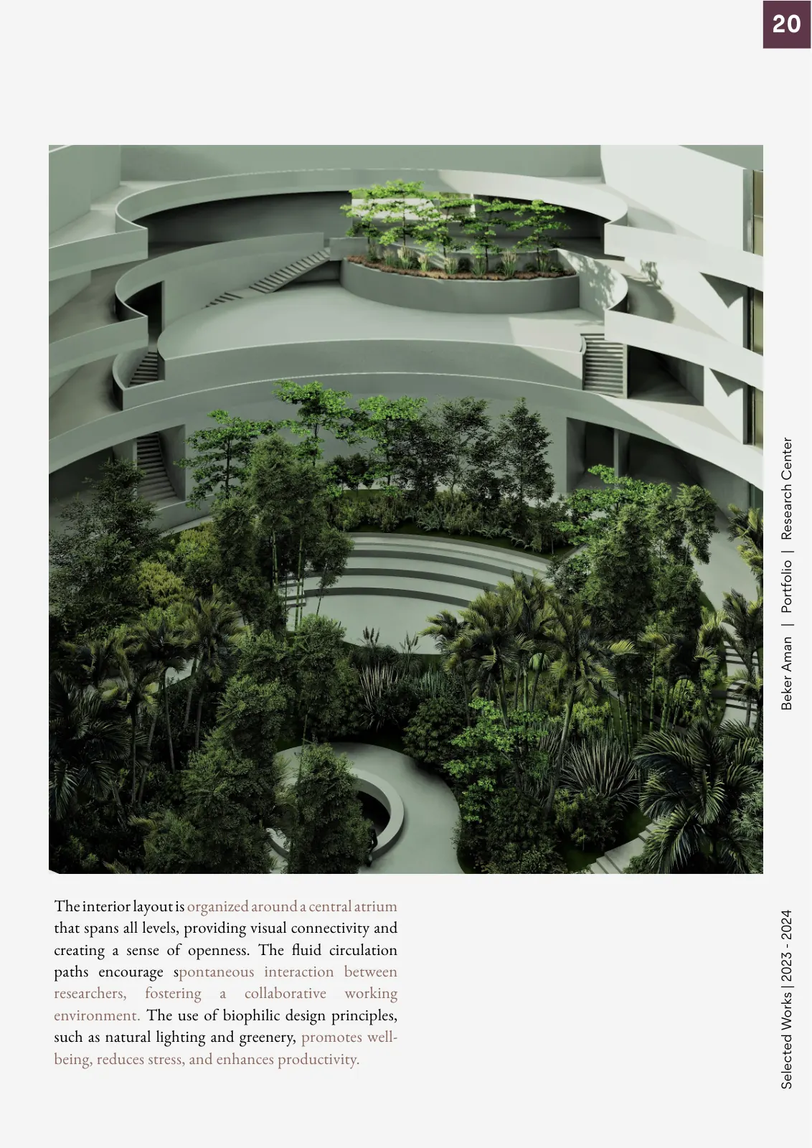
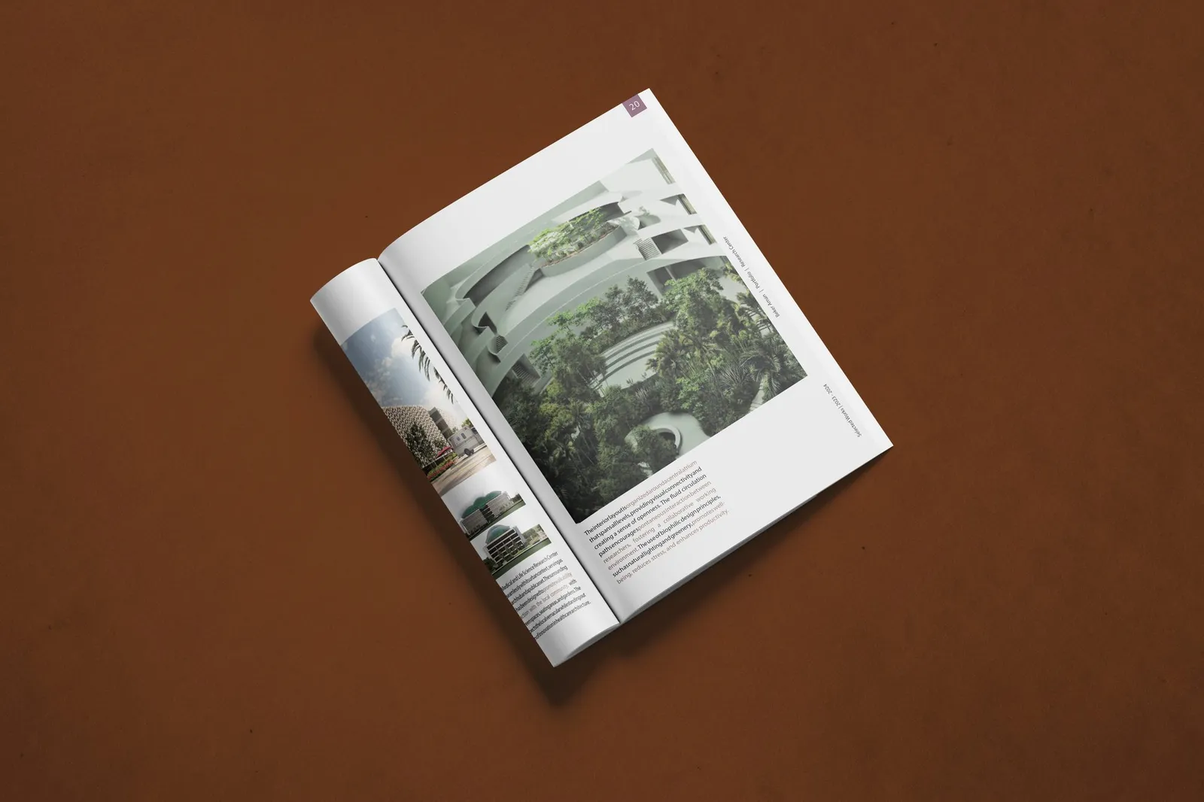
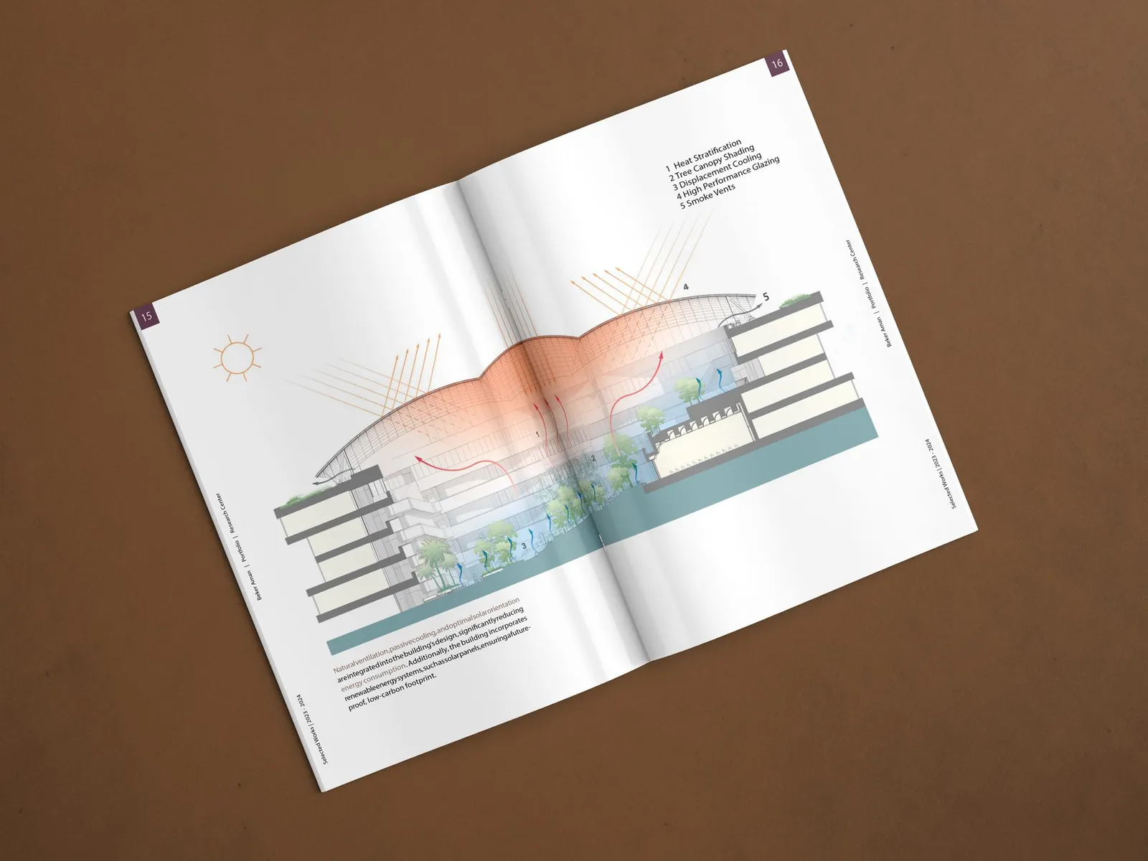
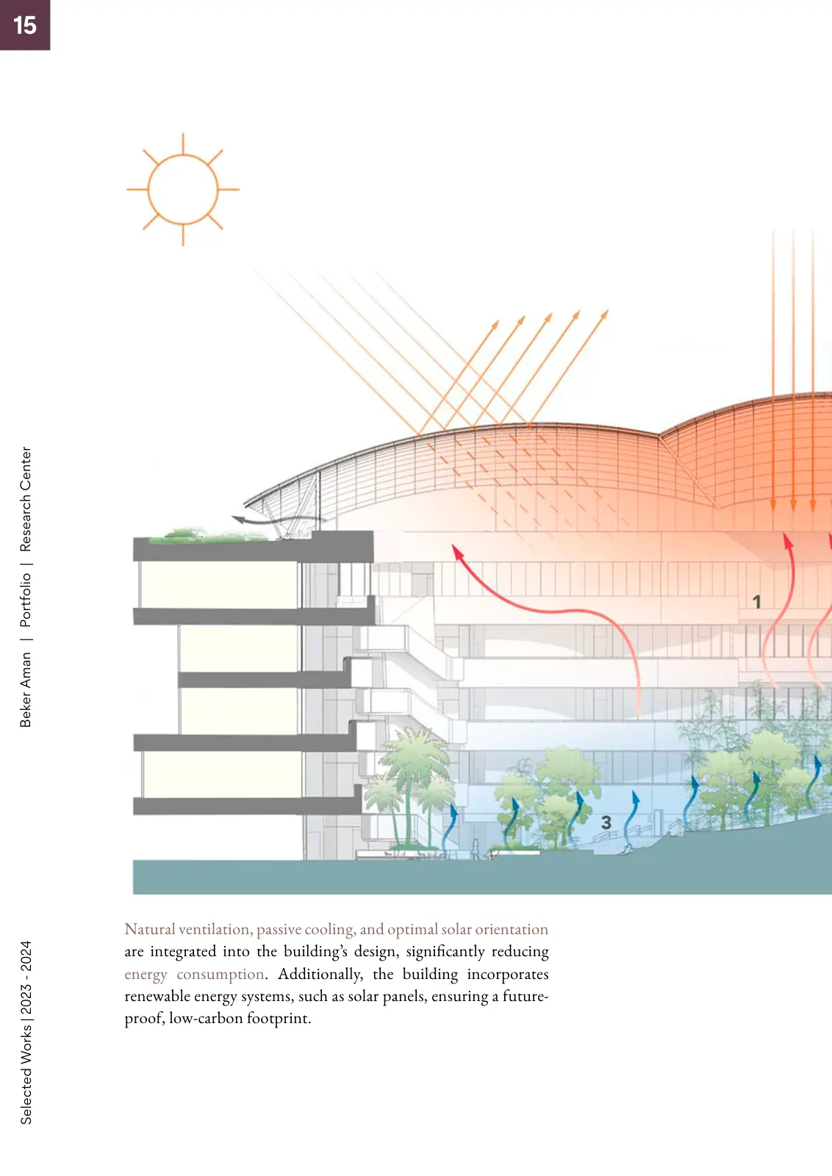
A centre for medical and life-science research, wrapped in a carved screen generated in Grasshopper that softens the sun for the labs and gives the building its face. Inside, the floors gather around a planted atrium under a glass dome, and the section is drawn for air: cool air comes in low, warm air leaves through the roof.

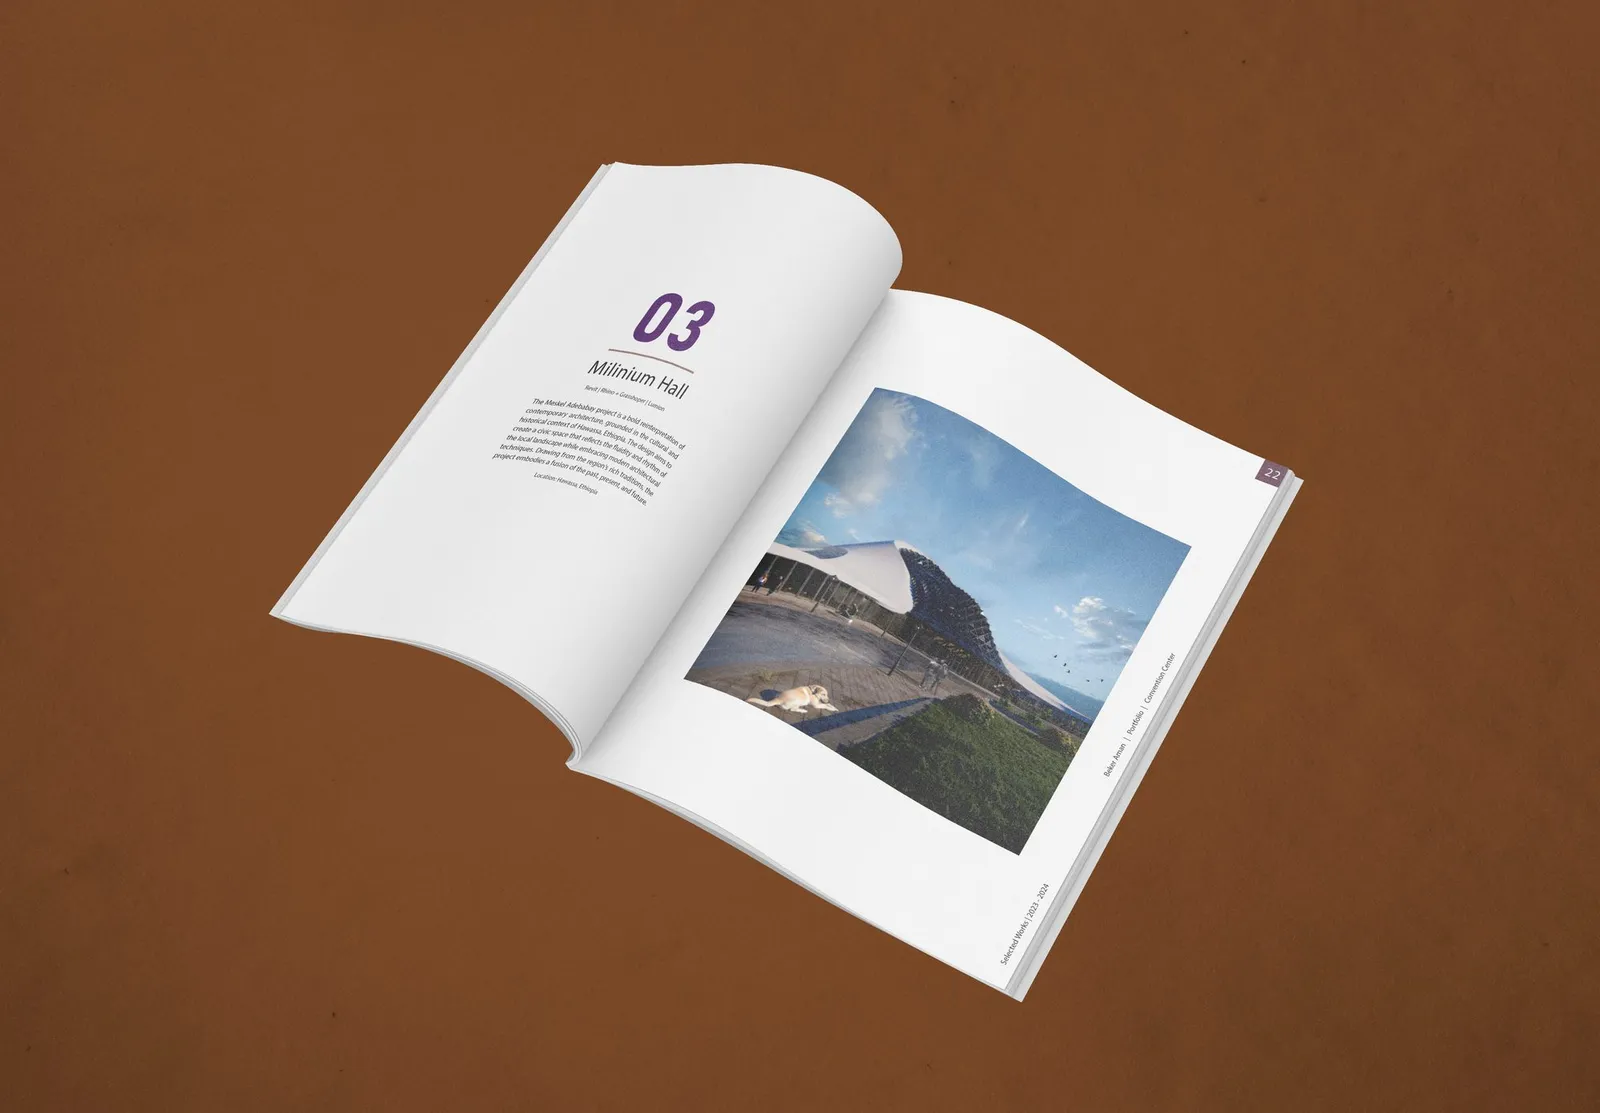
Millennium Hall

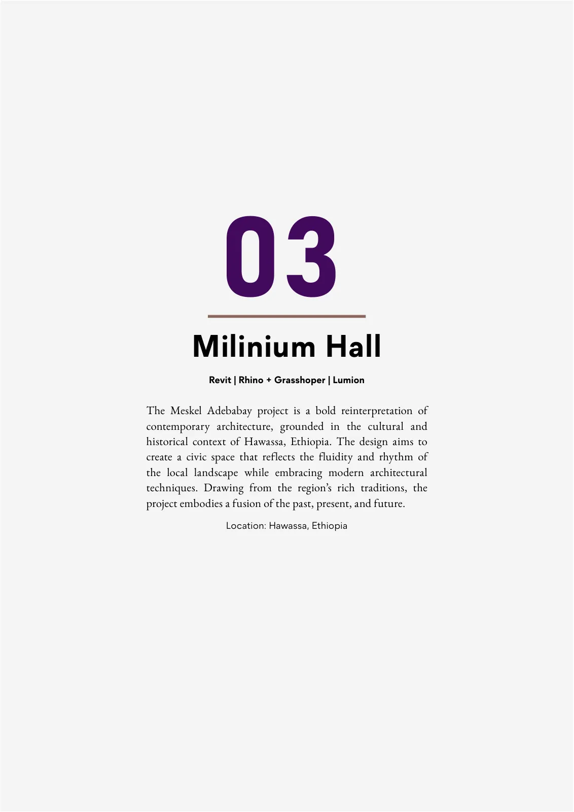
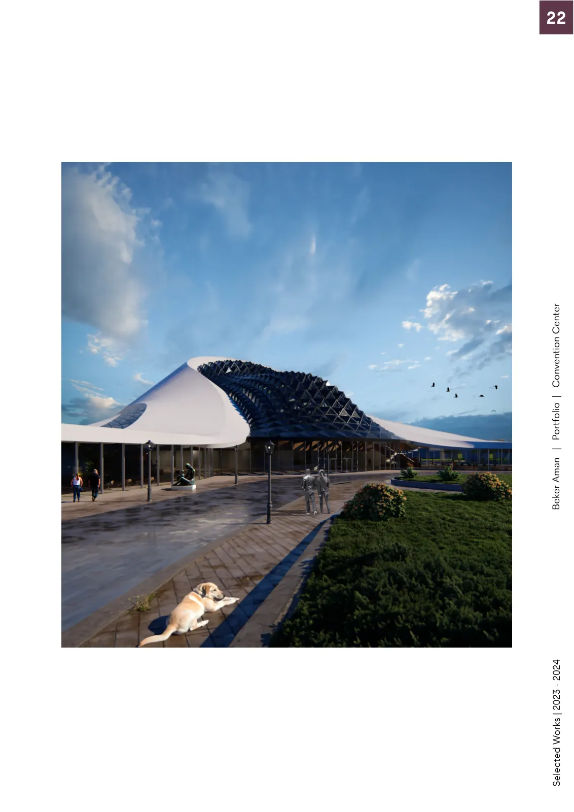
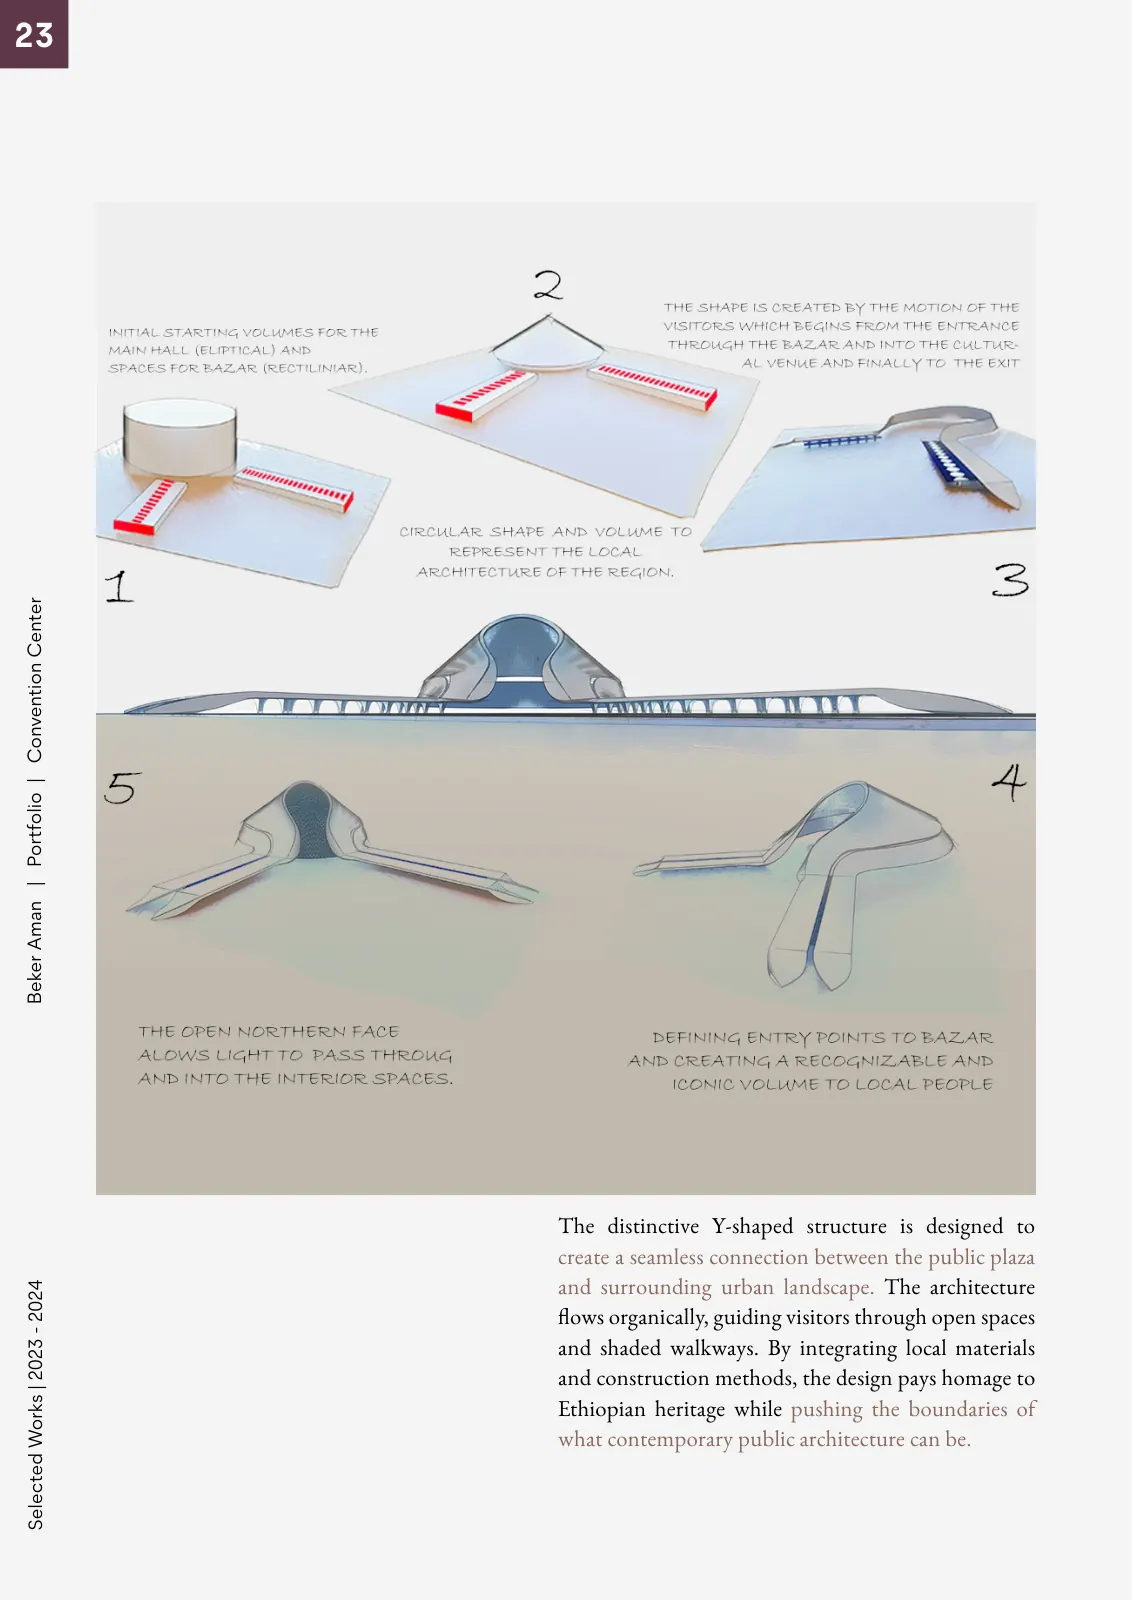
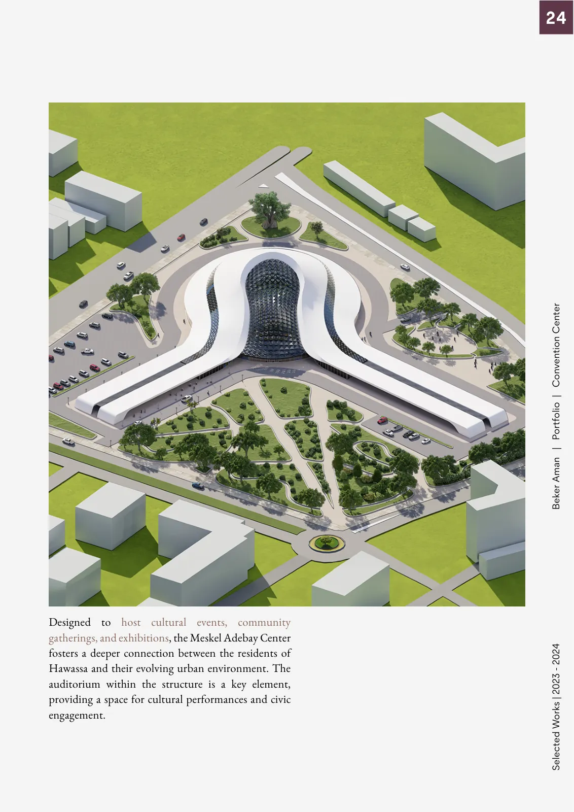
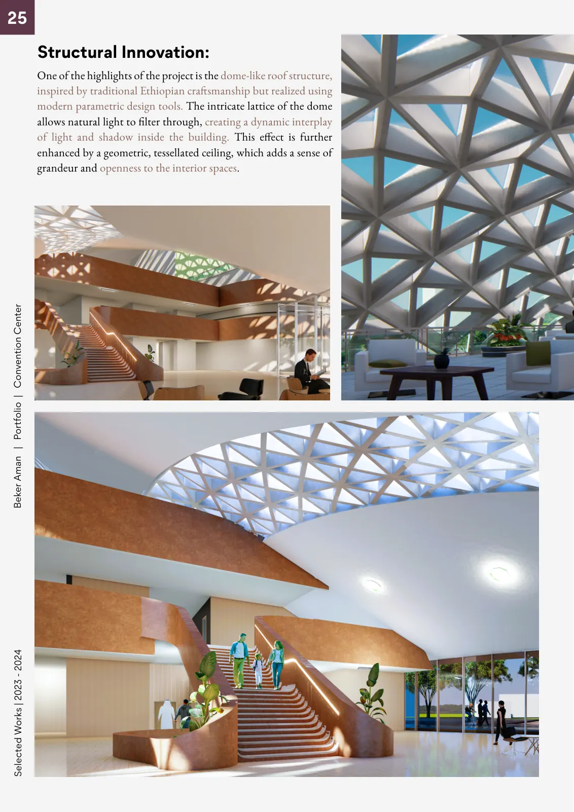
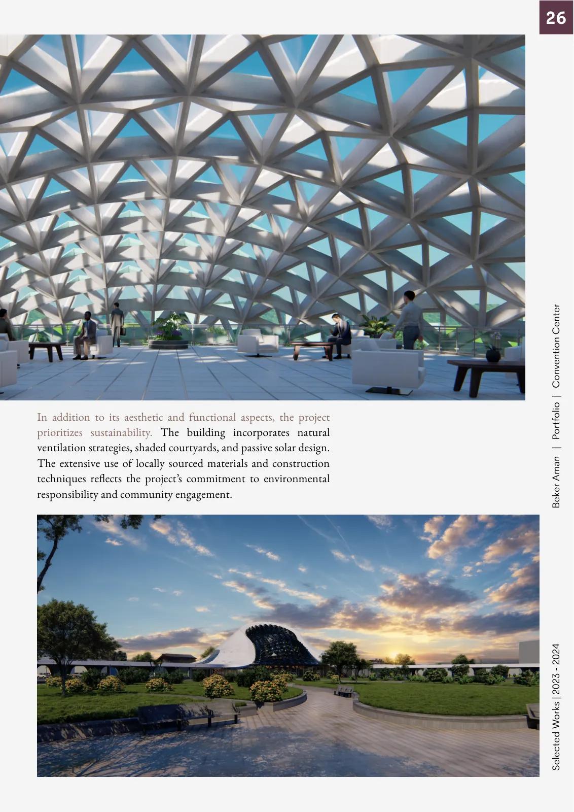
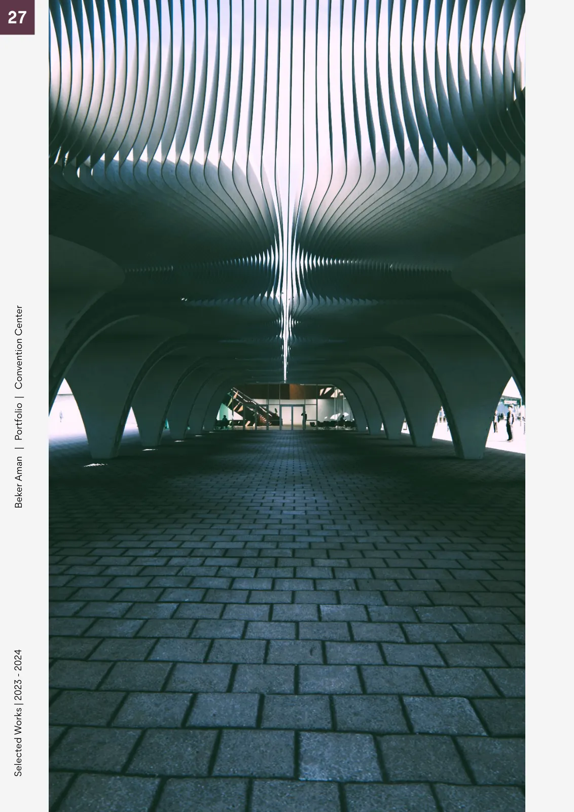
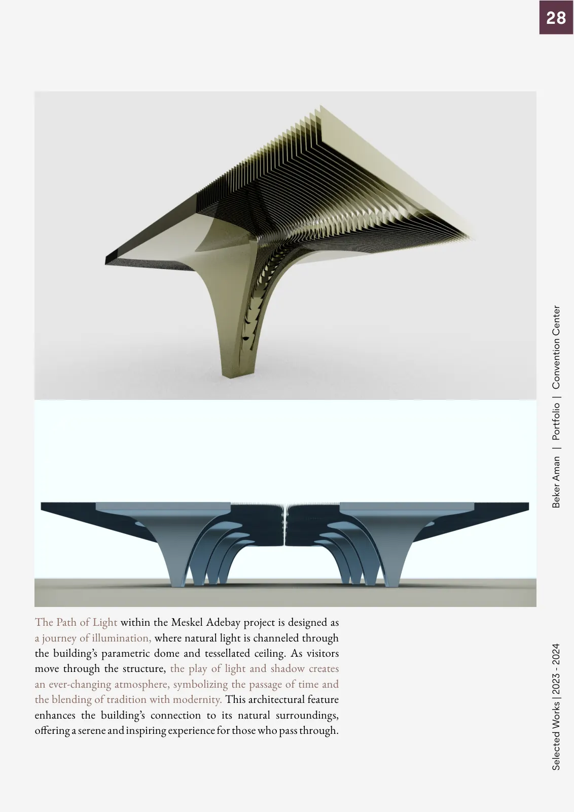
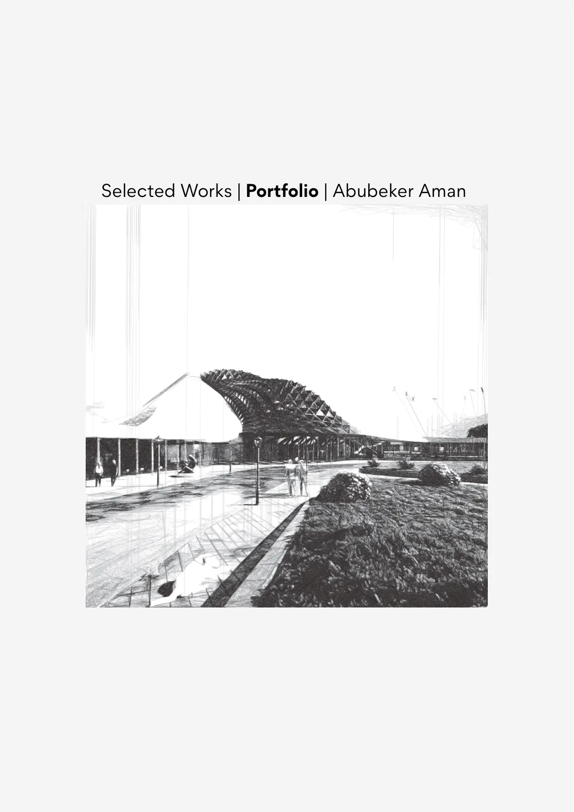
A civic hall under one sweeping roof, its Y-shaped plan reaching out into the square around it. Inside, a lattice drawn from Ethiopian craft and built up parametrically breaks the daylight into patterns that move through the day, and a ribbed passage, the path of light, carries people through.

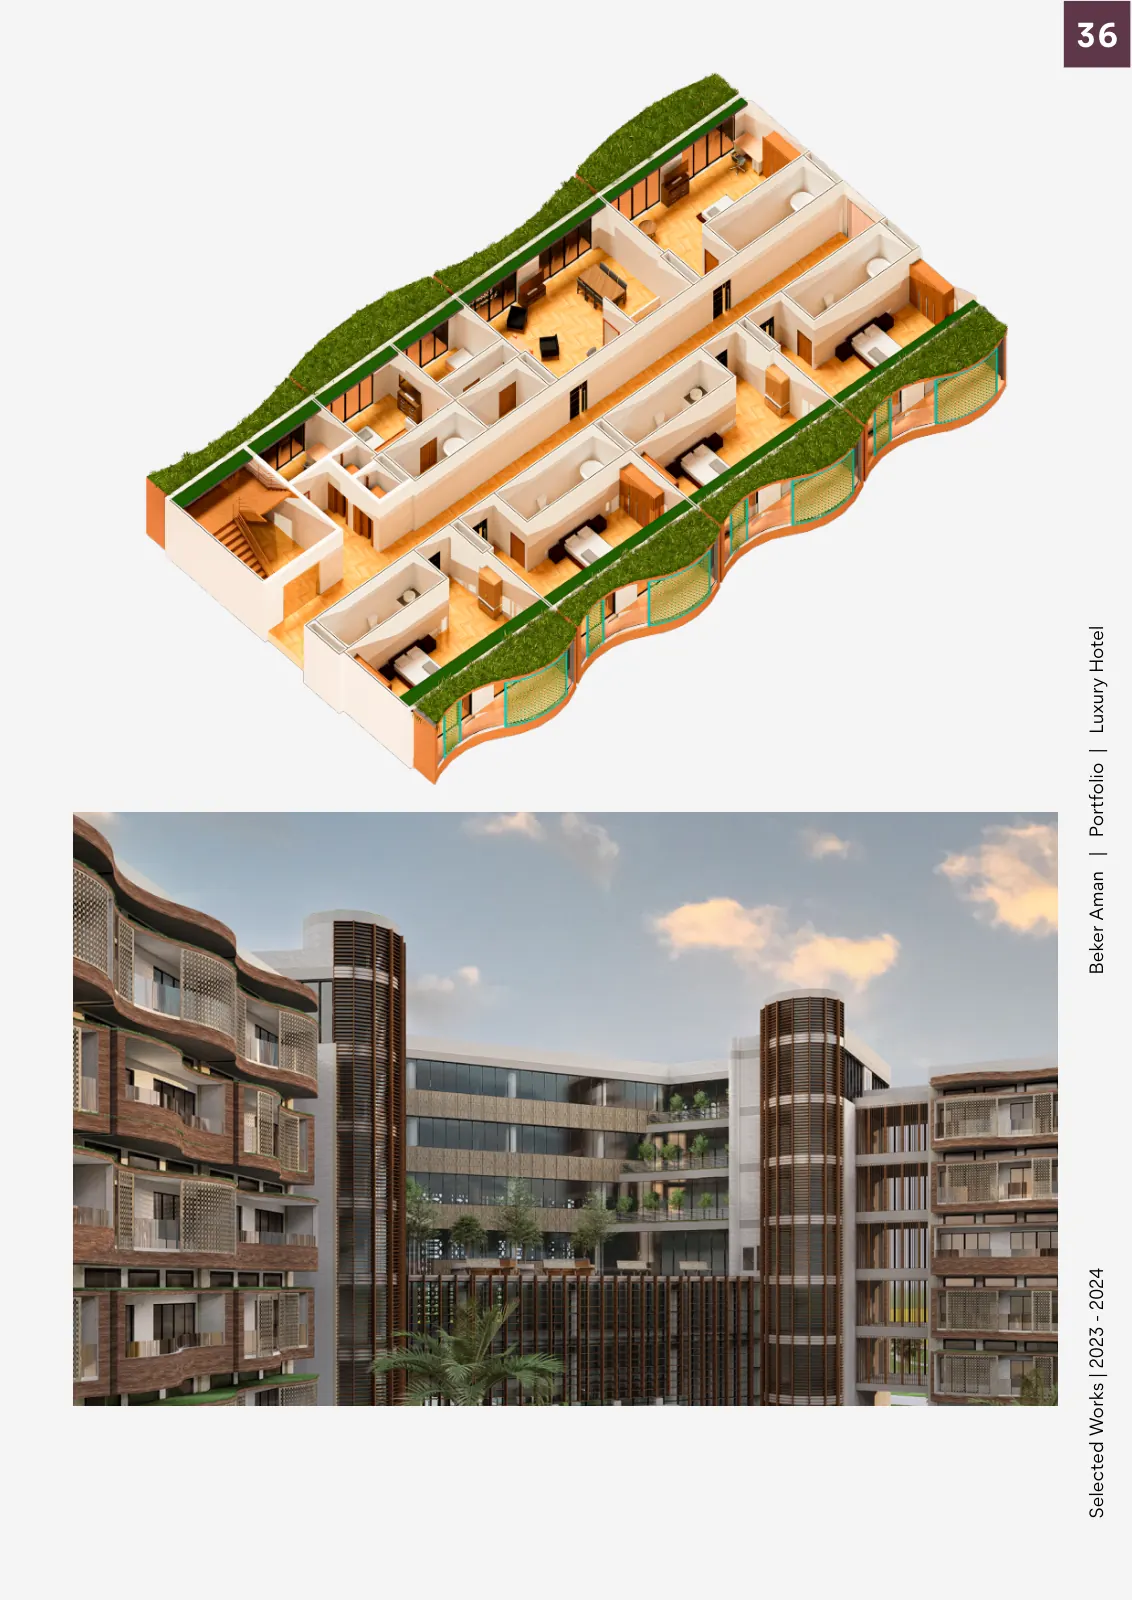
Progress Hotel & Resort

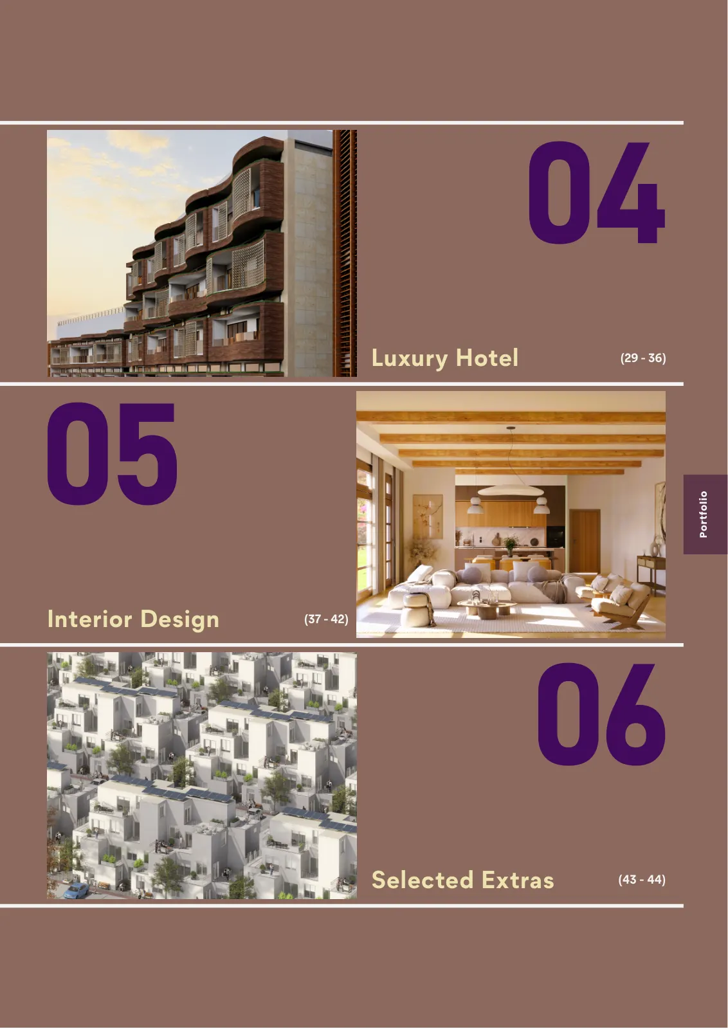
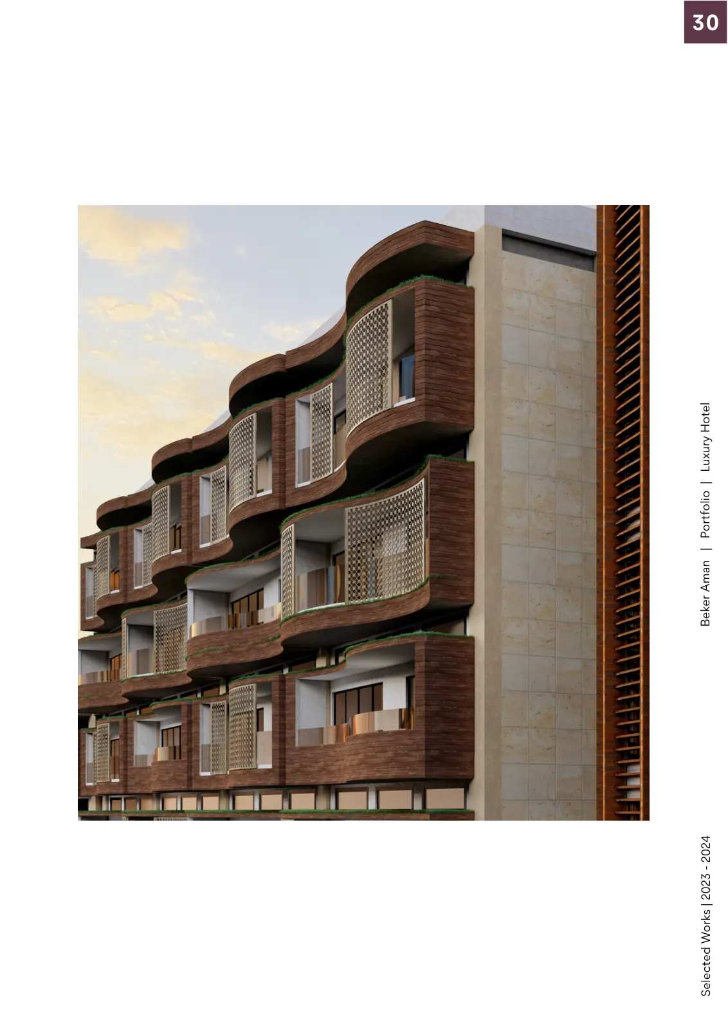
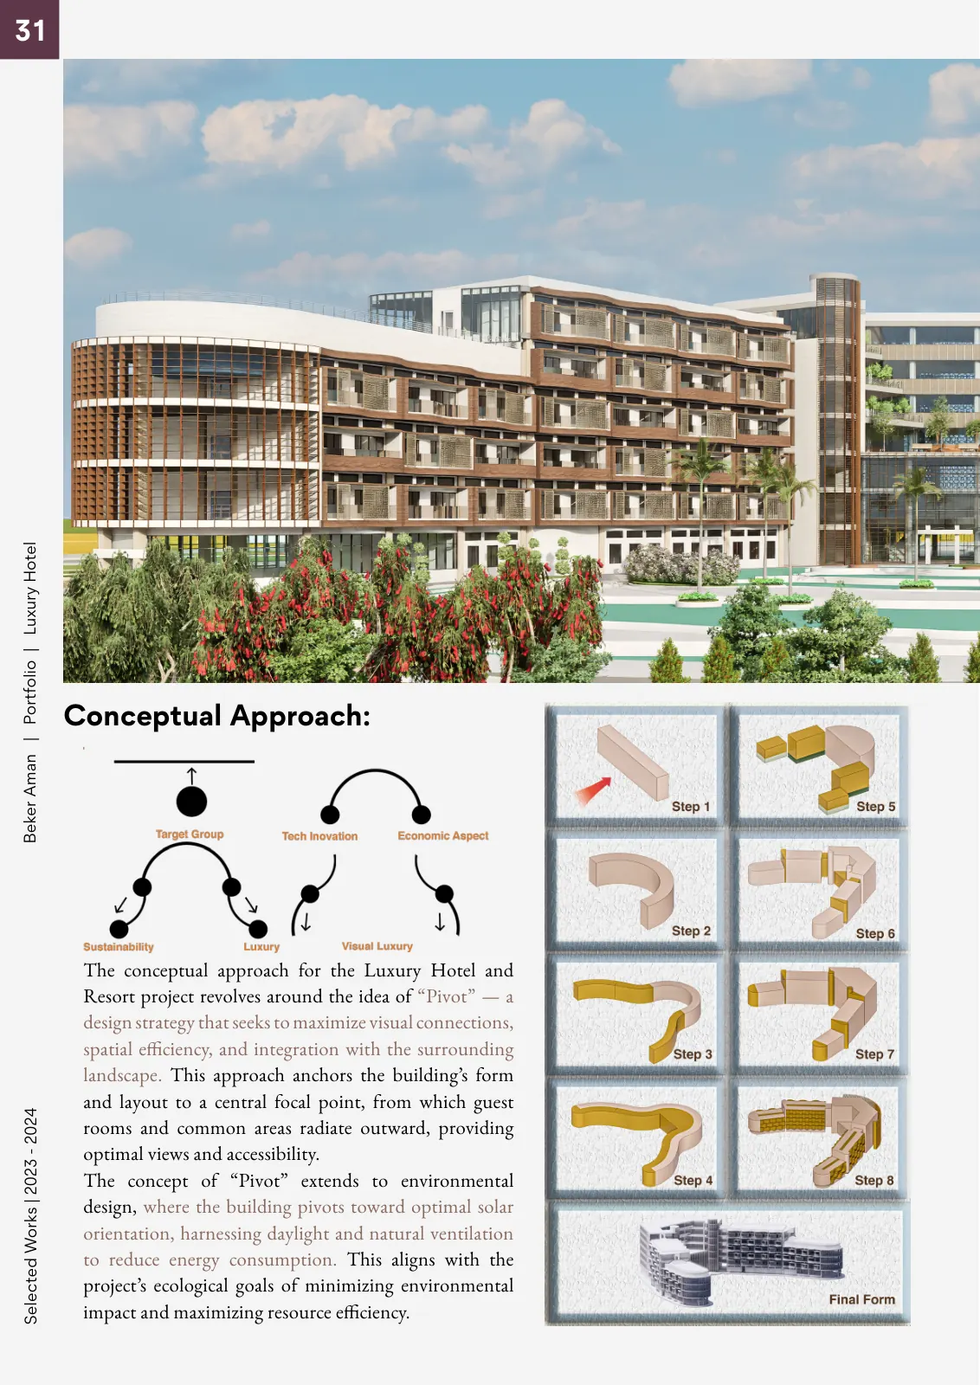
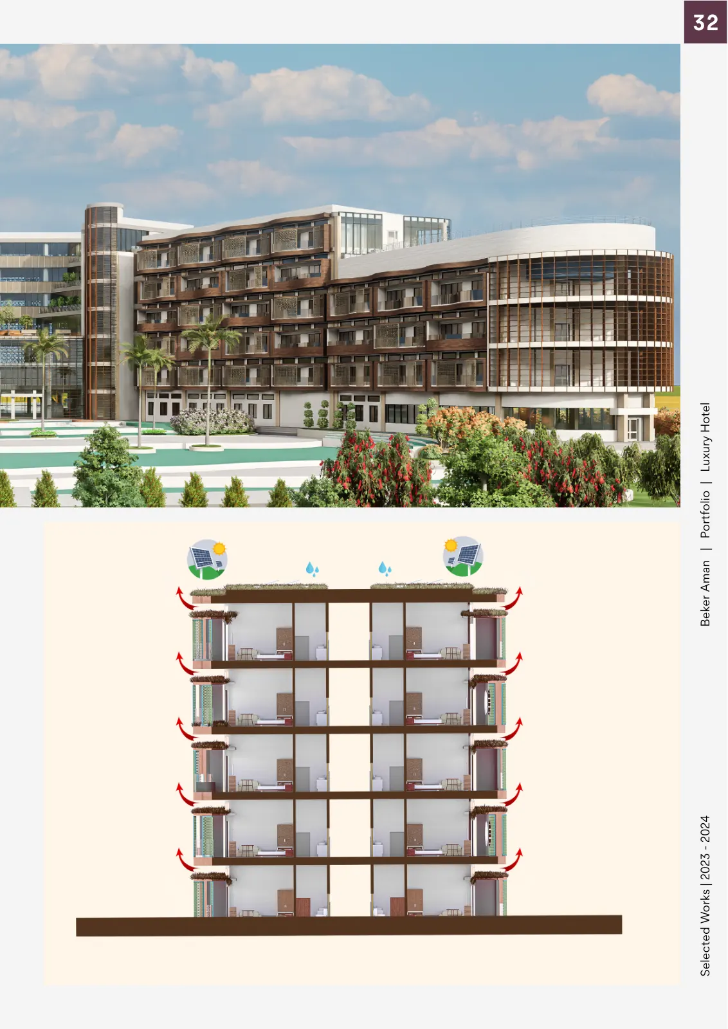
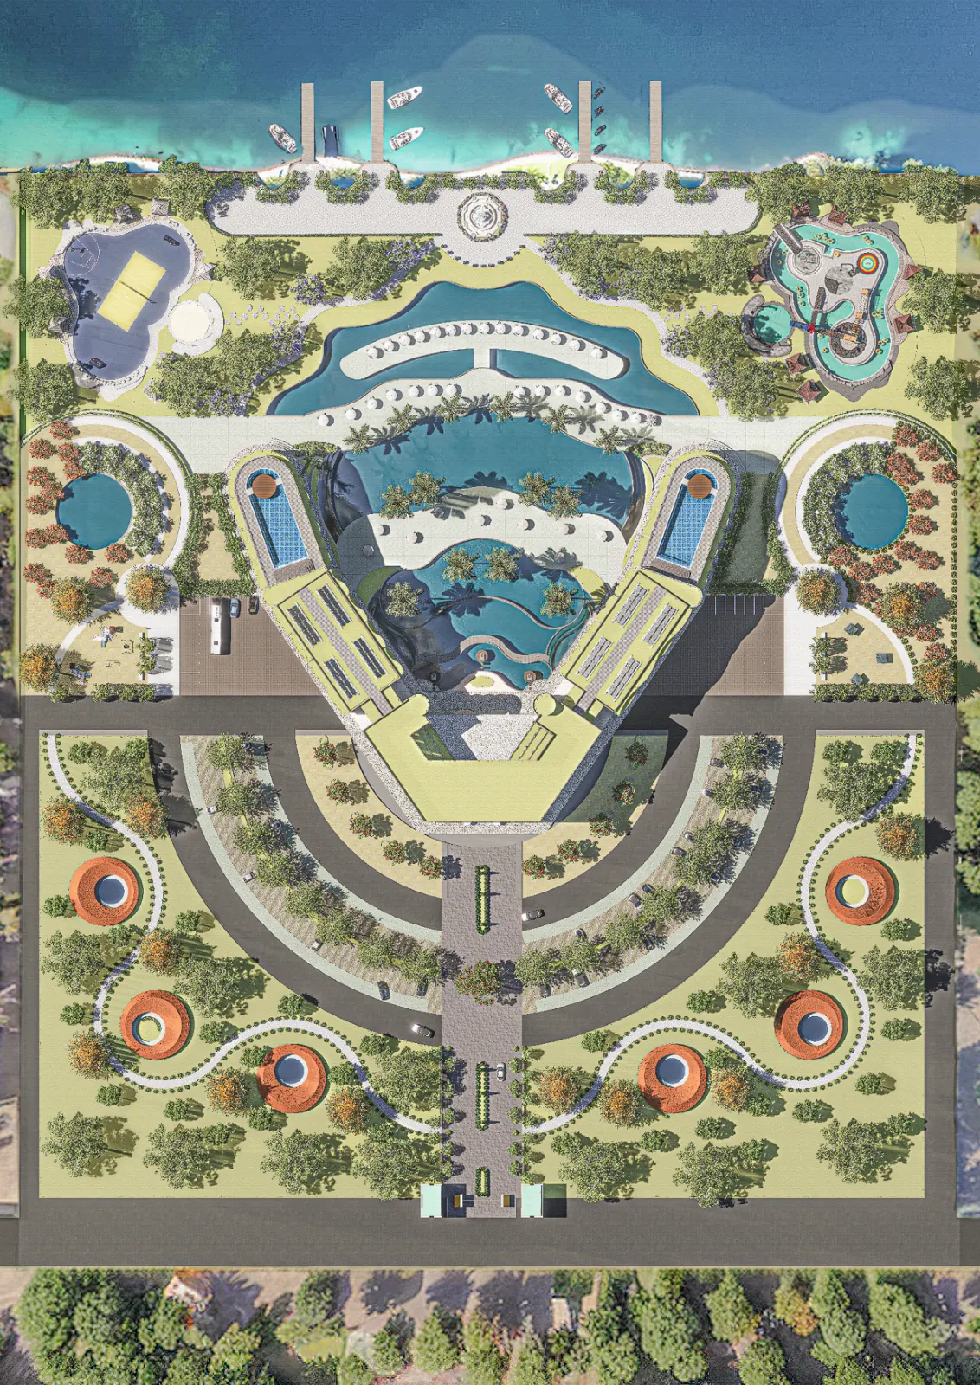
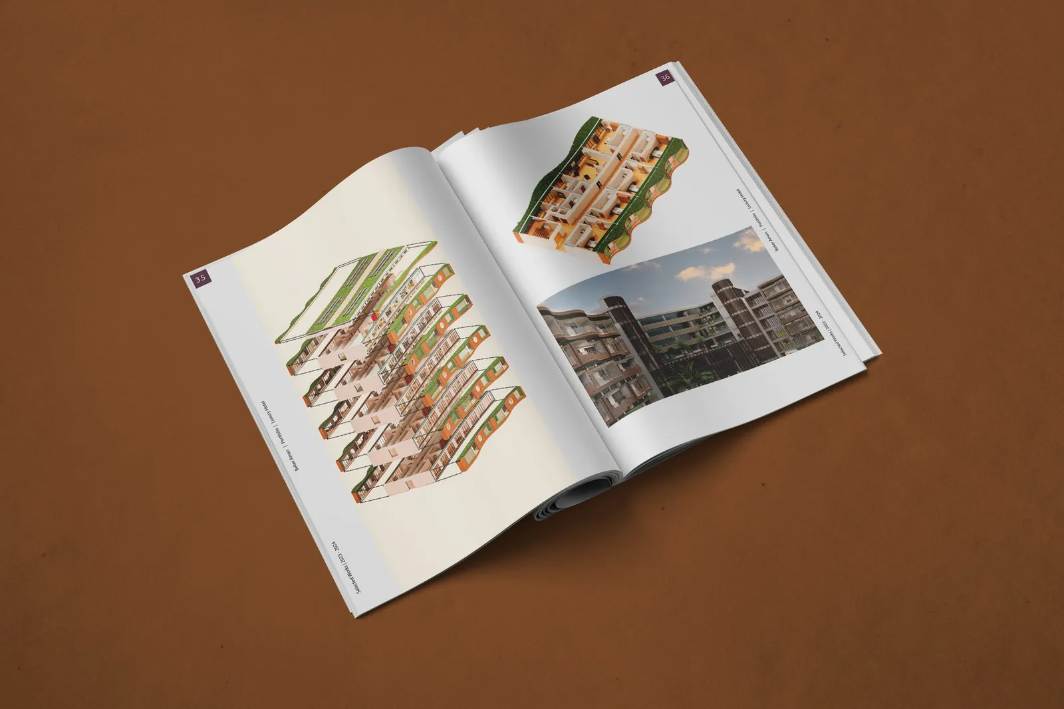
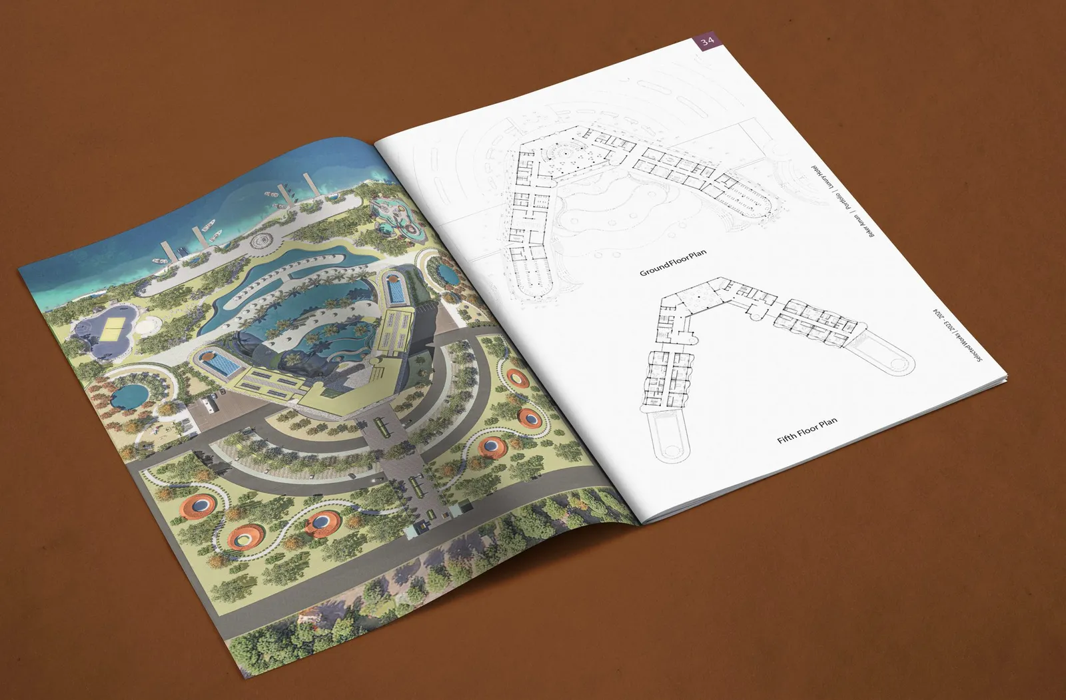
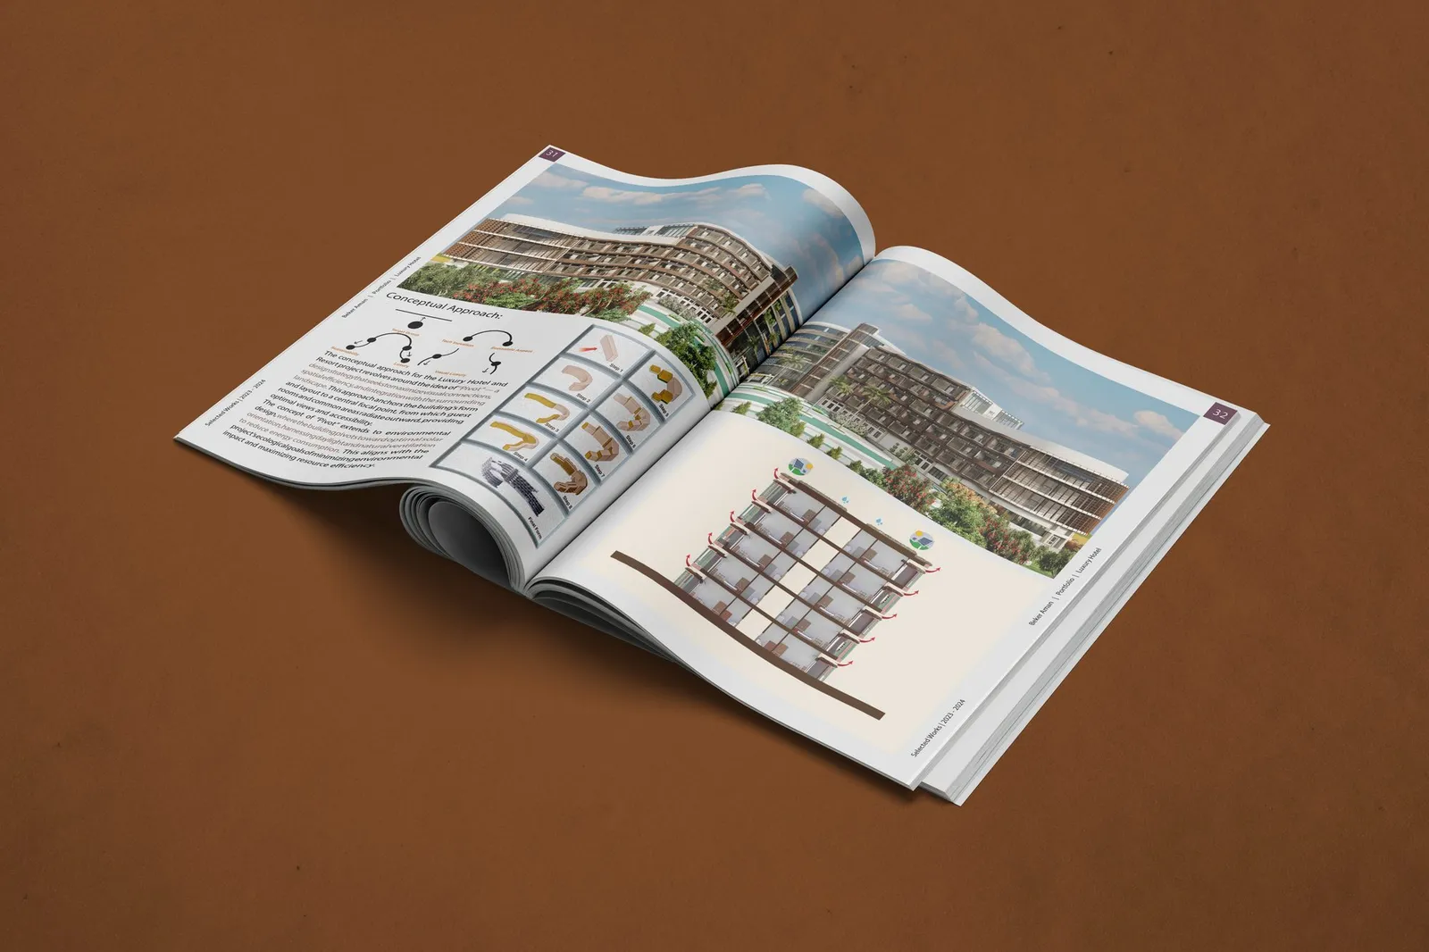
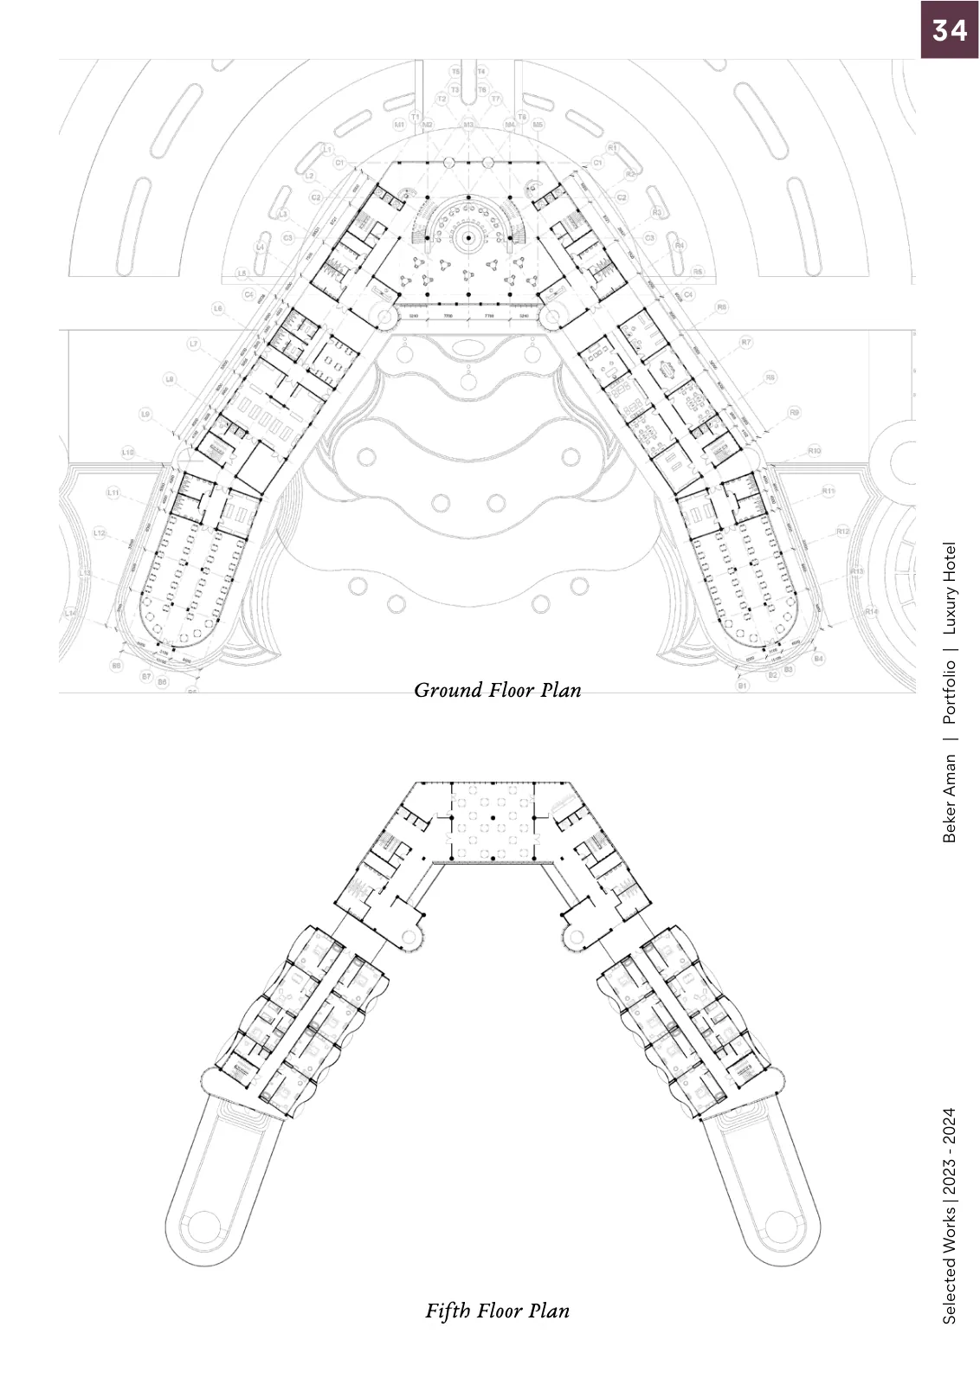
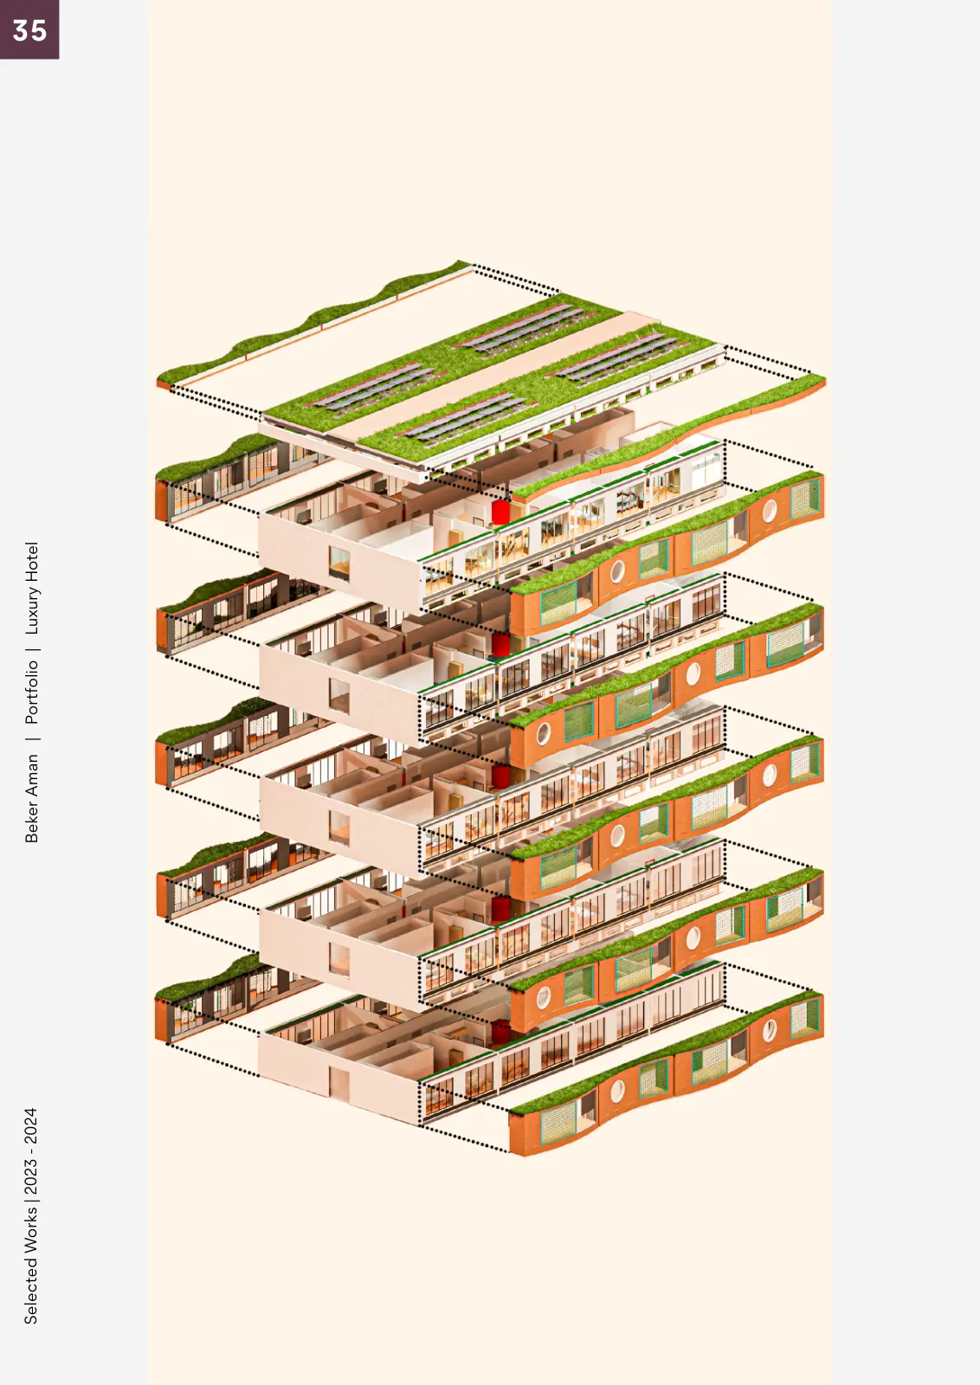
A lakeside hotel built on one move: each floor pivots on the one below, so every room turns toward the light and the view, and the balconies step in and out down the facade. Curved timber slats shade the rooms, and two wings open around the gardens and pools.

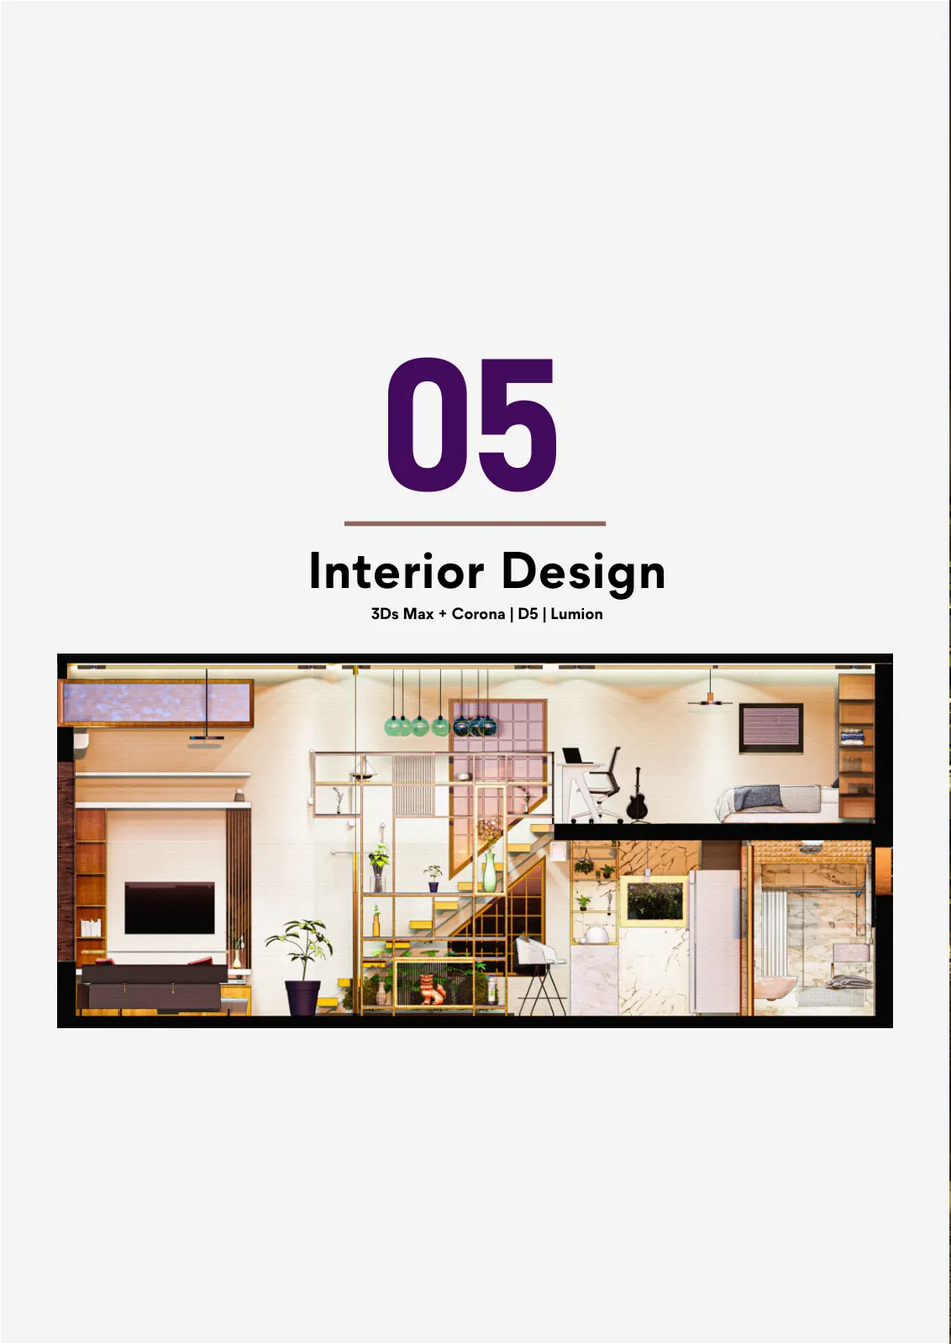
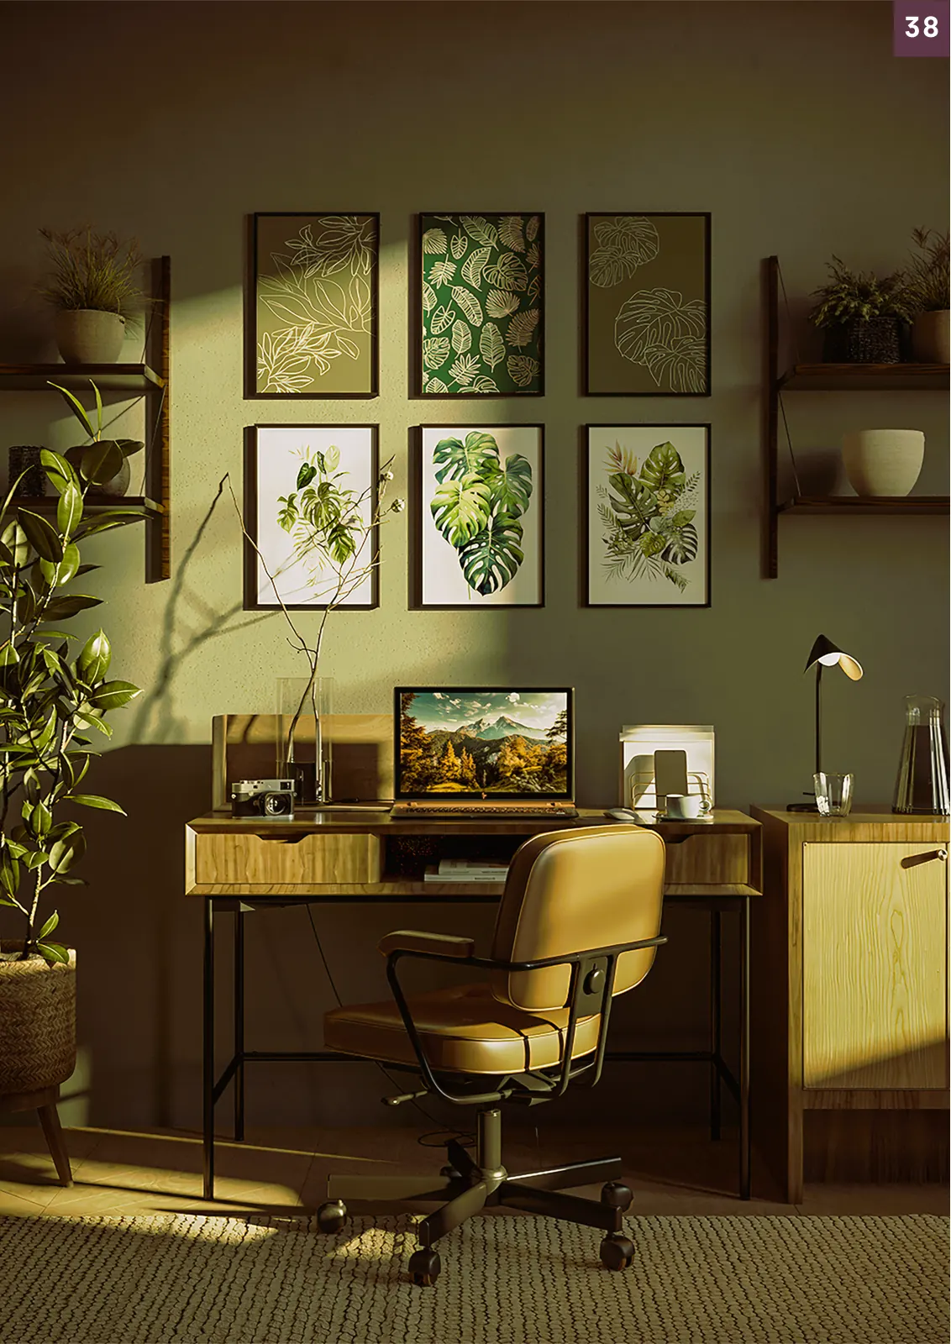
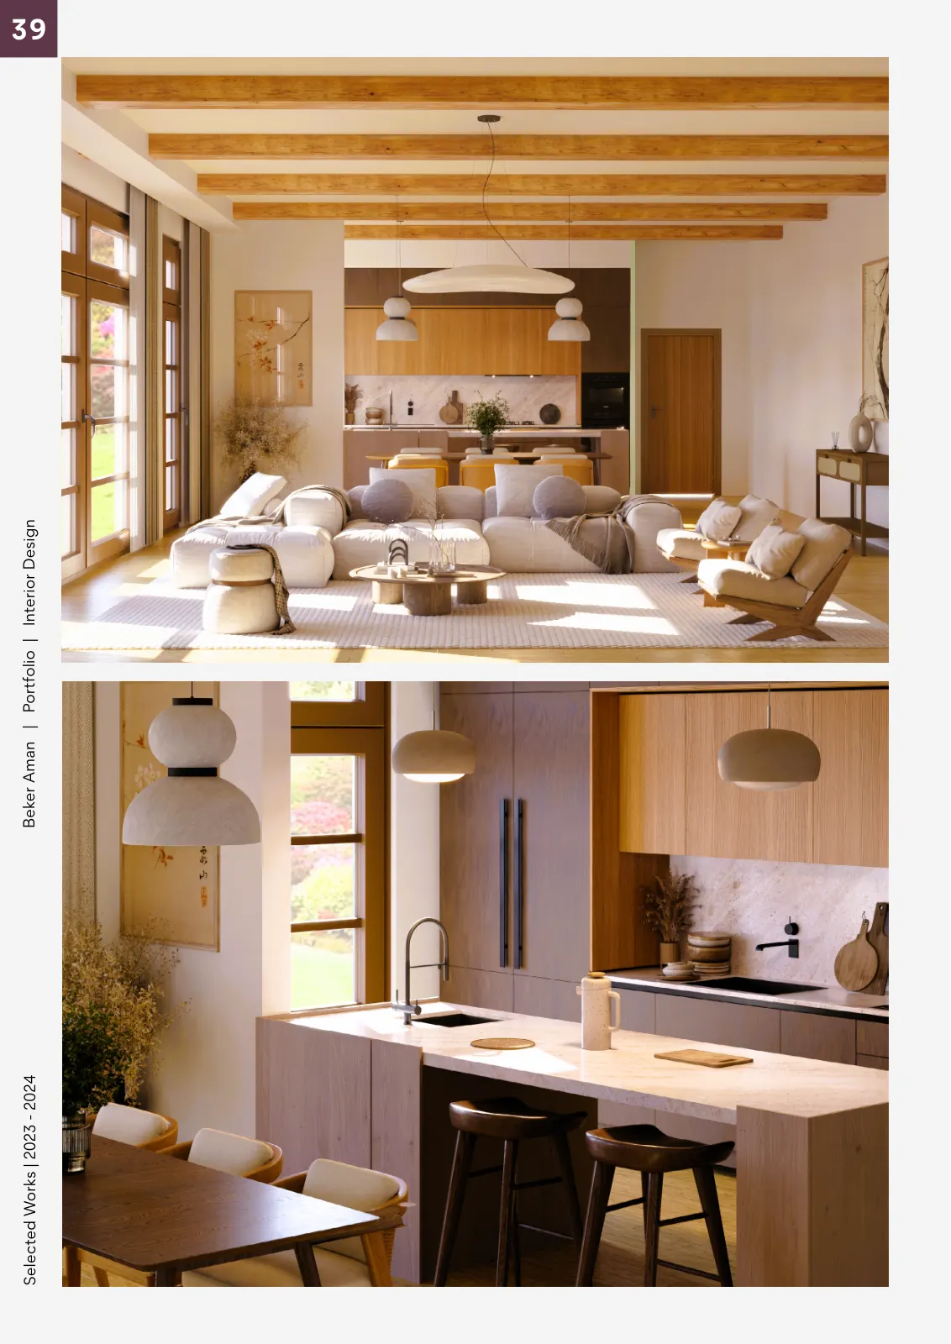
Interiors and extras

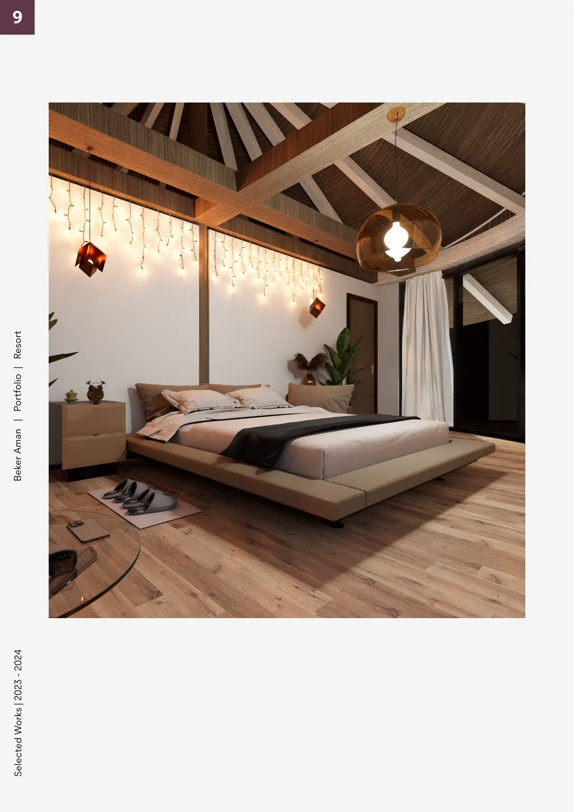
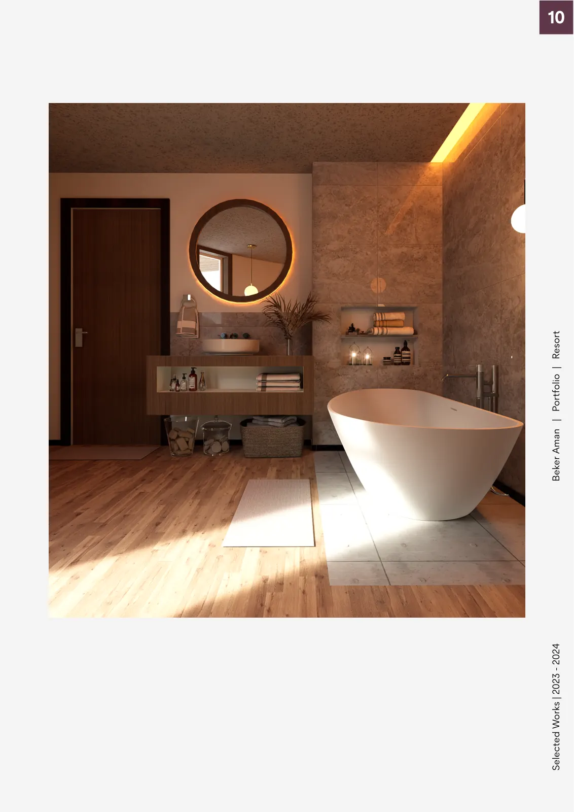
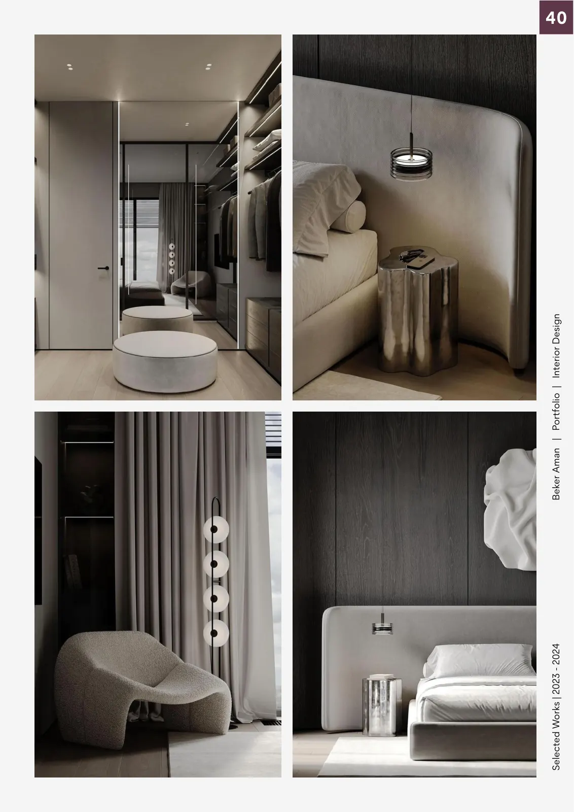
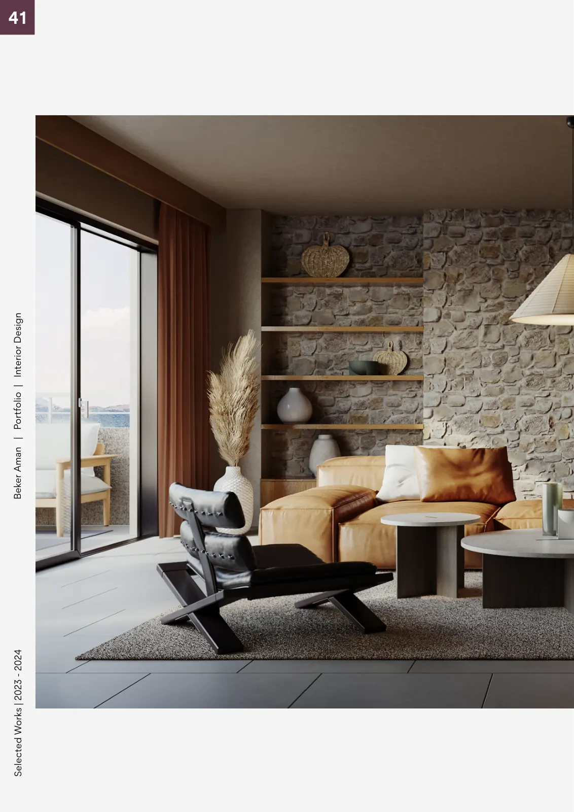
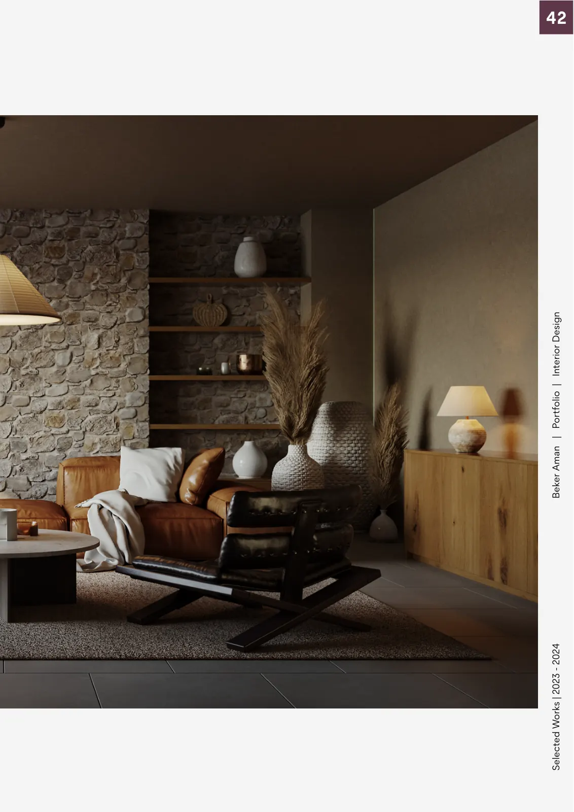
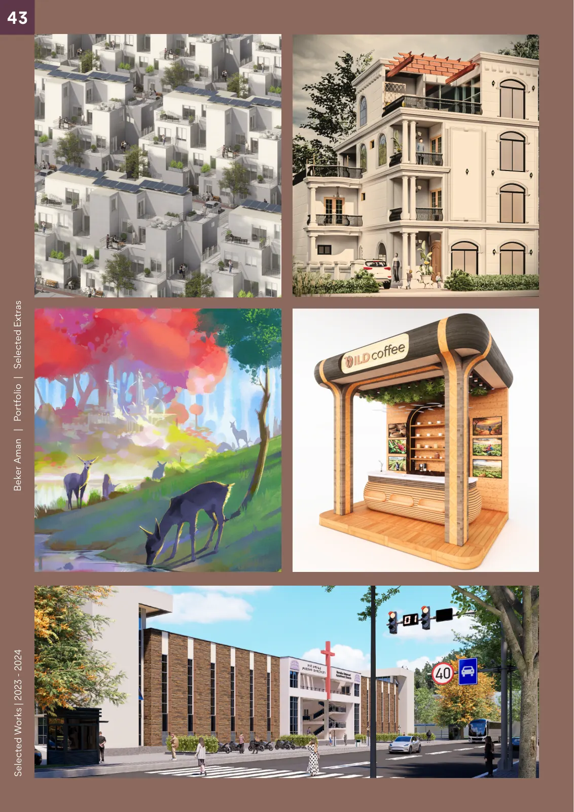
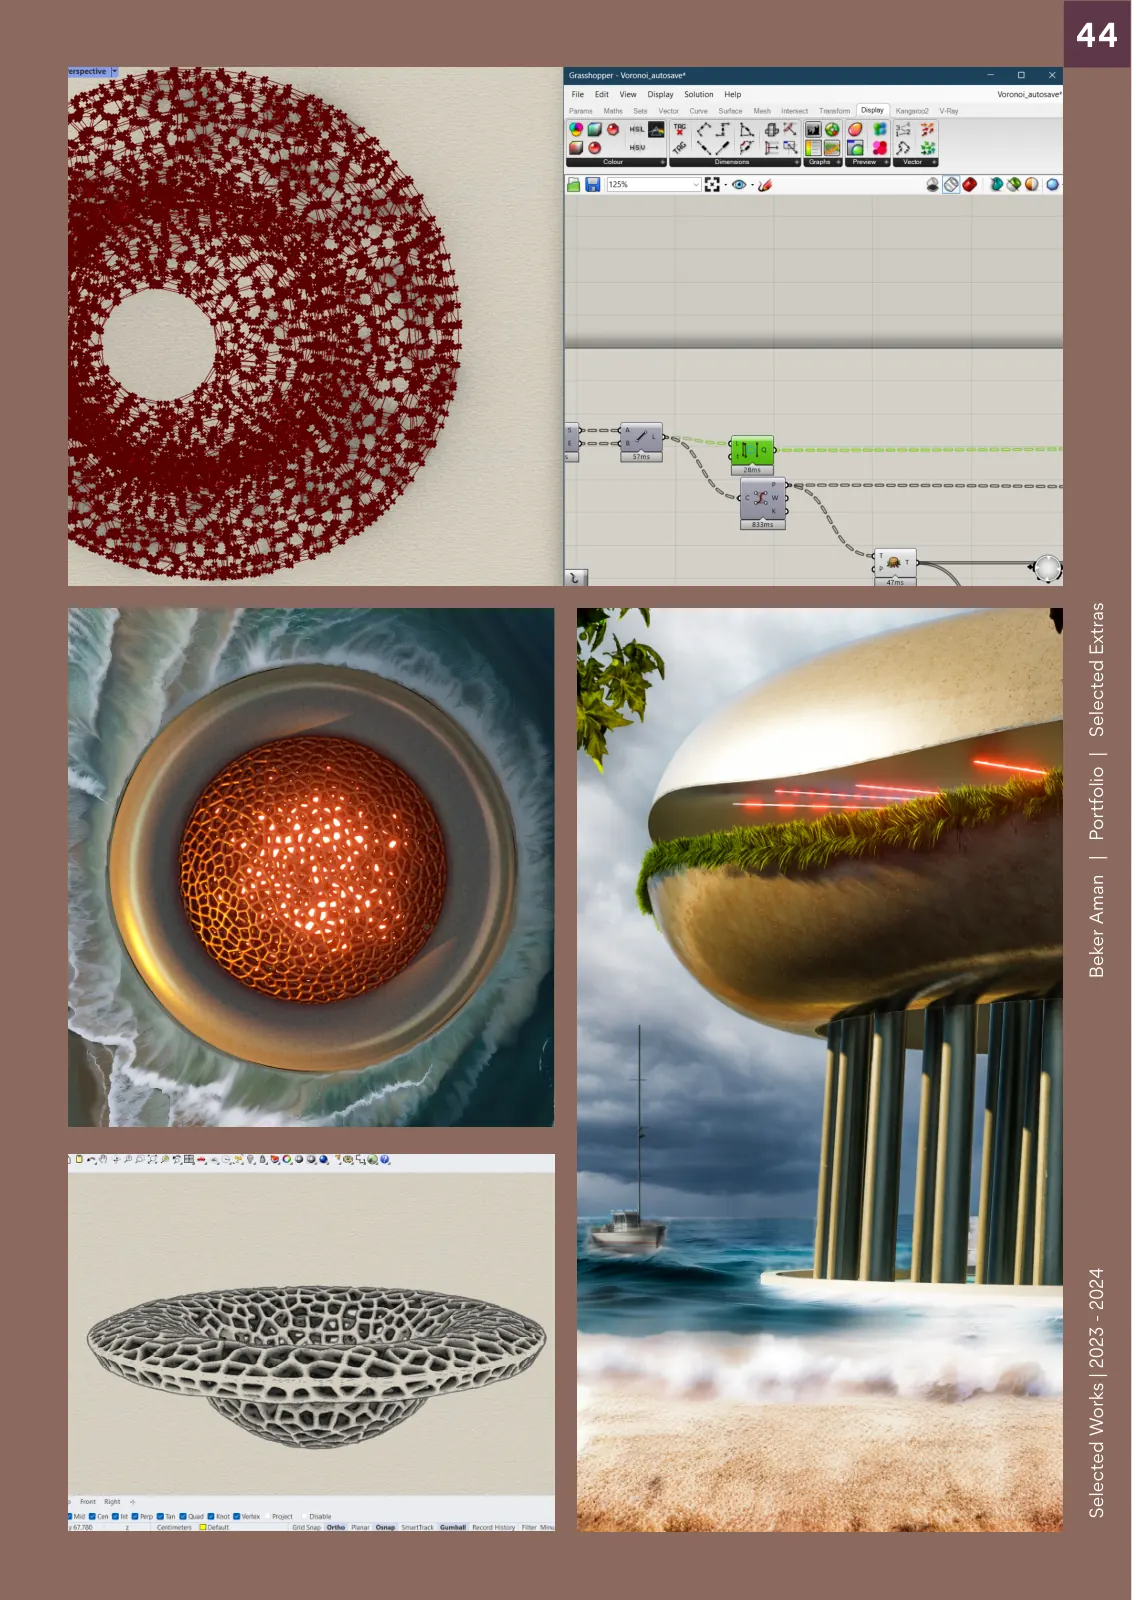
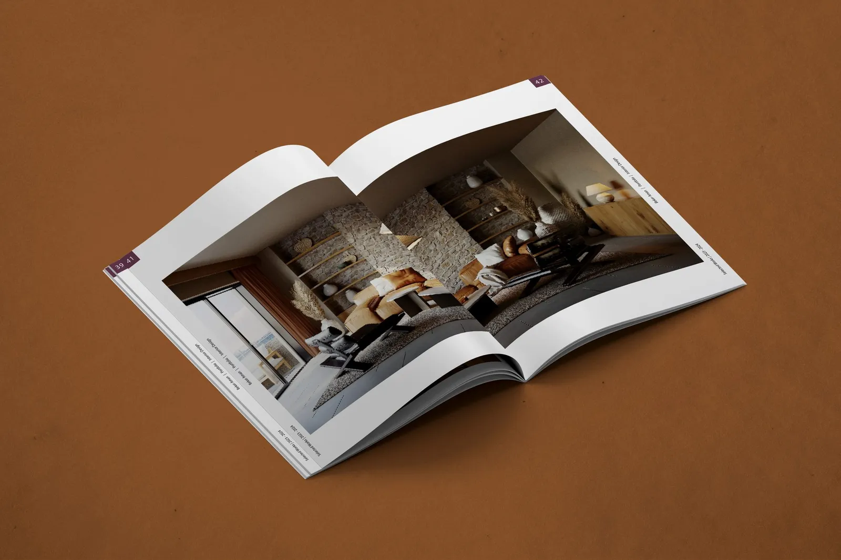
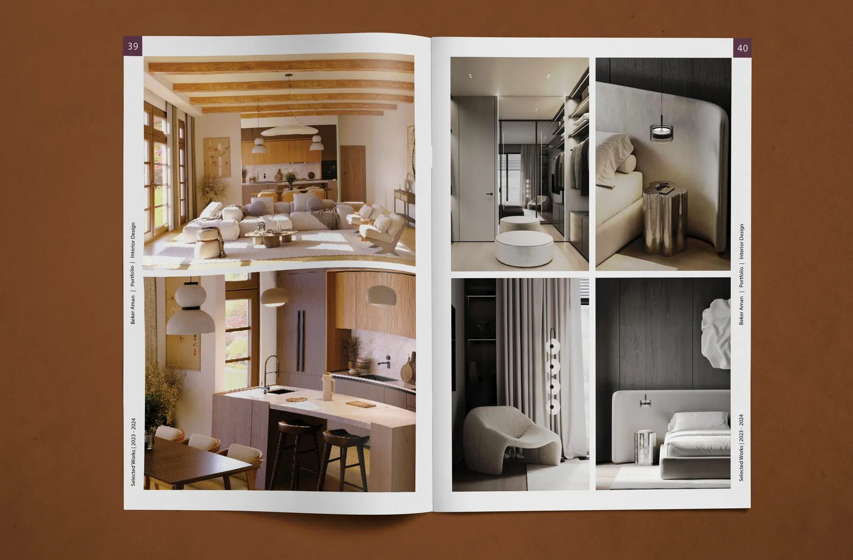
Living rooms, kitchens, bedrooms and a study in warm timber, stone and linen, lit to feel lived in. At the back of the book, the extras: generative studies, a kiosk and a few concept images.

Closing thoughts

I made this book to get hired. Turning it now, I see someone working out what a building owes its climate, and I'm still working that out.

Services
ArchitectureInterior designVisualizationEditorial design
Tools
RevitRhino + GrasshopperLumionD53ds MaxCoronaInDesign
Date
2024