Workplace design
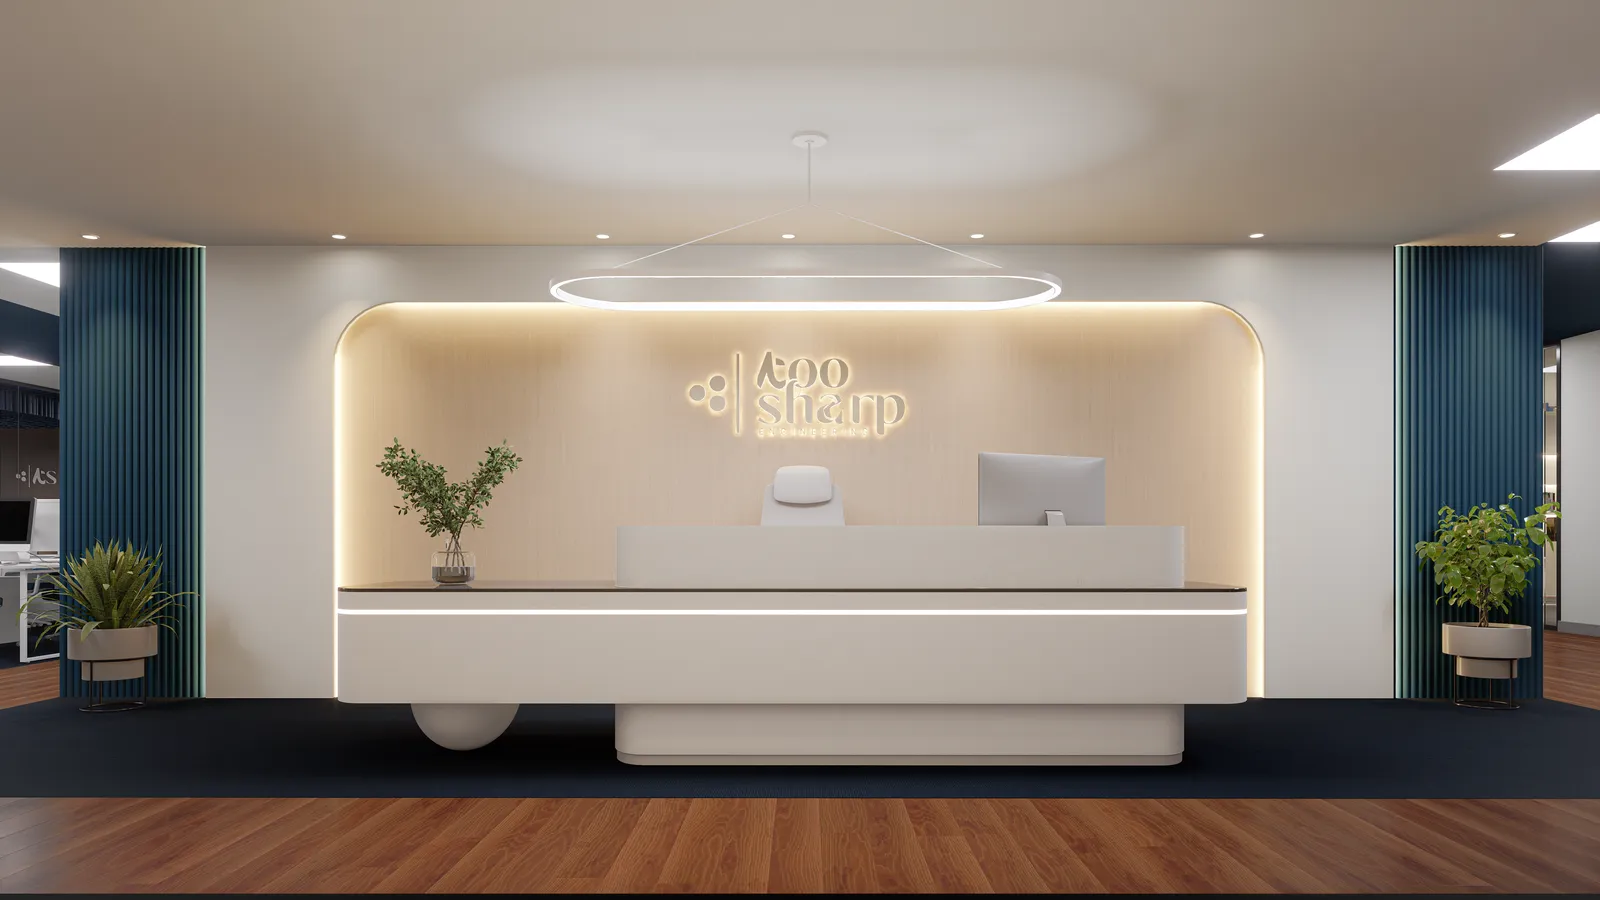
TooSharp Headquarters
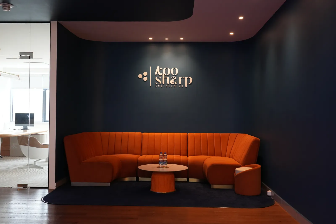
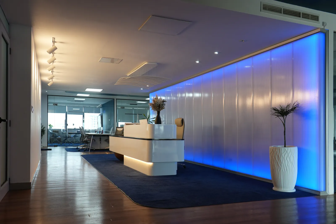
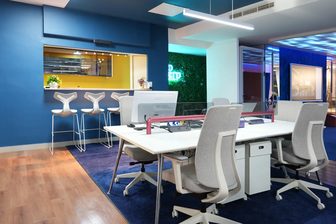
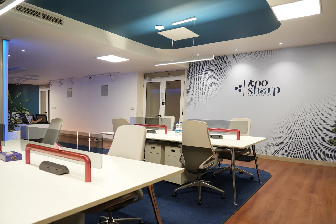
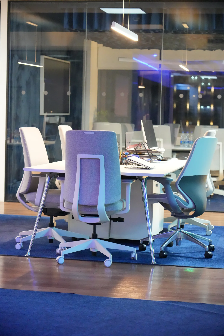
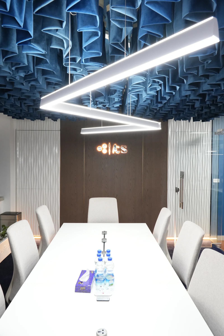
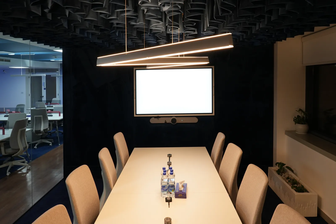
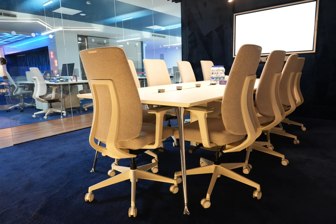
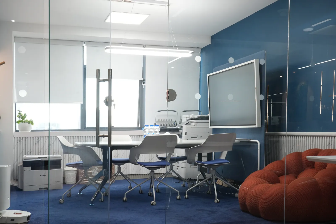
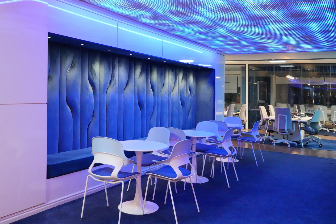
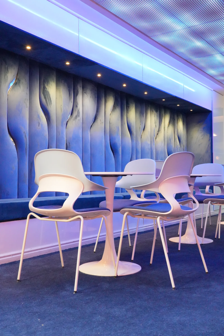
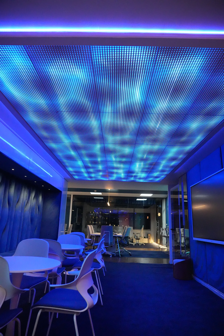
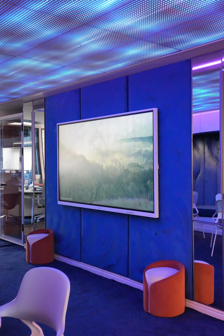
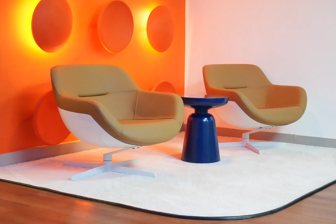
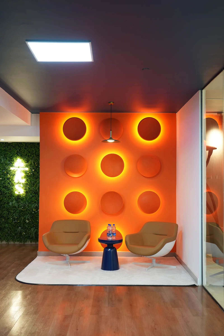
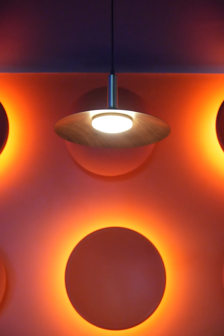
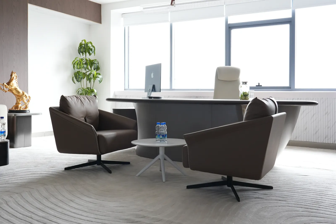
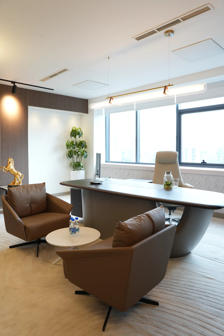
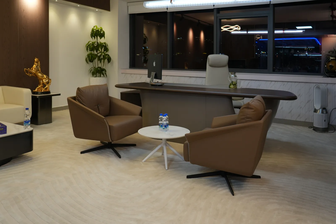
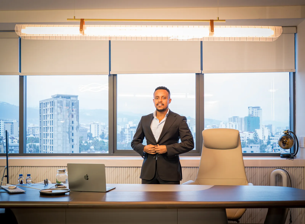
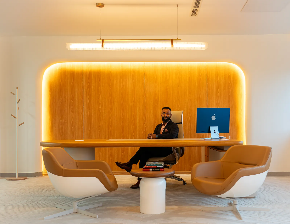
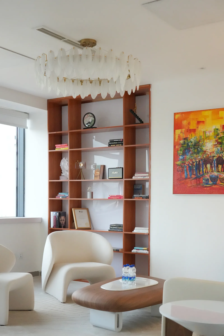
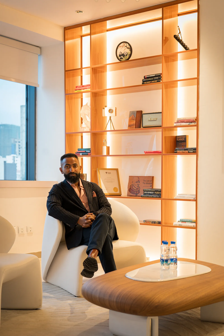
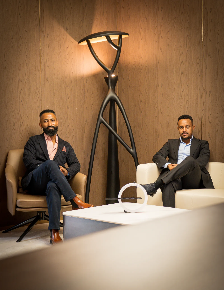
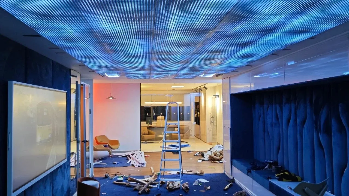
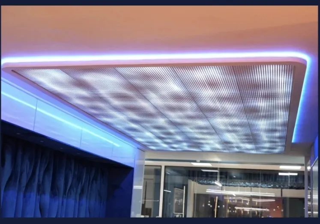
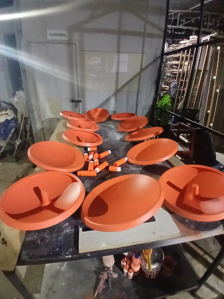
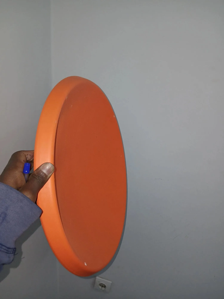
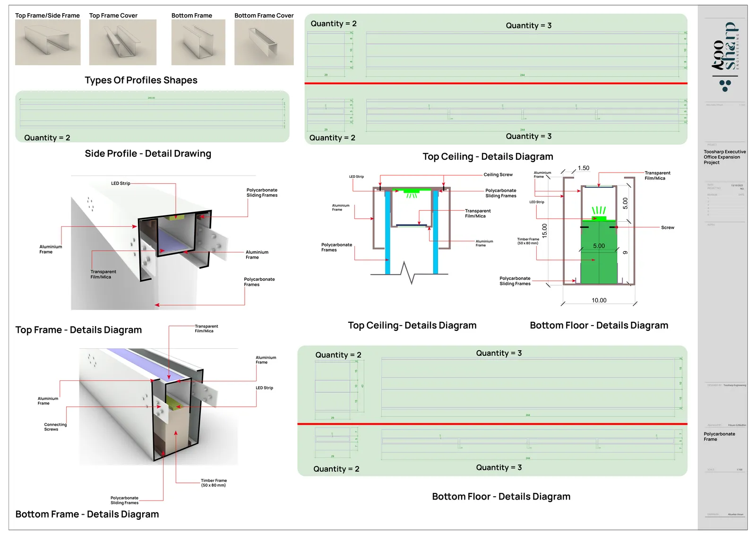
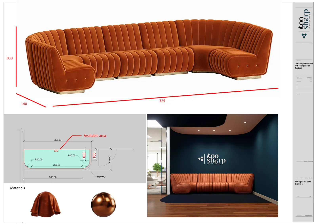
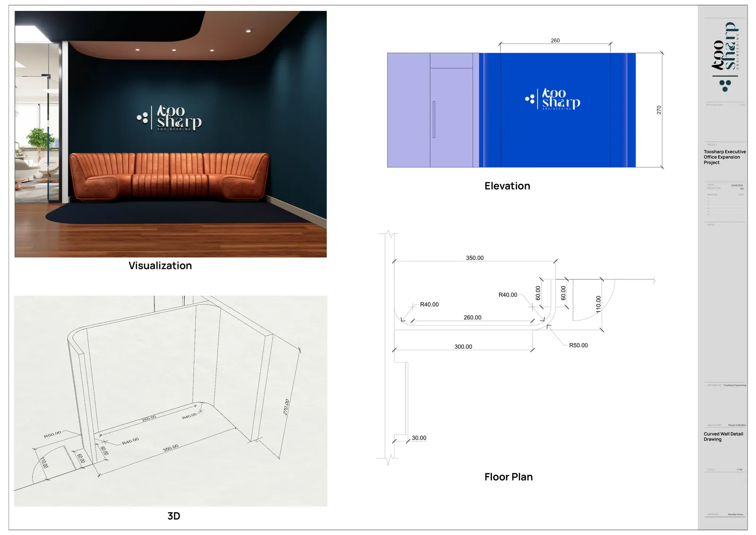
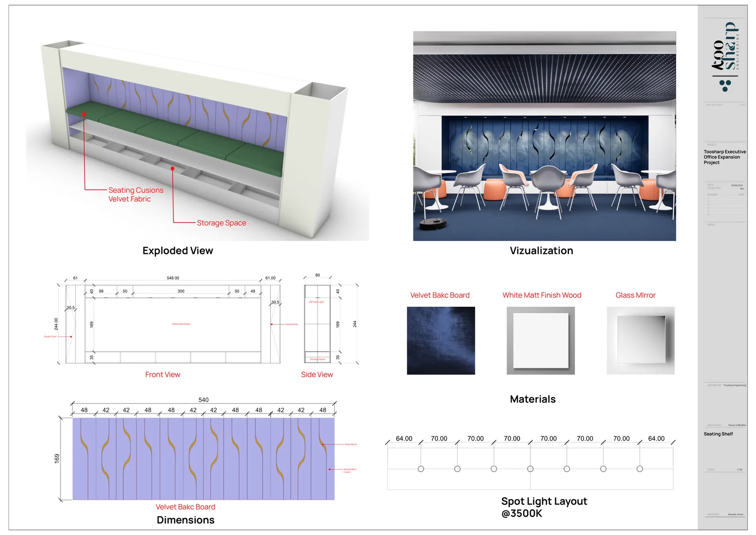
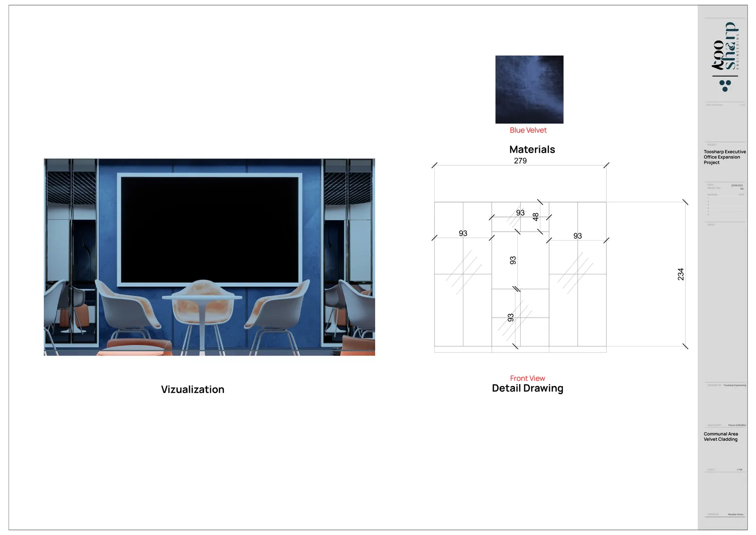
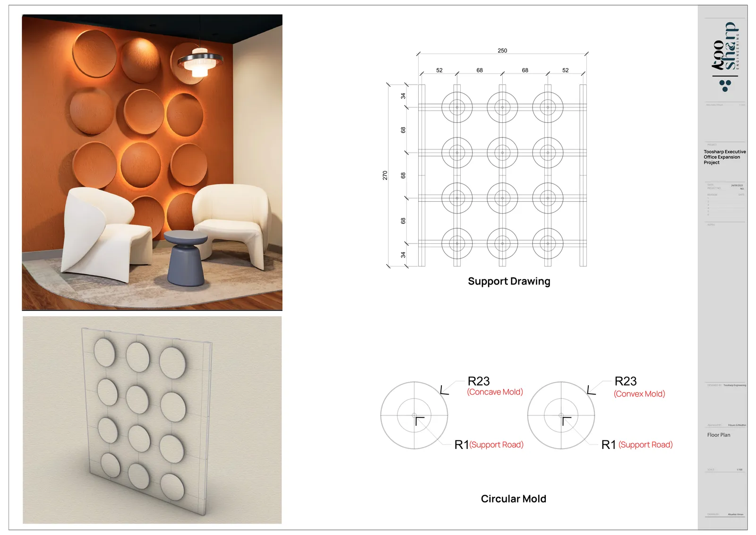
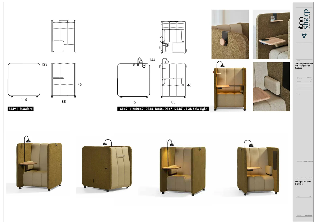
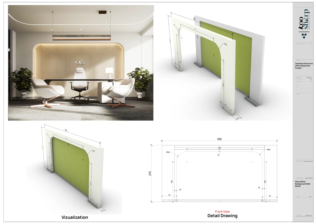
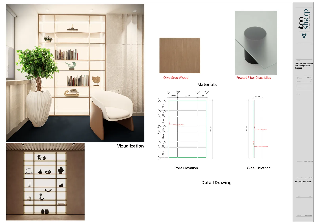
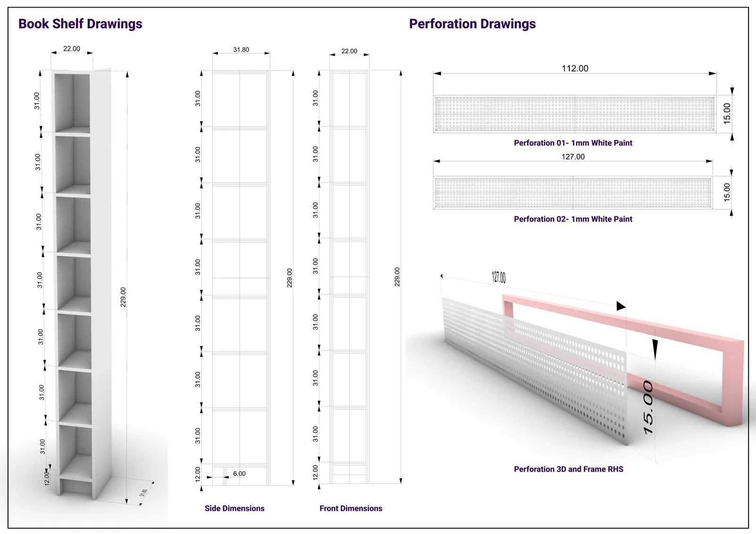
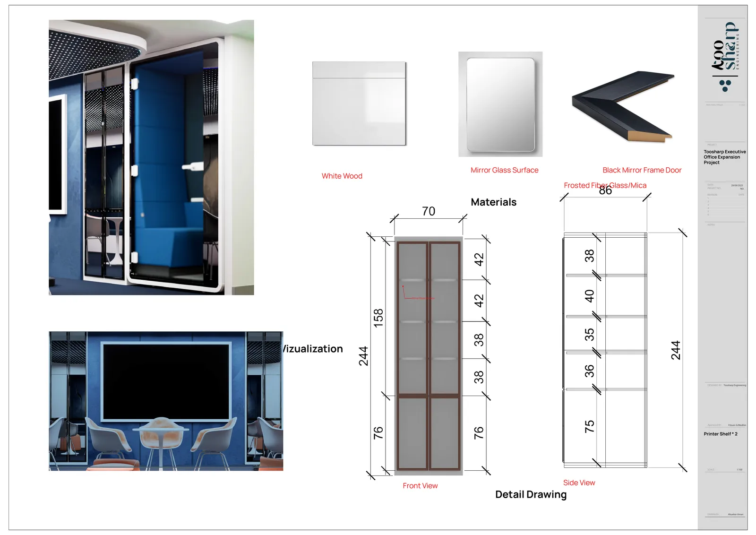
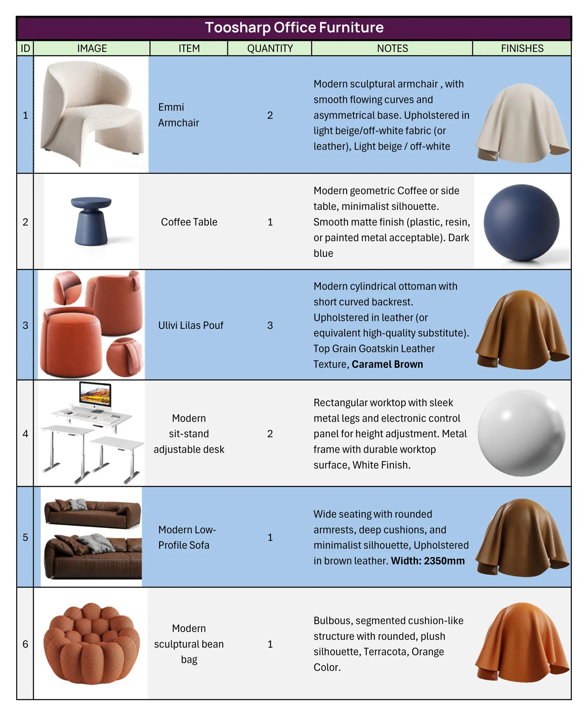
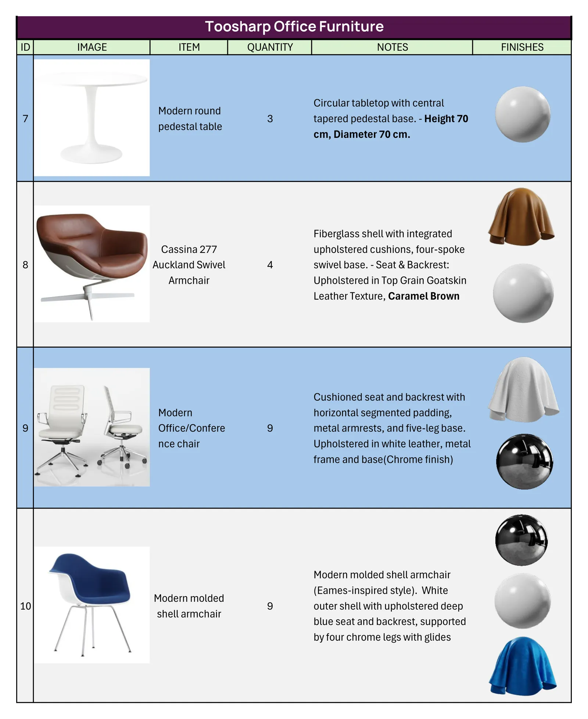
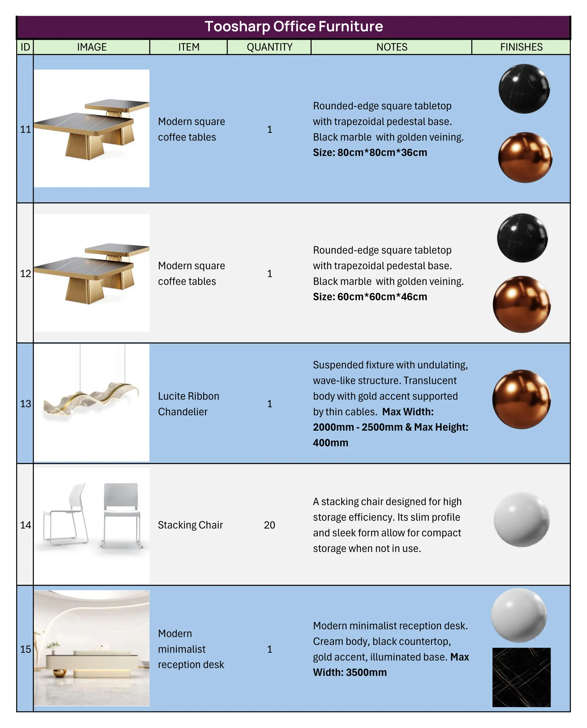
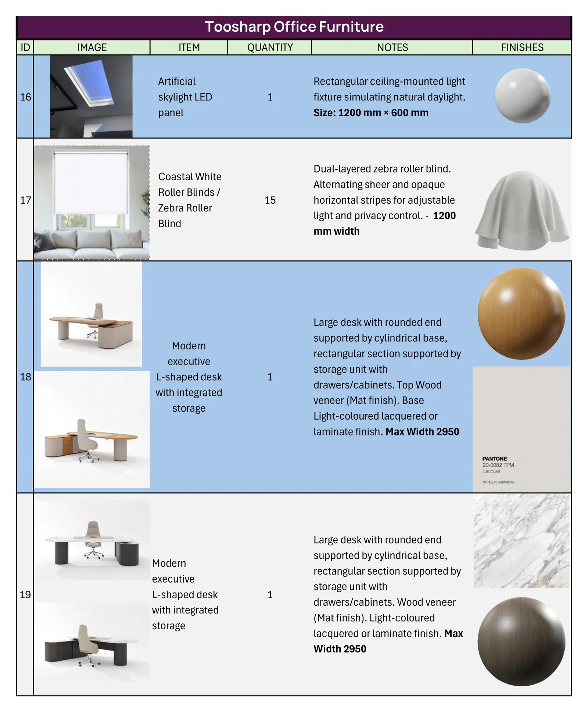
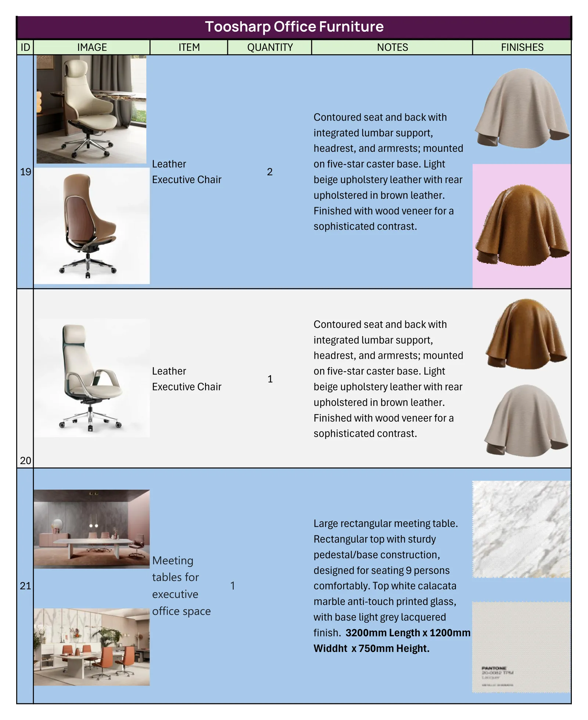
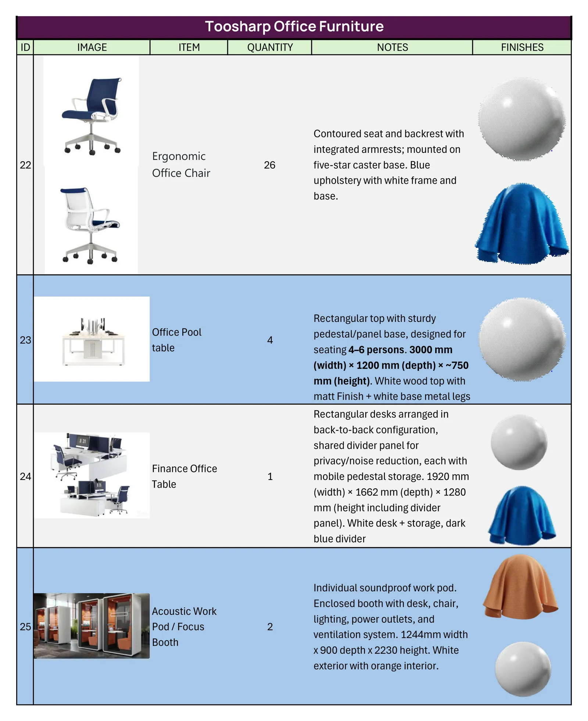
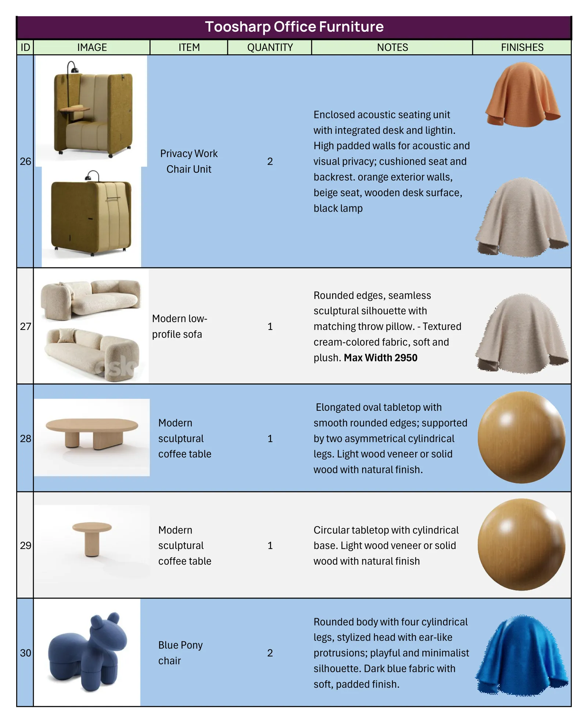
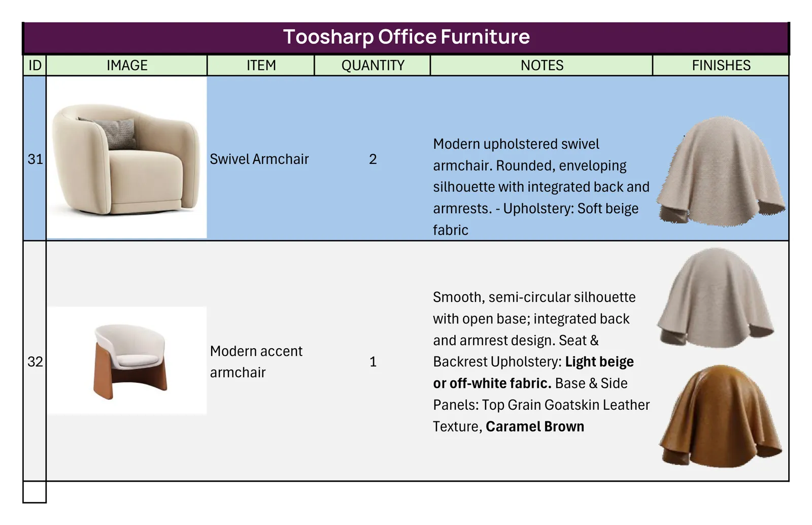
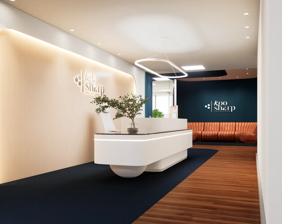
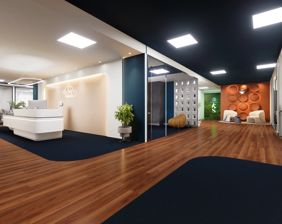
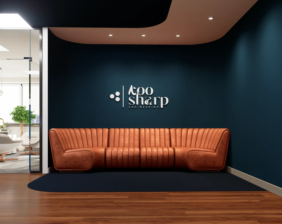
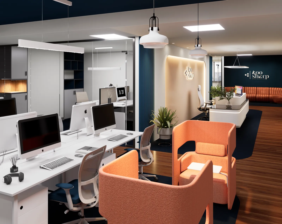
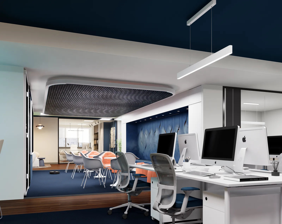
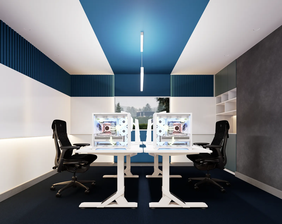
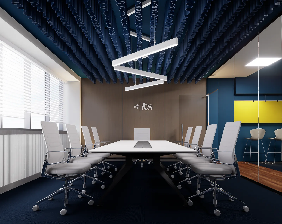
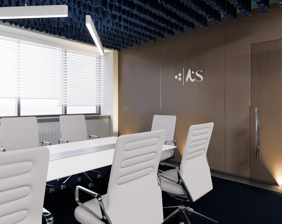
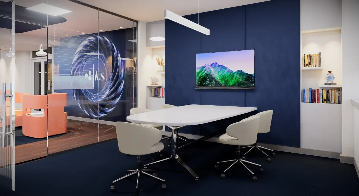
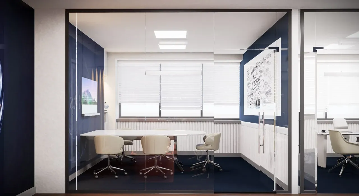
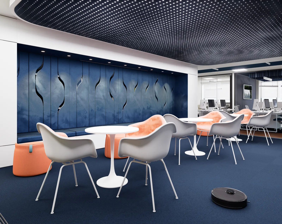
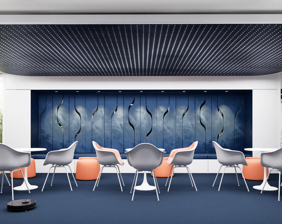
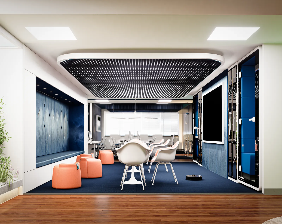
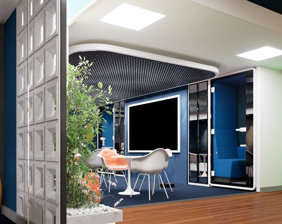
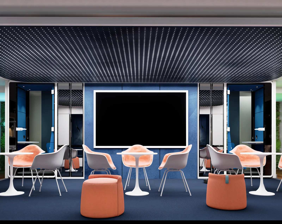
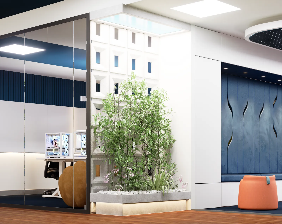
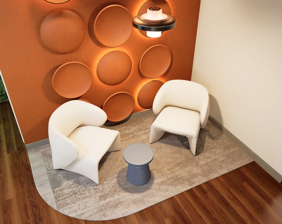
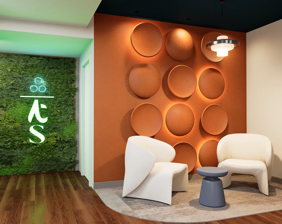
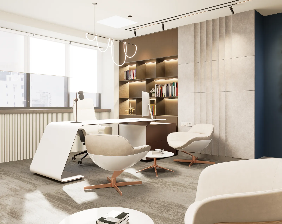
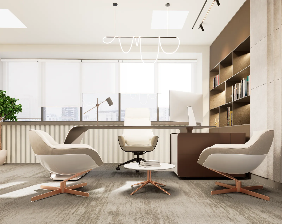
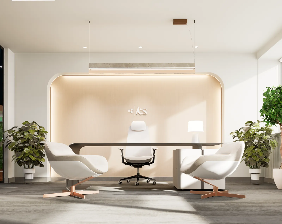
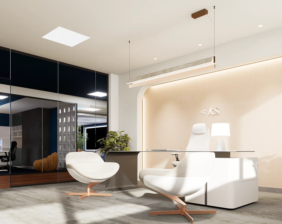
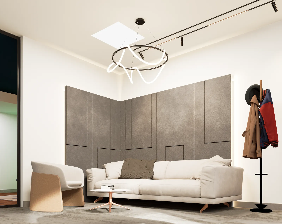
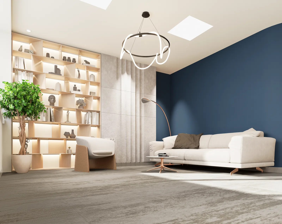
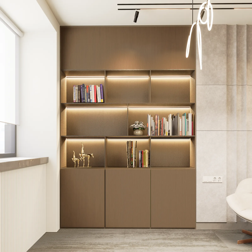
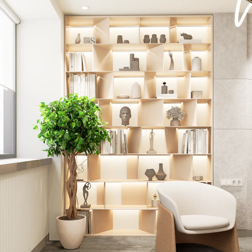
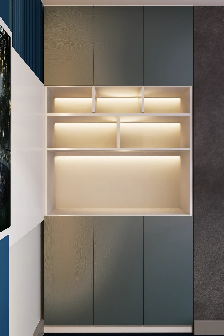
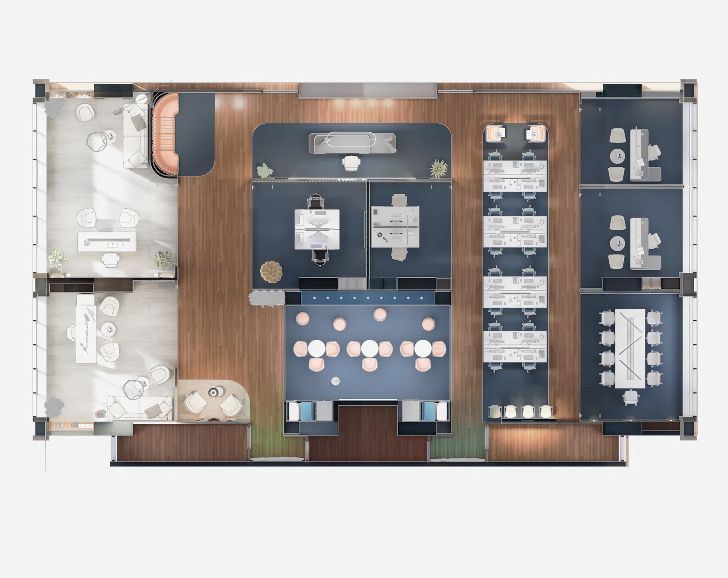
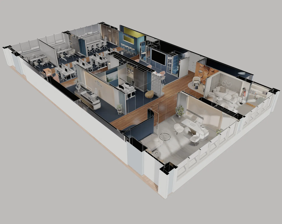
The firm had outgrown its office: twice the floor, over fifty-five people, six months. I planned it as a range of places rather than a field of desks, each set by how much focus or company it gives: an open studio along the daylight, glass meeting rooms in view but out of earshot, pods and offices with a door to close, and a breakout as its living room. Deep blue keeps the floor calm; orange marks where people meet. As lead designer I carried every role, from the first drawing to the last fitting.
- Industry
- Corporate offices
- Type
- Design & Build
- Role
- Lead designer