Workplace planning

Bank Digital Factory

A bank wanted to build software the way tech companies do, in squads that form, split and regroup. A tower doesn't change shape every sprint. So I designed the system, not the rooms: one brick, two squads around a shared middle that becomes a huddle, a glass room or a set of pods. Repeated across the floors, it gives every team the space its work needs, and the plan changes brick by brick. I led it from the brief to an interactive engagement that brought the team into the design, to learn how they actually work.

Industry
Banking & finance
Type
Design Proposal
Role
Lead designer

01

The brief

Before any plan, the question was which spaces need each other. Thirty-three space types, every pair rated from must adjoin to must be kept apart: 528 judgements that drew the relational model the plan had to answer to.

02

The system

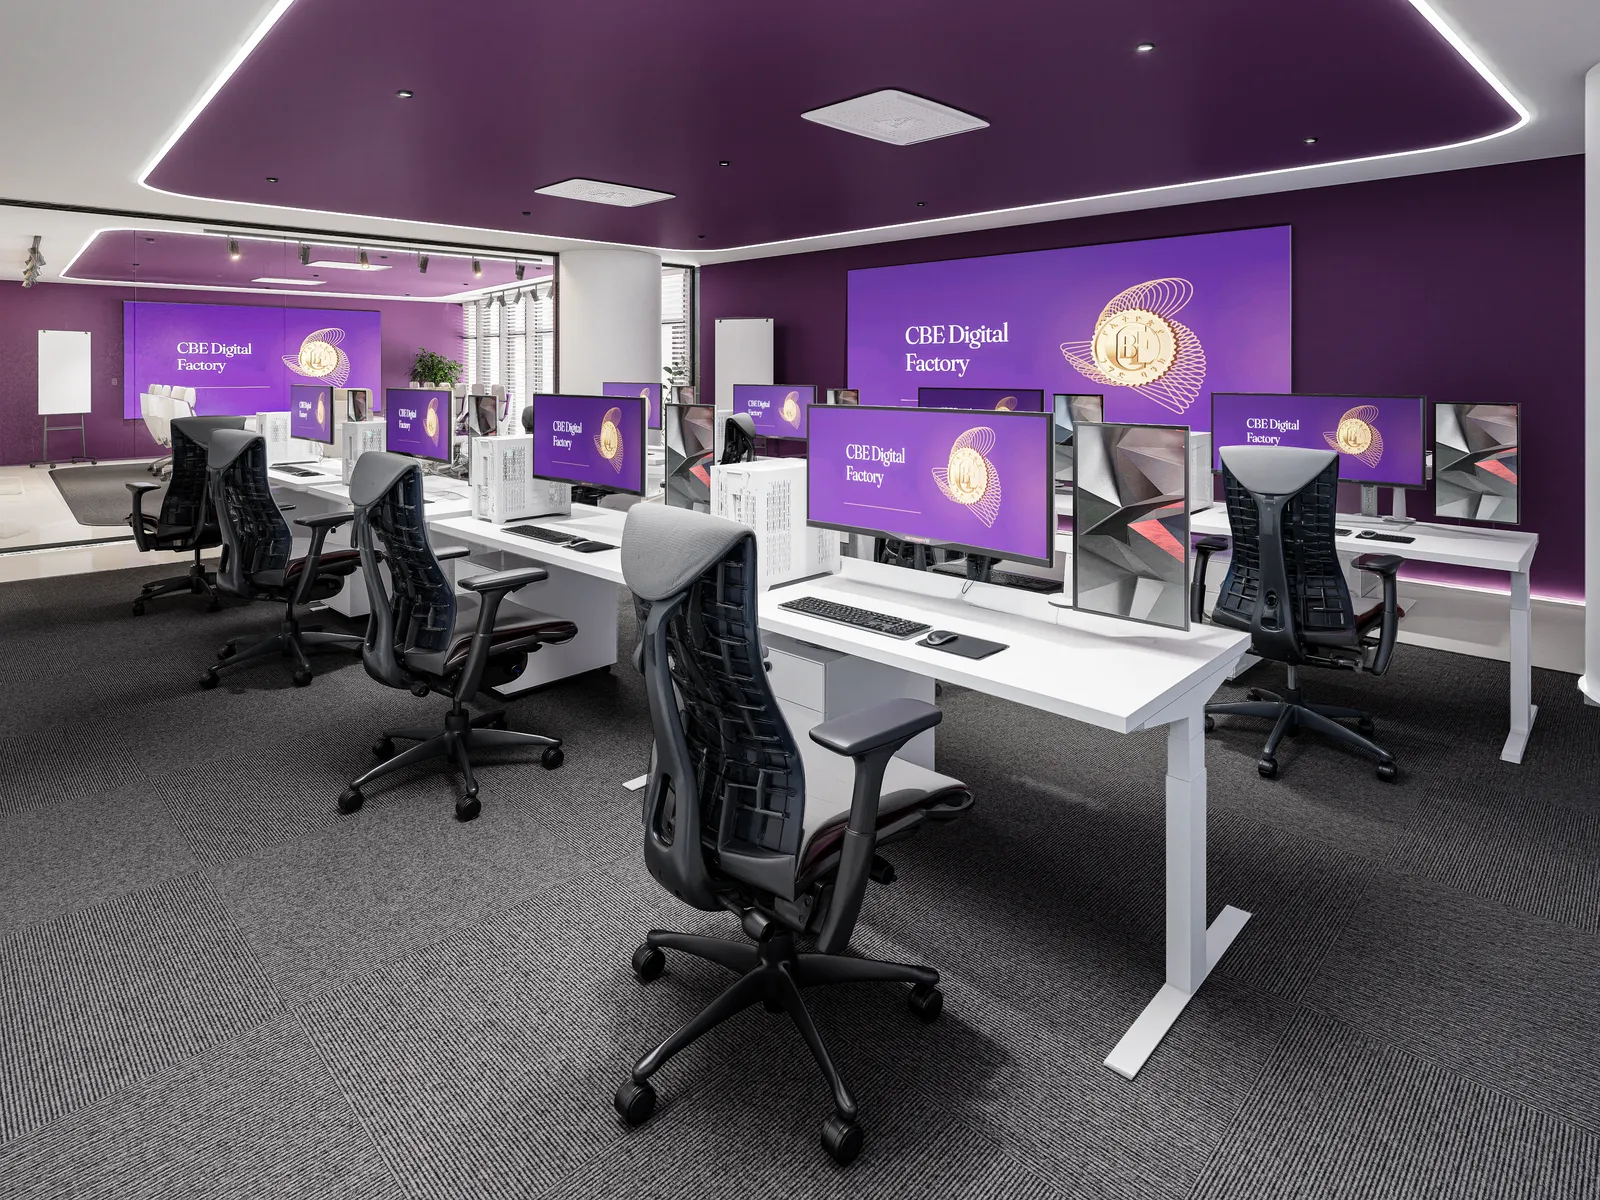
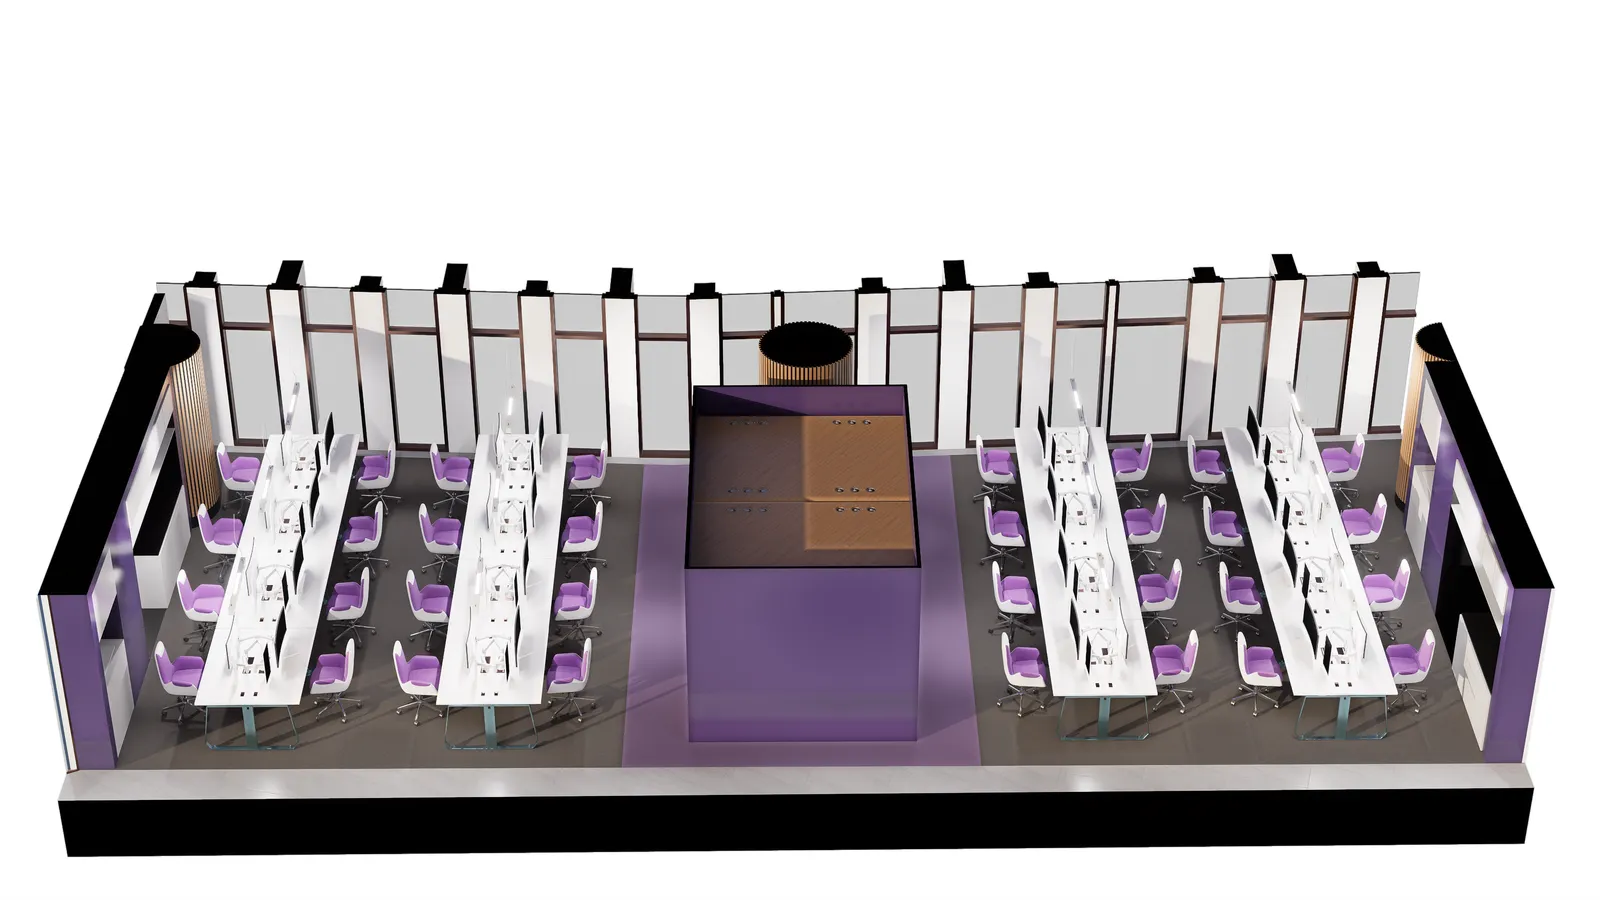
The plate is fixed; the teams on it aren't. Cut into 22 zones and assigned by type, it becomes a kit: sixteen bays as four squad bricks, the two riser shapes as chapter studios, the corners as communal pairs. One production floor holds eight squads and 96 desks.

03

The two floors

One system, two floor types: the production floor, repeated, where squads build; and the executive floor, where their work meets the bank. The orbit names every zone as it passes.

04

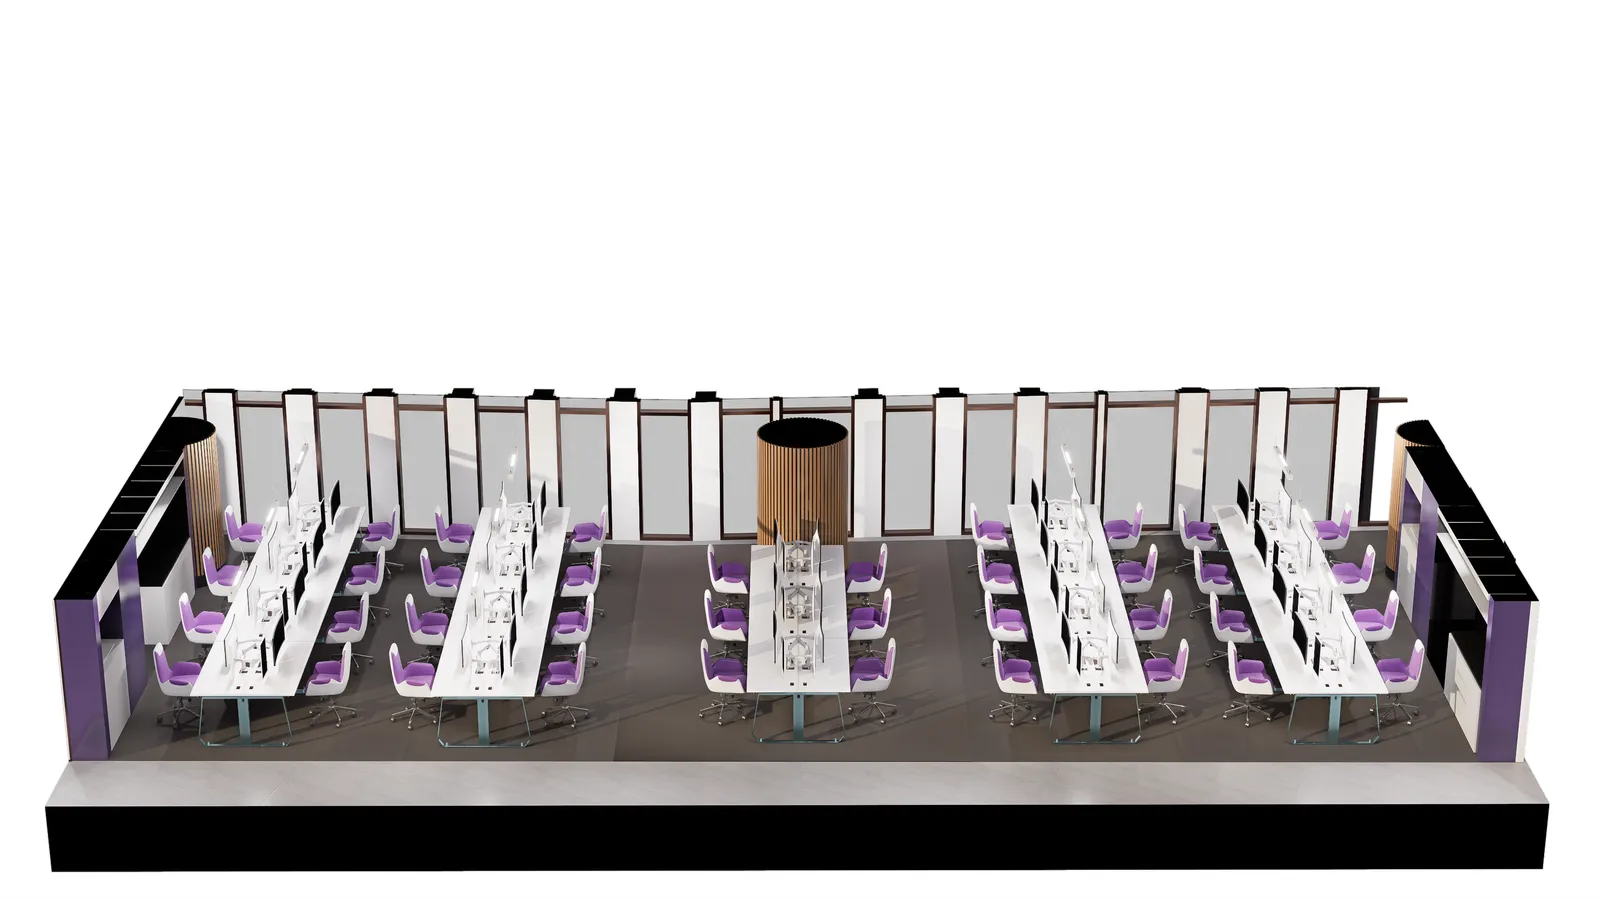
Squad Brick

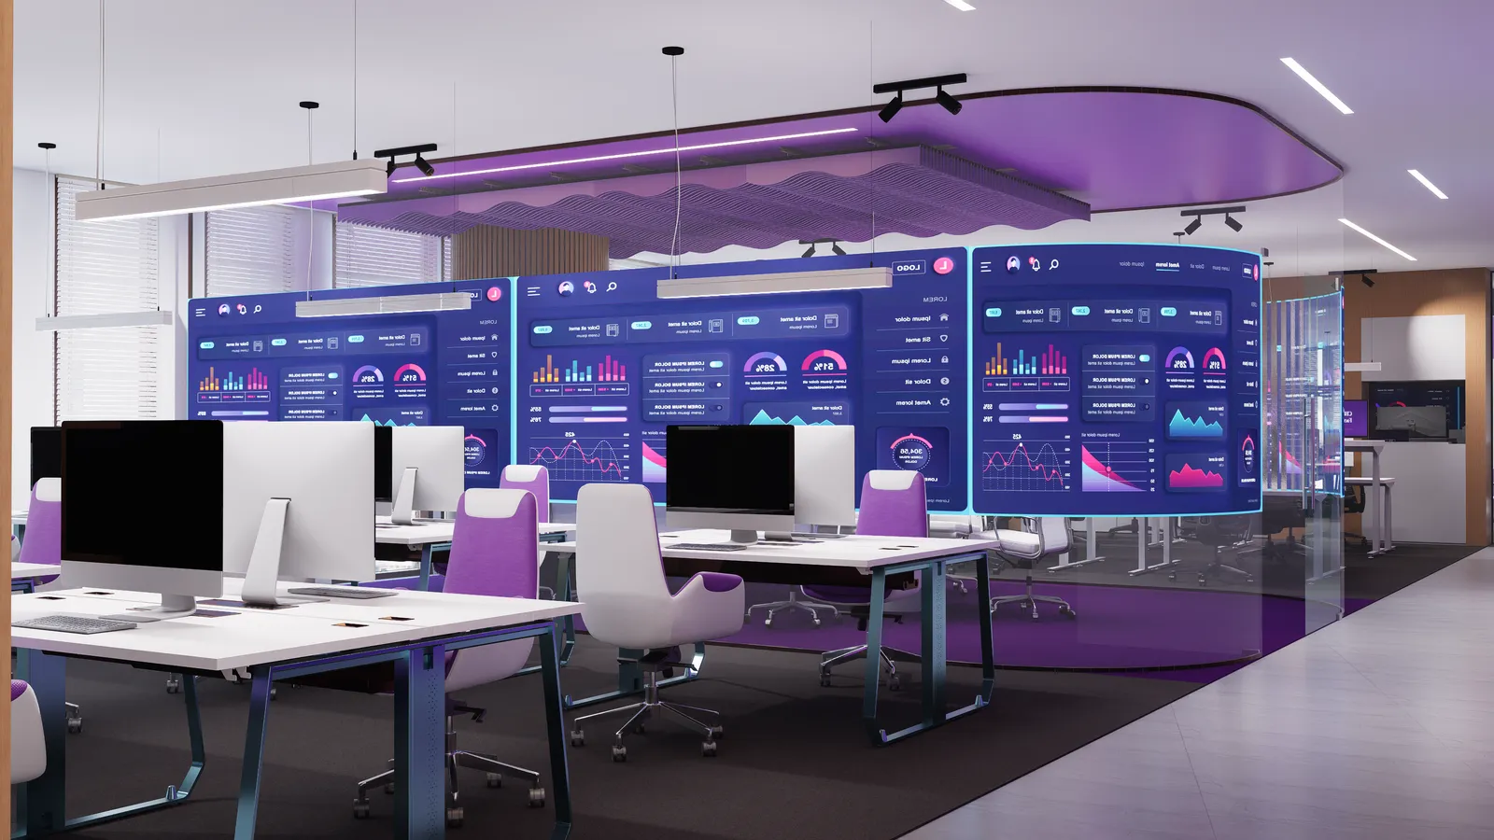
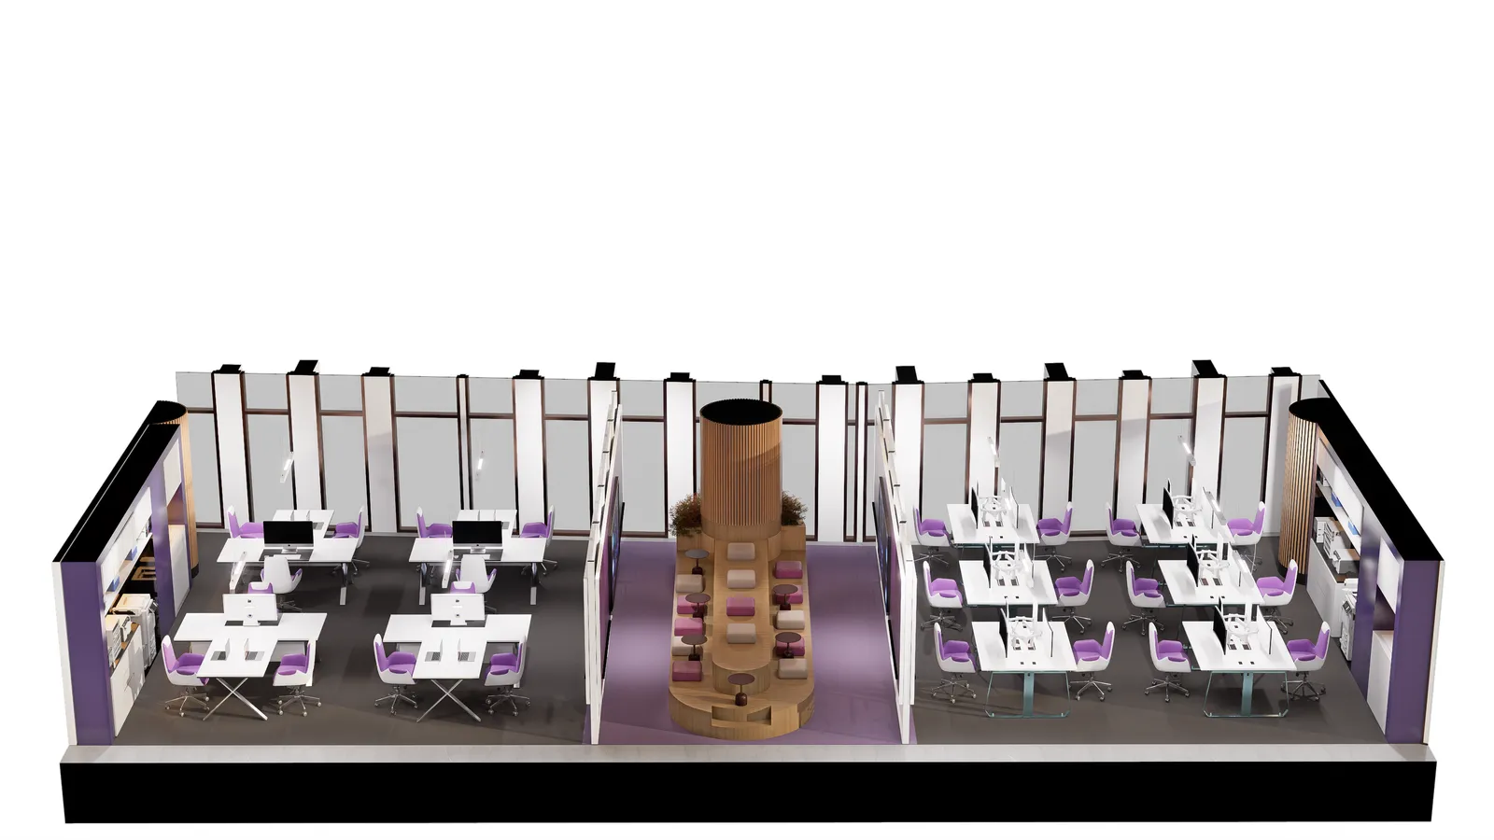
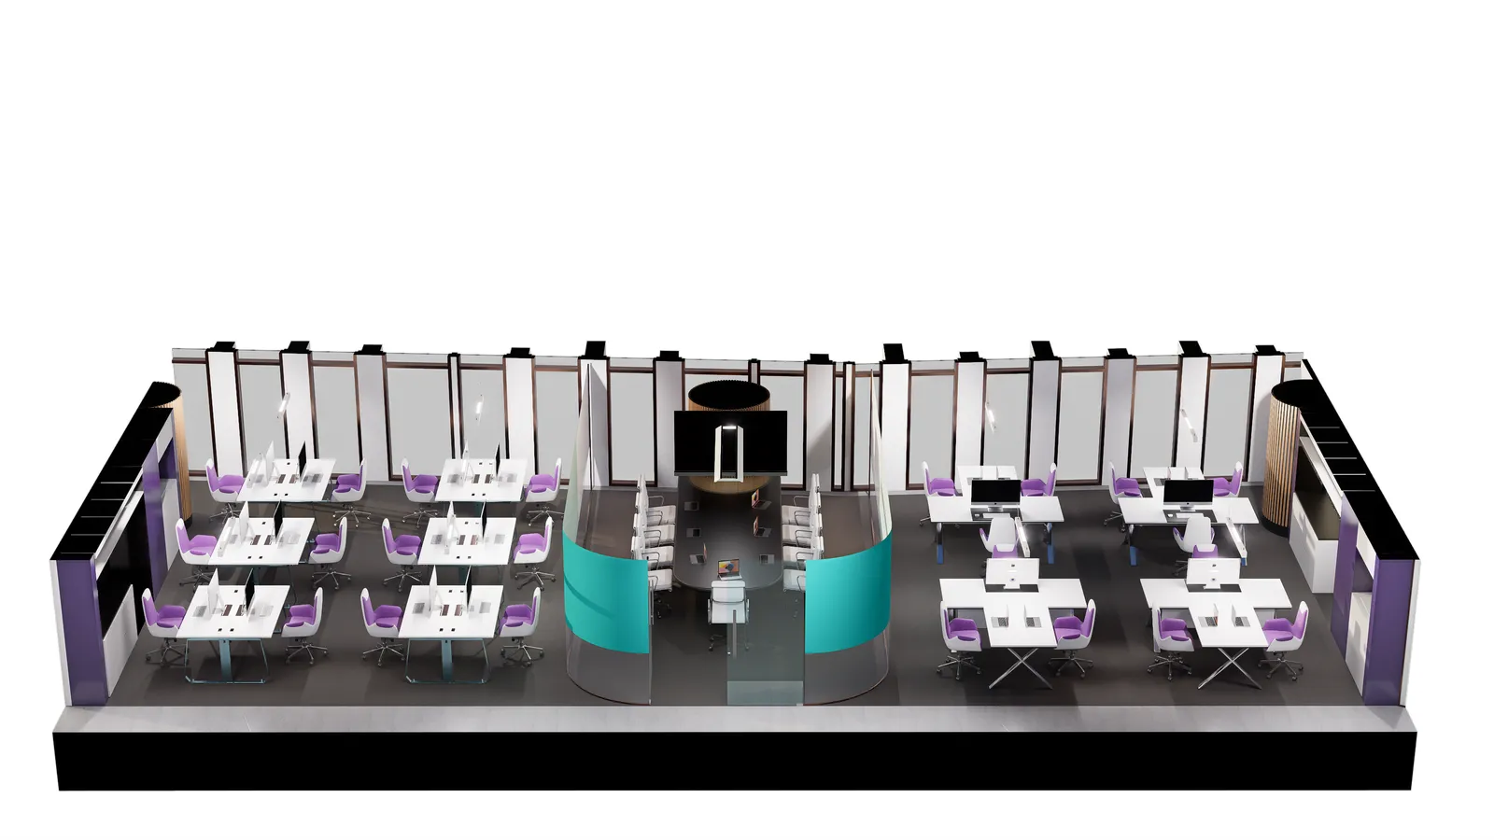
The unit of the system: four bays, 132.67 m², two squads of twelve facing a shared middle. The bays never change; the middle does, so each brick fits the way its squads work. Here it is the open huddle; the other three are in the card at the end.

Squad Brick, image 1
Squad Brick, image 2

05

Chapter Studio

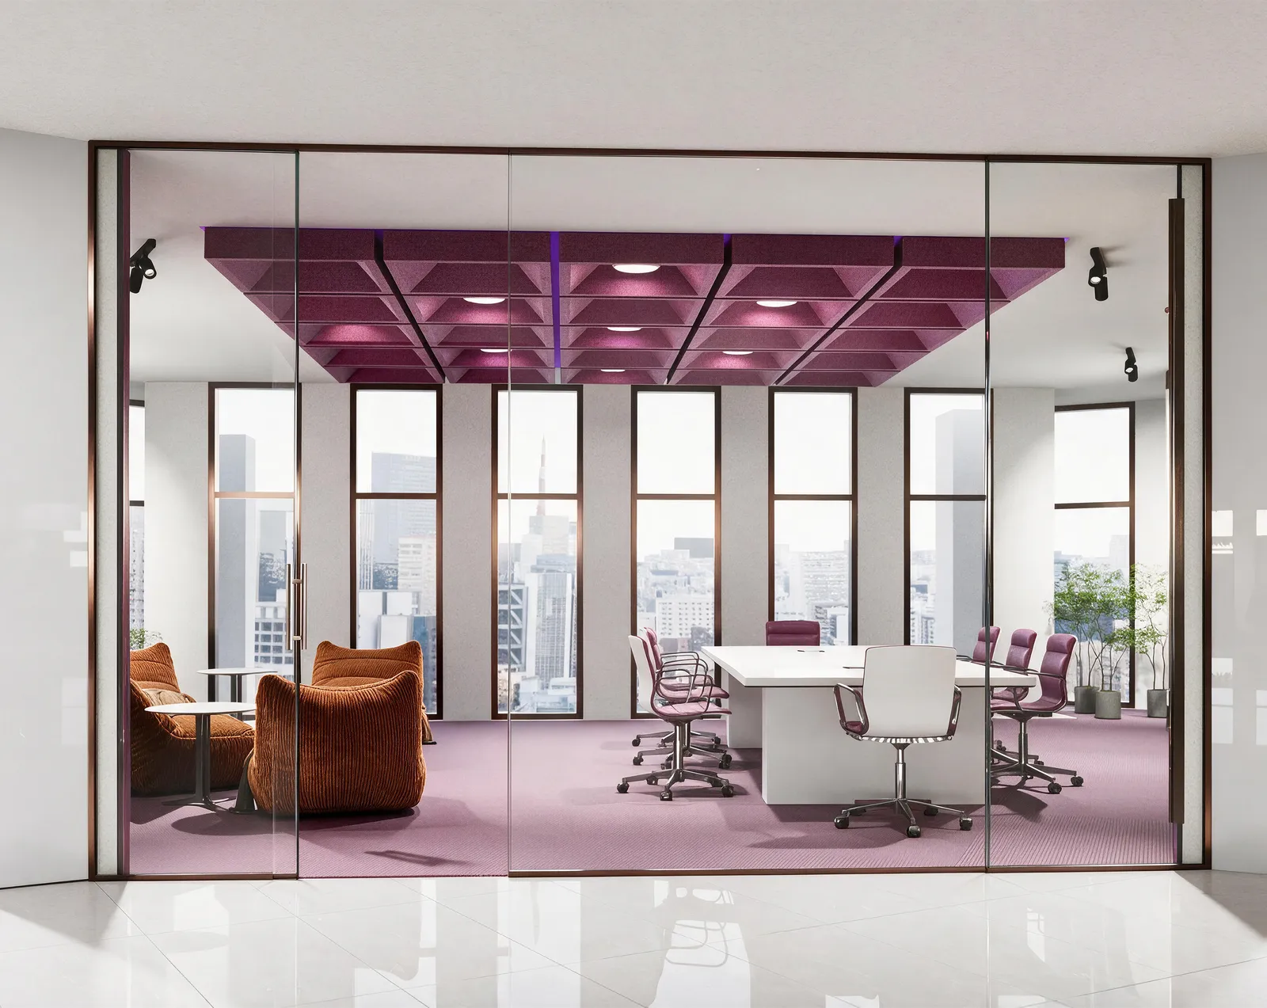
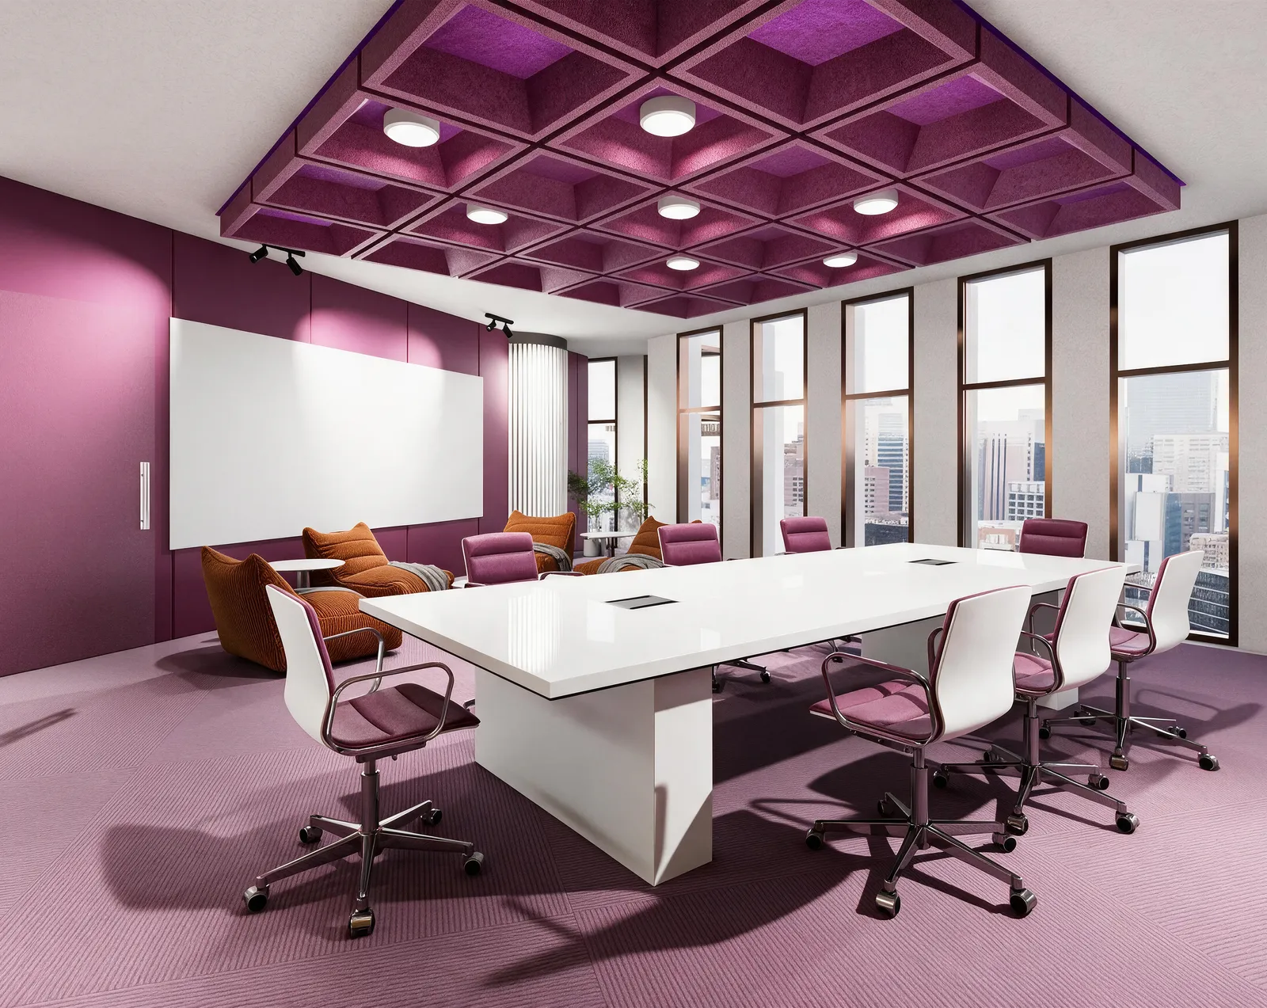
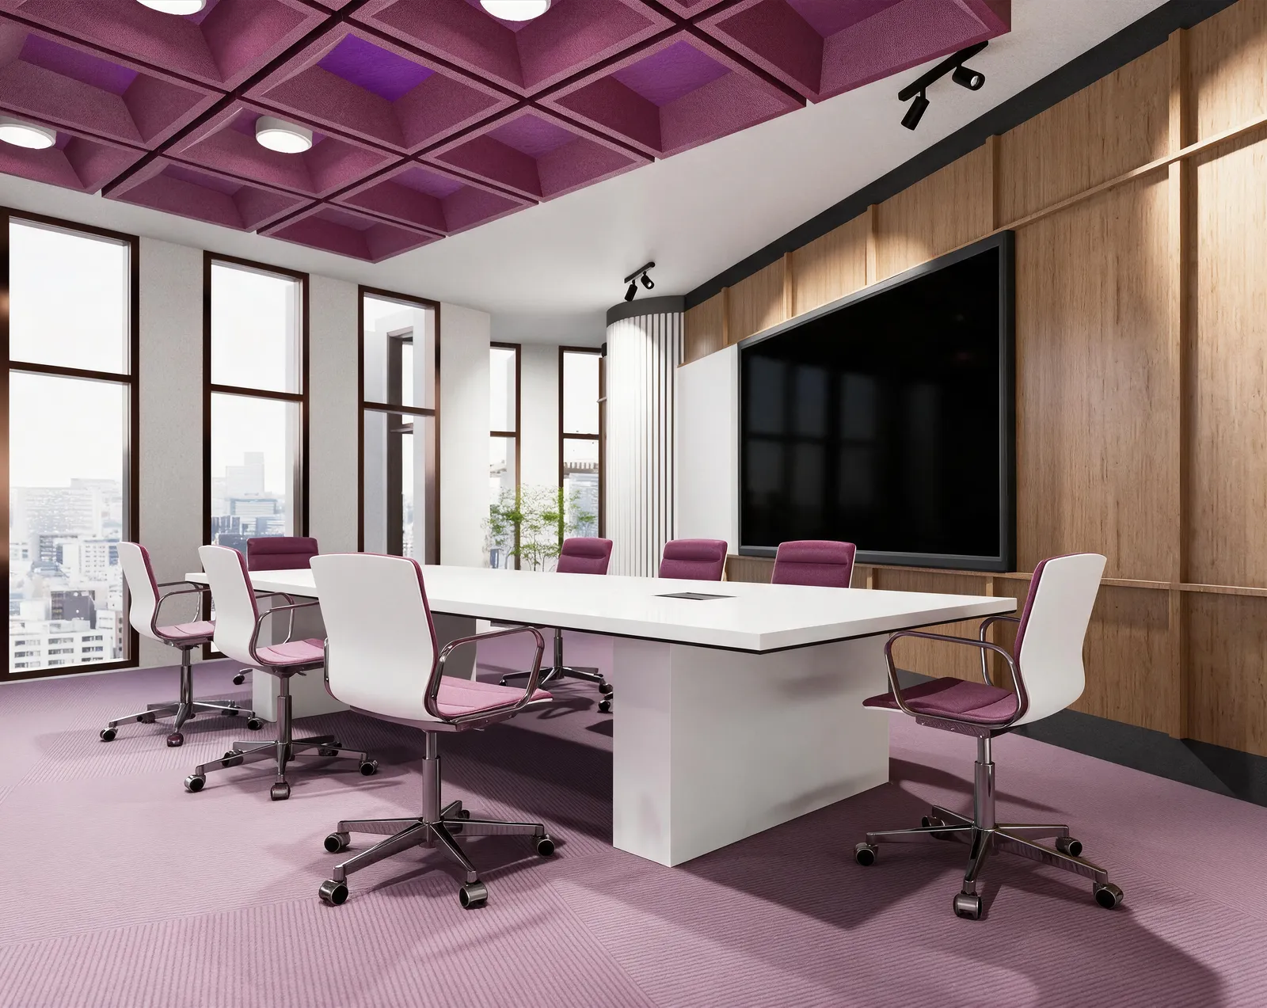
Squads share a product; chapters share a craft. The riser shape at each end of the floor, 51 m², is a chapter's studio, and it closes to become the floor's war room and meeting room.

Chapter Studio, image 1
Chapter Studio, image 2
Chapter Studio, image 3
Chapter Studio, image 4

06

The corners

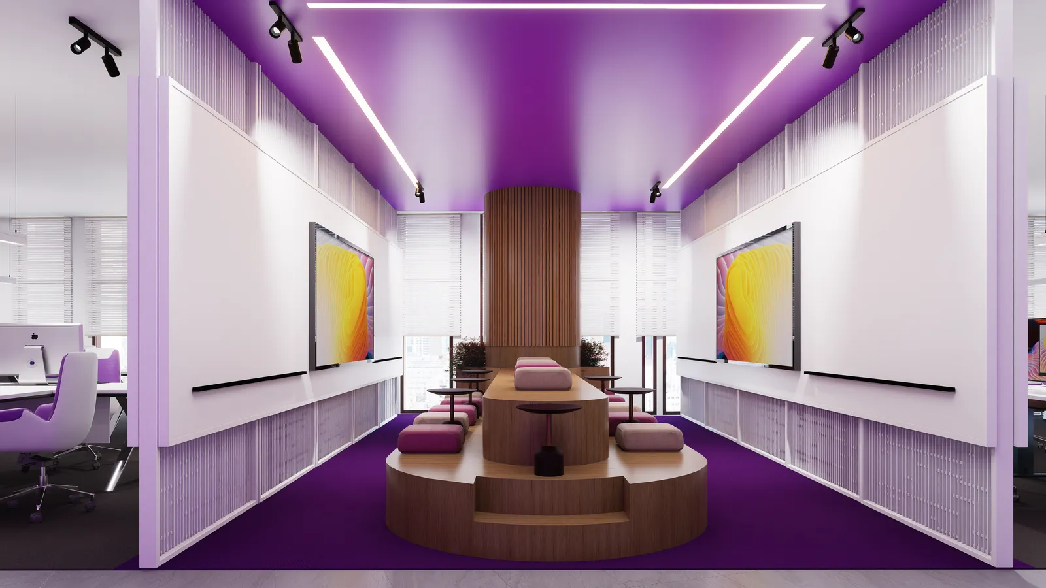
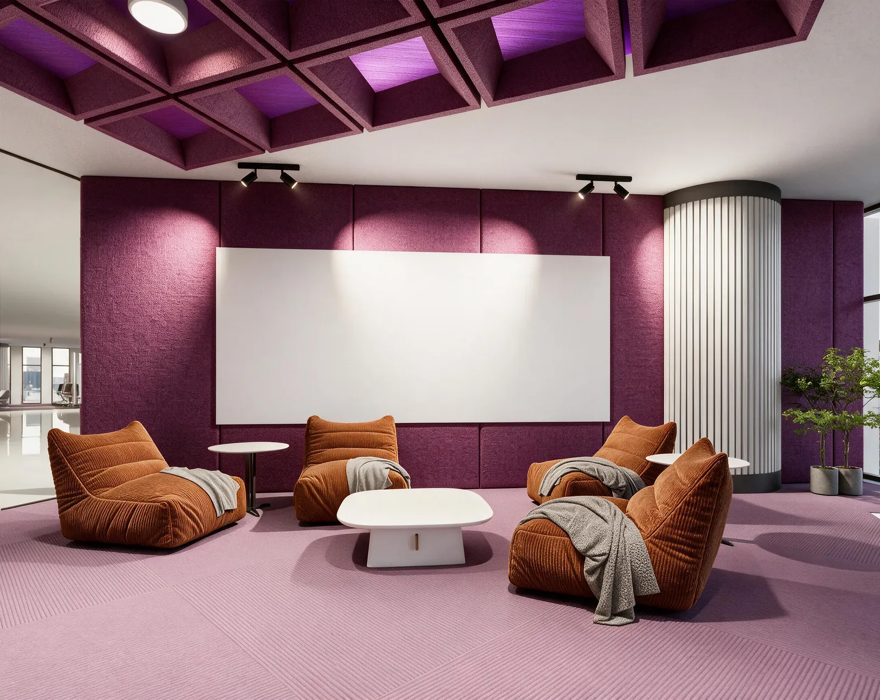
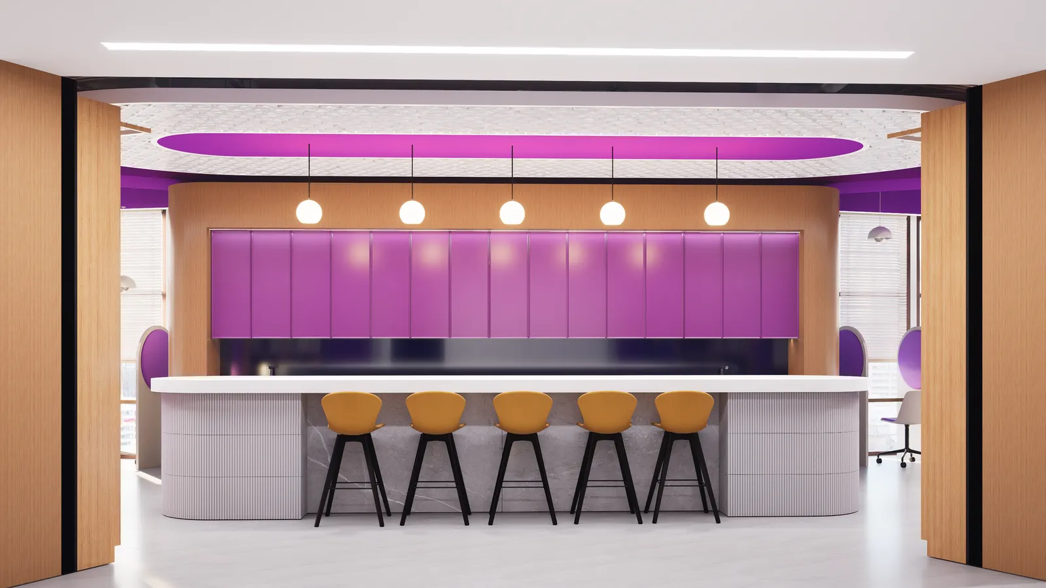
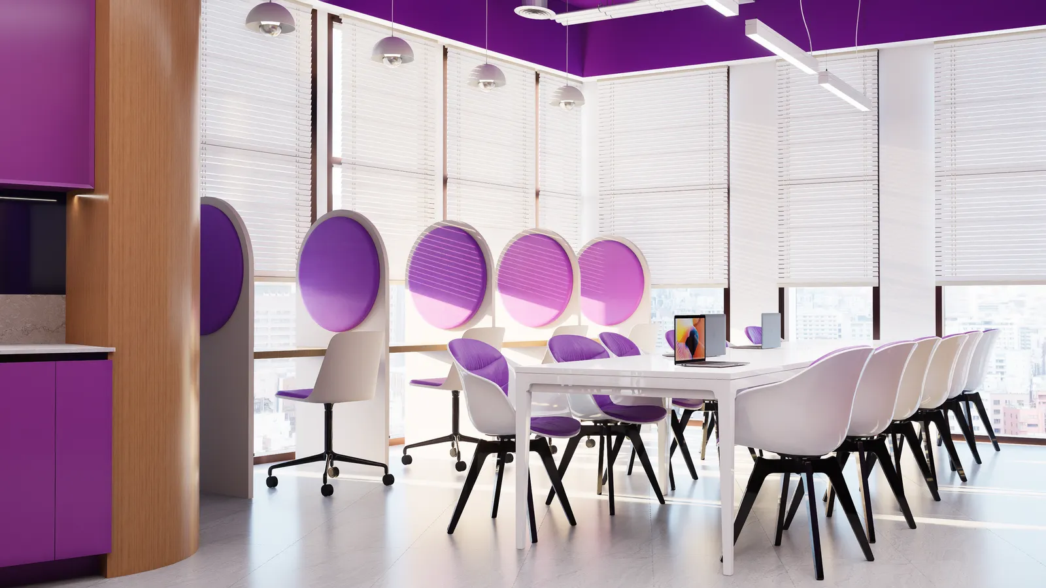
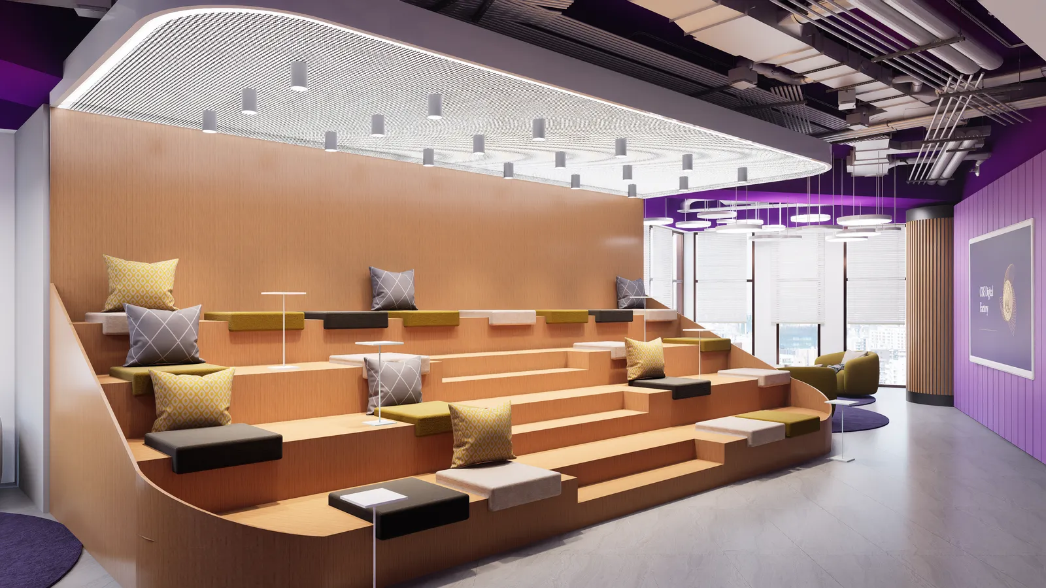
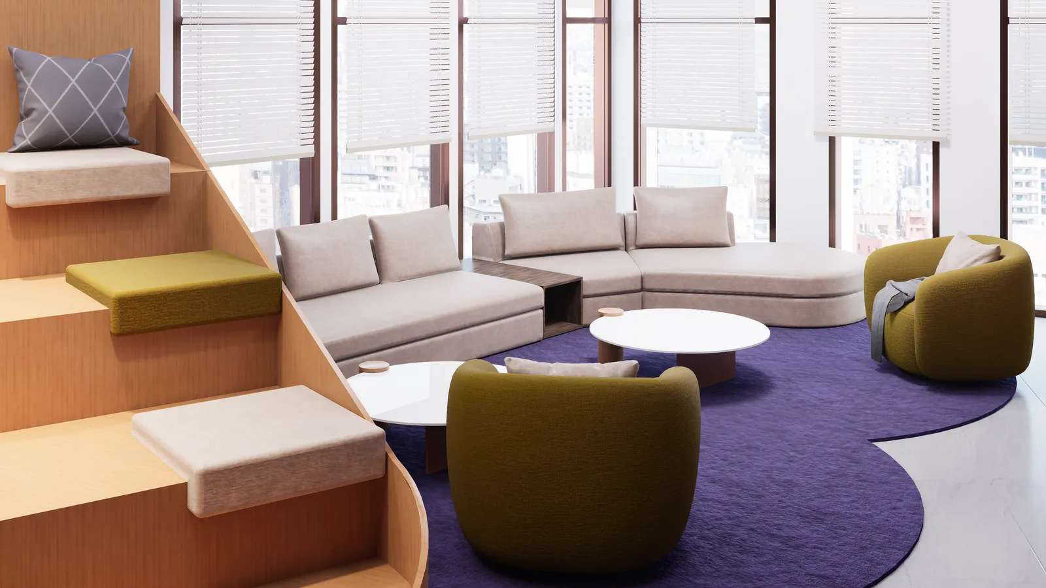
Bricks keep squads together; the corners mix them. Two corner pairs of 93 m²: Social Corner around the coffee bar, the library wall and a long table between the pods; Working Corner with stepped seating and a lounge, open to the floor.

The corners, image 1
The corners, image 2
The corners, image 4
The corners, image 5

07

The executive floor

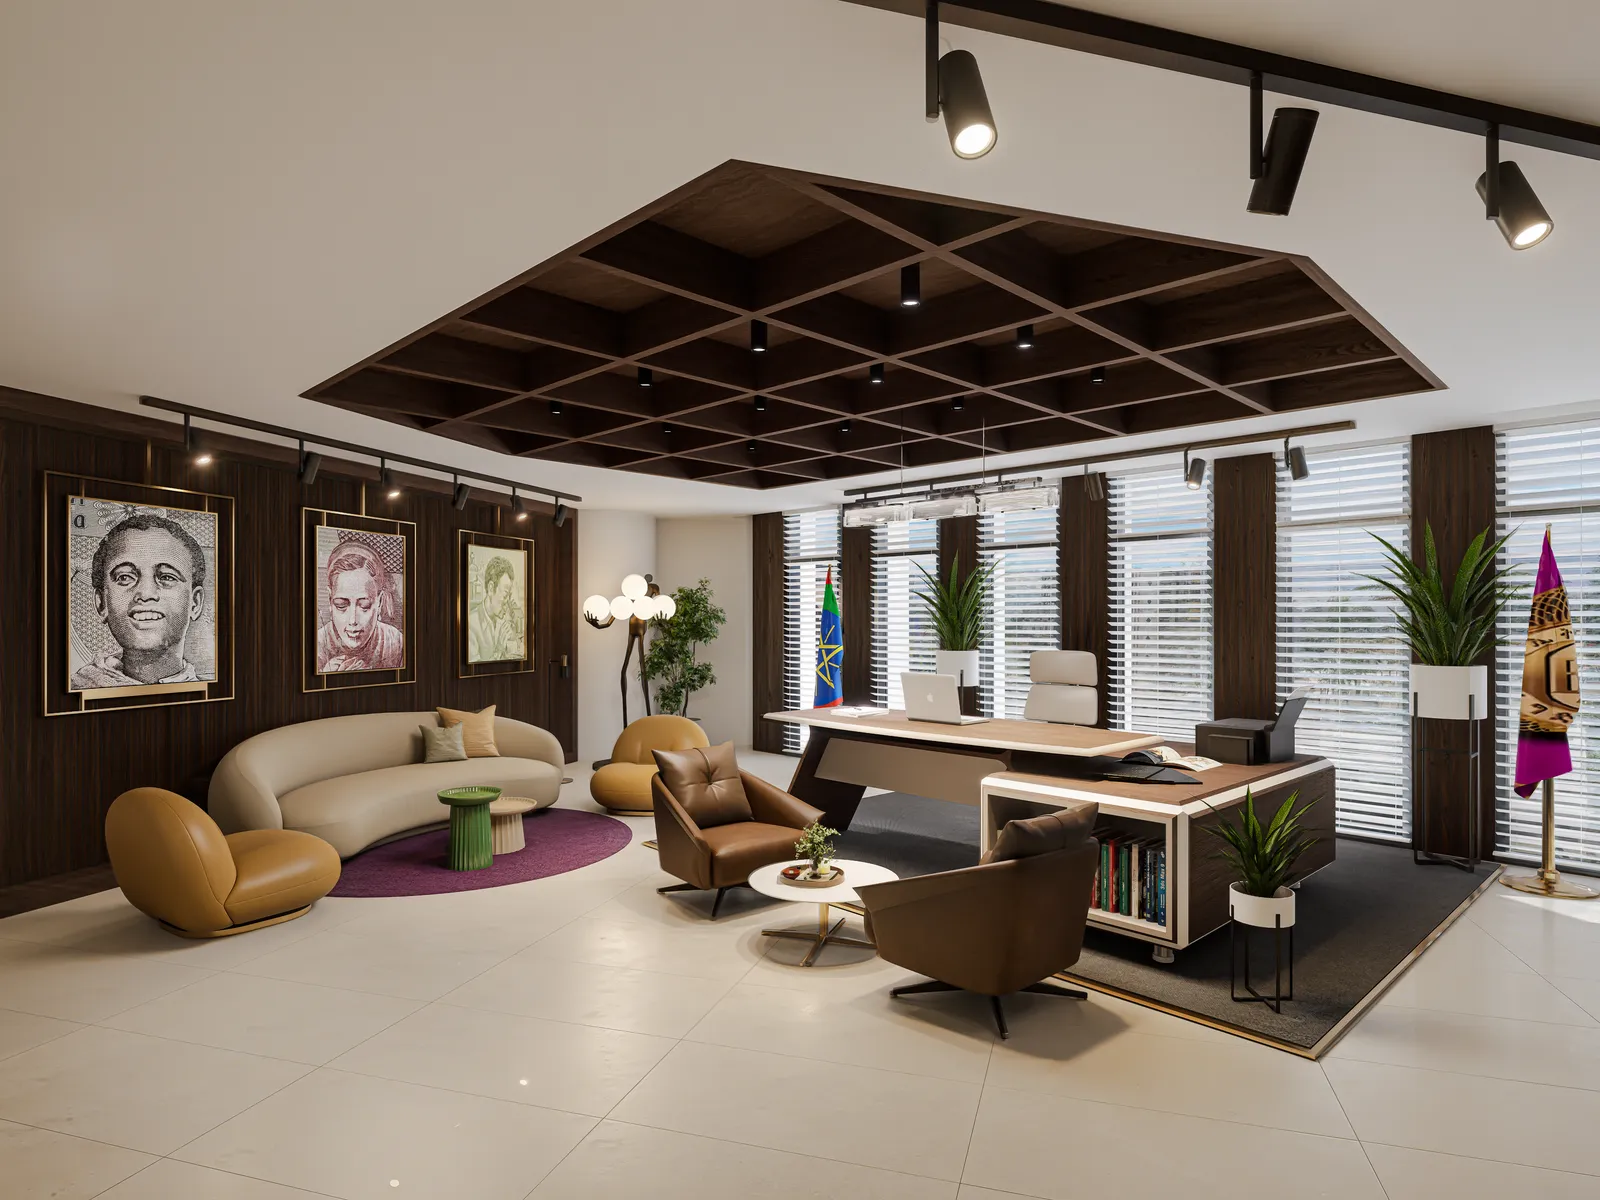
The same plate, turned outward: the floor where the unit meets the bank. The demonstration space shows the work, the twenty-four-hour situation room watches it run, and the Vice President's and Executive Vice President's offices sit beside both.

The executive floor, image 1
The executive floor, image 2
The executive floor, image 3

One brick, four middles

Every squad works differently, so the brick has one variable: its middle. The bays stay fixed, two squads of twelve either side; the middle takes one of four typologies: an open huddle, a glazed room that closes for sprint planning, four meeting pods of four, or two squad pods of six.

Closing thoughts

Software teams build products from parts they can repeat and swap. I wanted their floor built the same way: one brick, drawn once, with a middle that changes as the work does. What I took from it: settle how the spaces relate before drawing a single room, and the plan stops being a matter of taste.

Services
Brief and programmeSpace planningInterior designInteractive engagementVisualizationFilm
Tools
RhinoRevitD5 RenderMagnificReactthree.jsGSAP
Date
2026