Data center design

Tier III Data Center

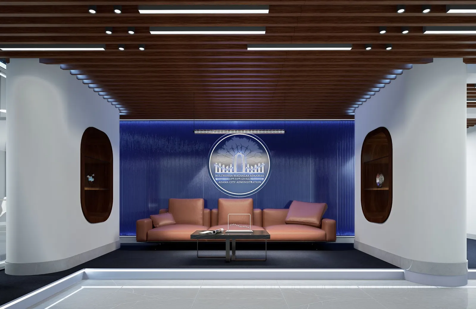
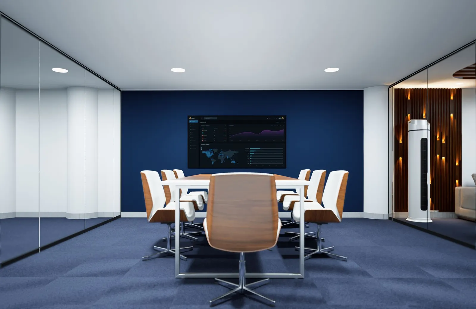
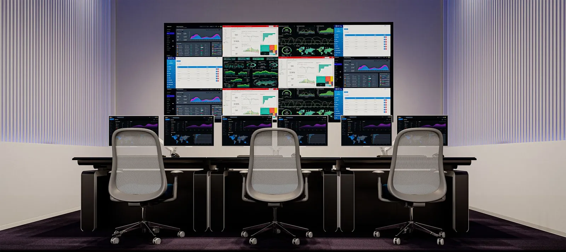
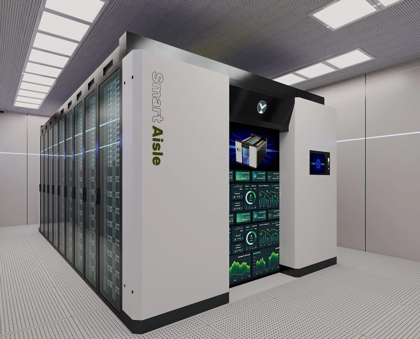
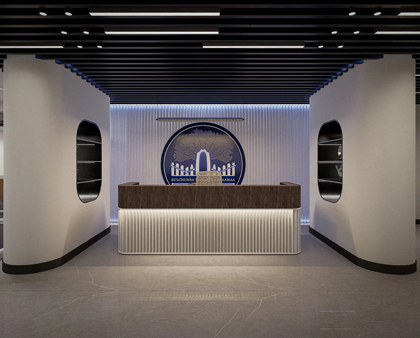
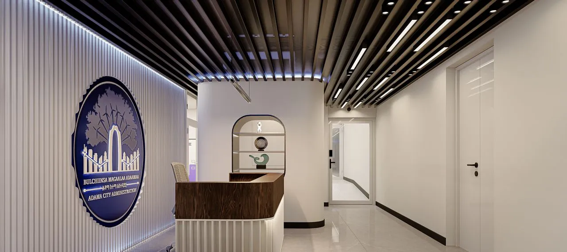
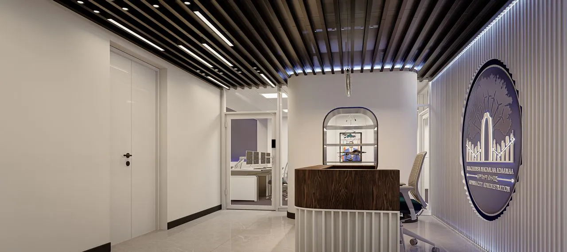
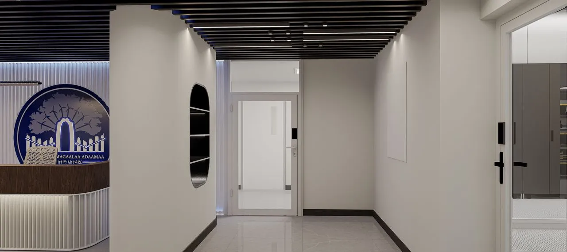
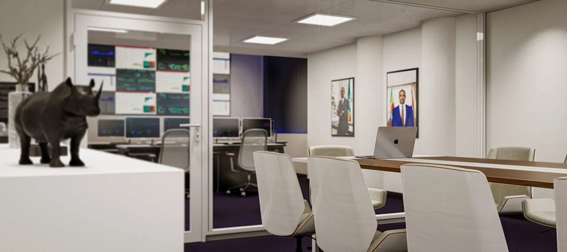
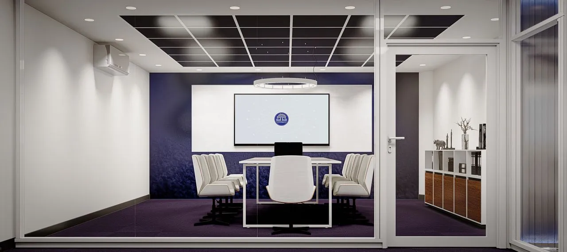
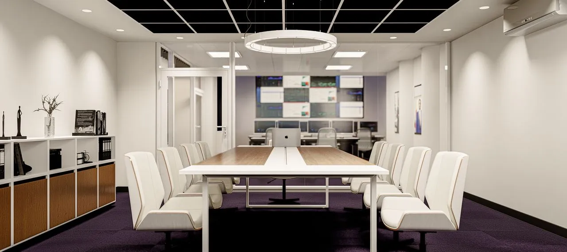
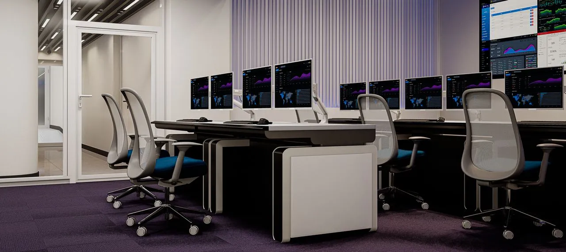
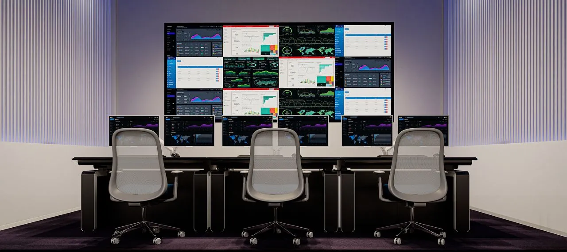
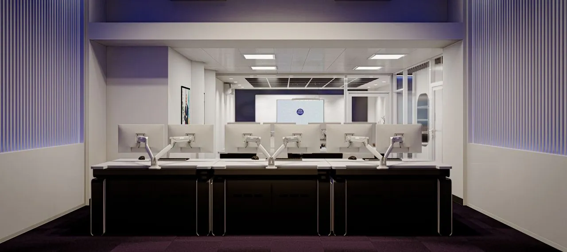
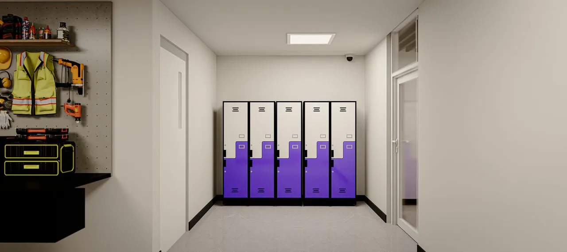
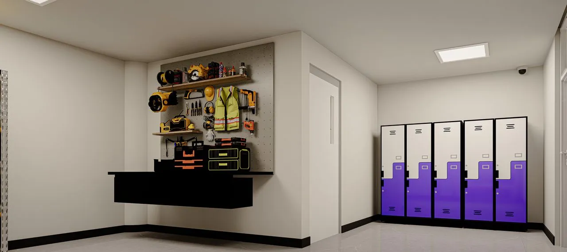
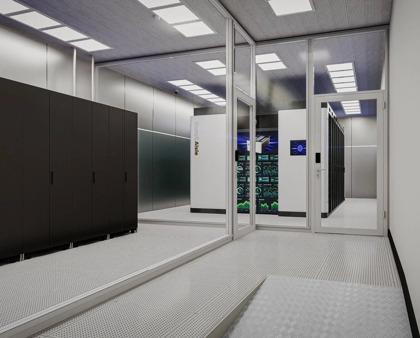
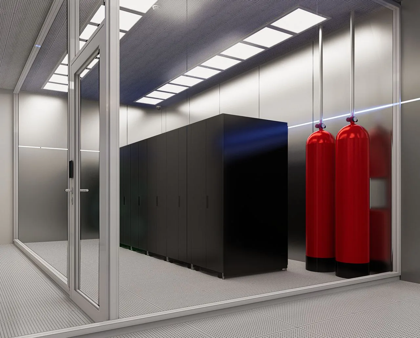
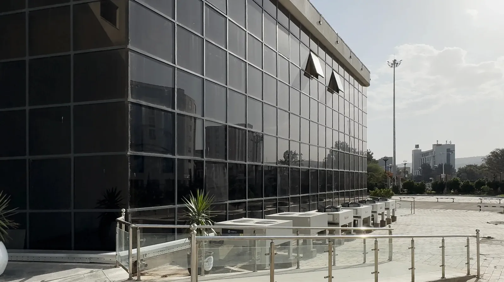
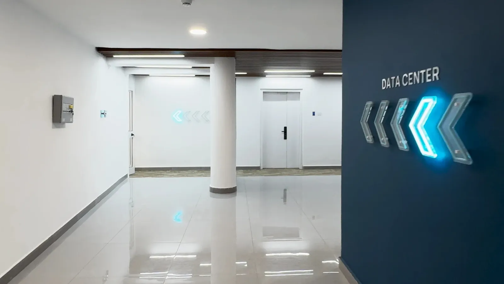
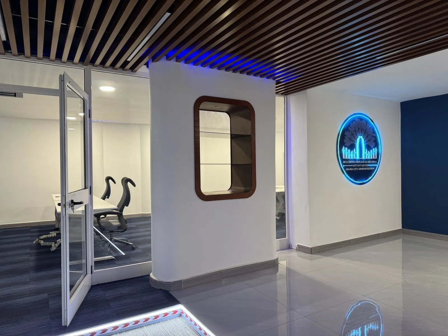
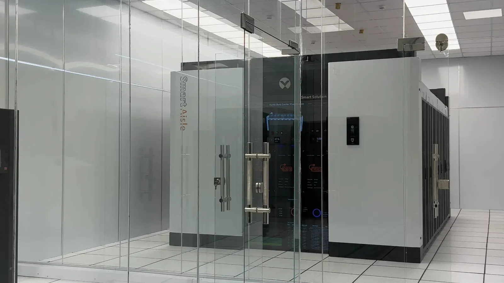
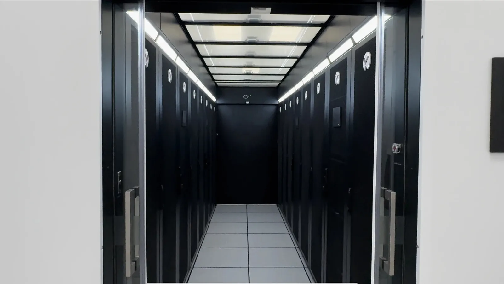
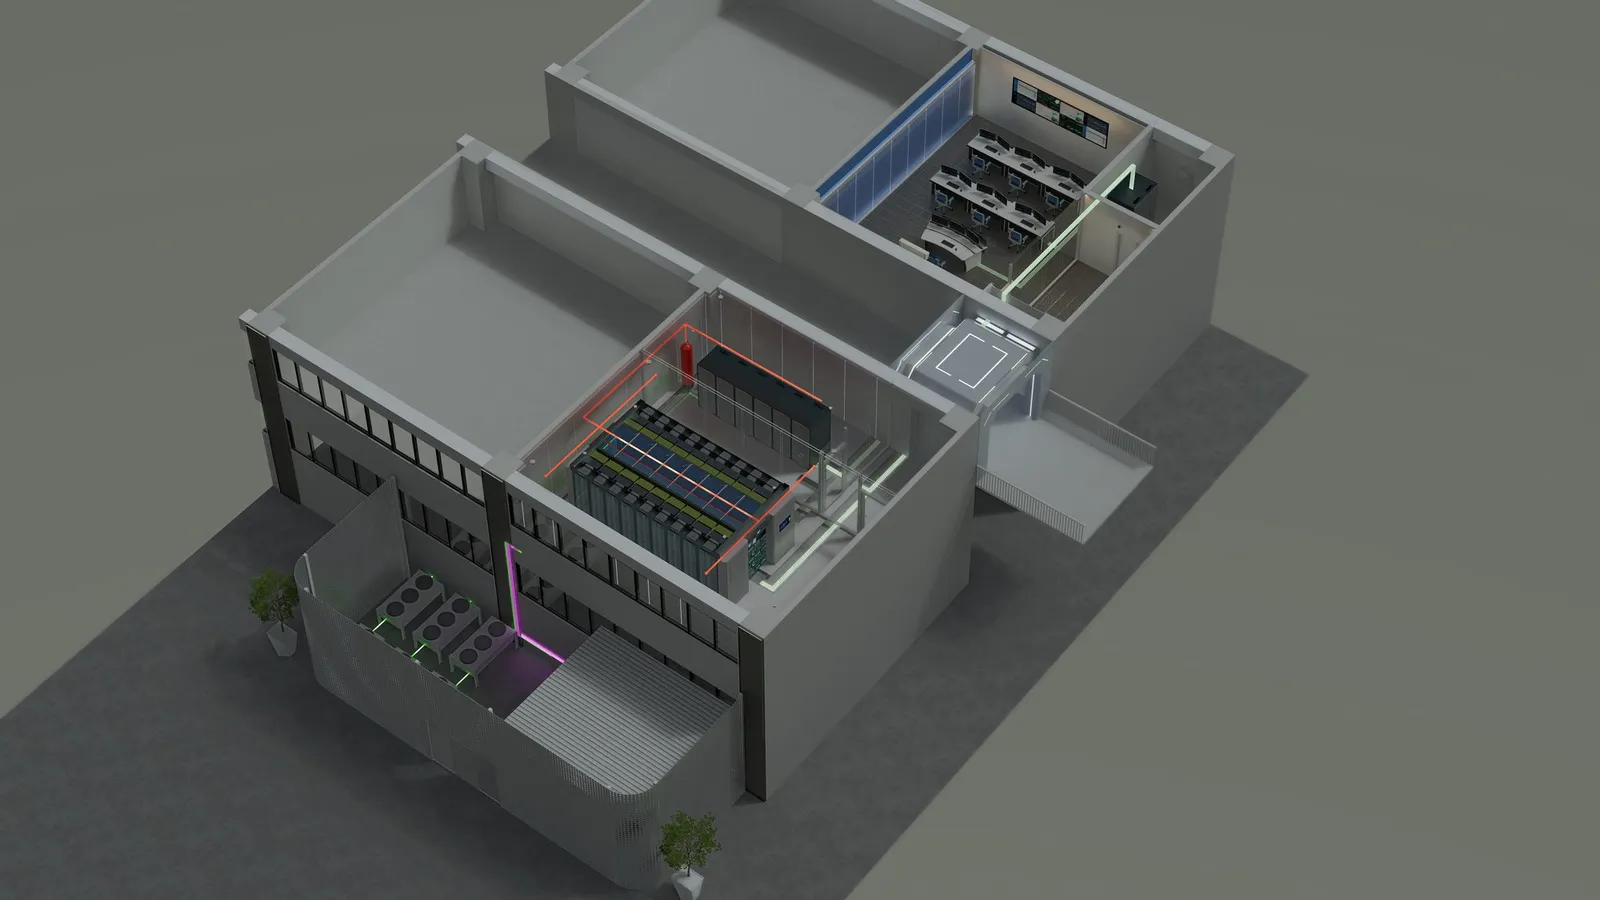
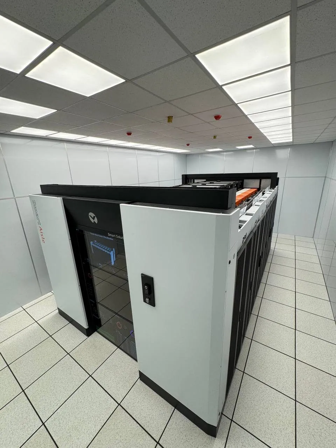
A city moving its public services onto its own servers had no plot to build on, only an underused floor of its own offices. So the machine came first. I modelled the server aisle at 1:1 and let CFD on its twin set the room's size, its cooling and its distance to power. Then I planned the suite as a walk from public to secure, ending at the aisle behind glass: infrastructure the city can show, not hide. I was lead designer from the first model to commissioning.

Industry
Data centers
Type
Design & Build
Role
Lead designer, visualisation, site supervision
Tier III Data Center image 1
Tier III Data Center image 2
Tier III Data Center image 3
Tier III Data Center image 4
Tier III Data Center image 5
Tier III Data Center frame 1
Tier III Data Center frame 2
Tier III Data Center frame 3
Tier III Data Center frame 4
Tier III Data Center frame 5
Tier III Data Center frame 6
Tier III Data Center frame 7
Tier III Data Center frame 8
Tier III Data Center frame 9
Tier III Data Center frame 10
Tier III Data Center frame 11
Tier III Data Center frame 12
Tier III Data Center frame 13
Tier III Data Center frame 14
Tier III Data Center frame 15

Renders

Tier III Data Center frame 1
Tier III Data Center frame 2
Tier III Data Center frame 3
Tier III Data Center frame 4
Tier III Data Center frame 5
Tier III Data Center frame 6
Tier III Data Center frame 7
Tier III Data Center frame 8
Tier III Data Center frame 9
Tier III Data Center frame 10
Tier III Data Center frame 11
Tier III Data Center frame 12

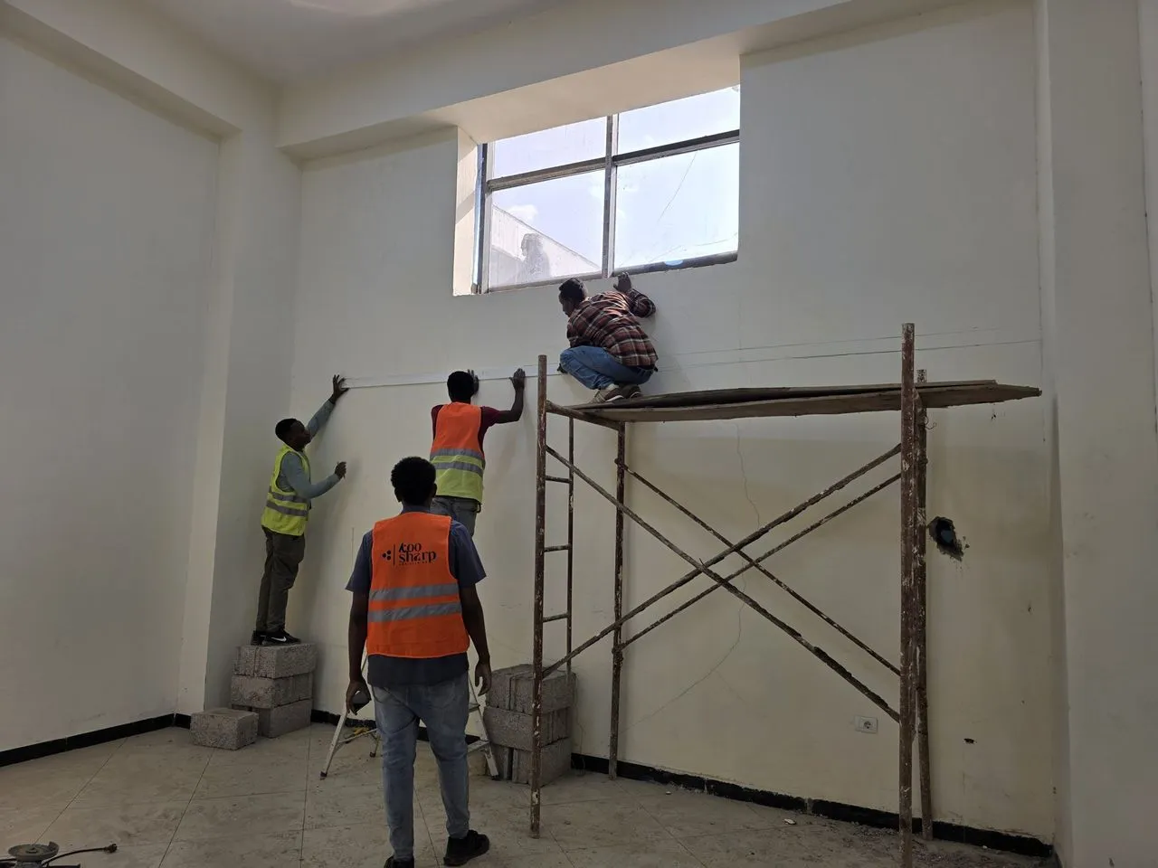
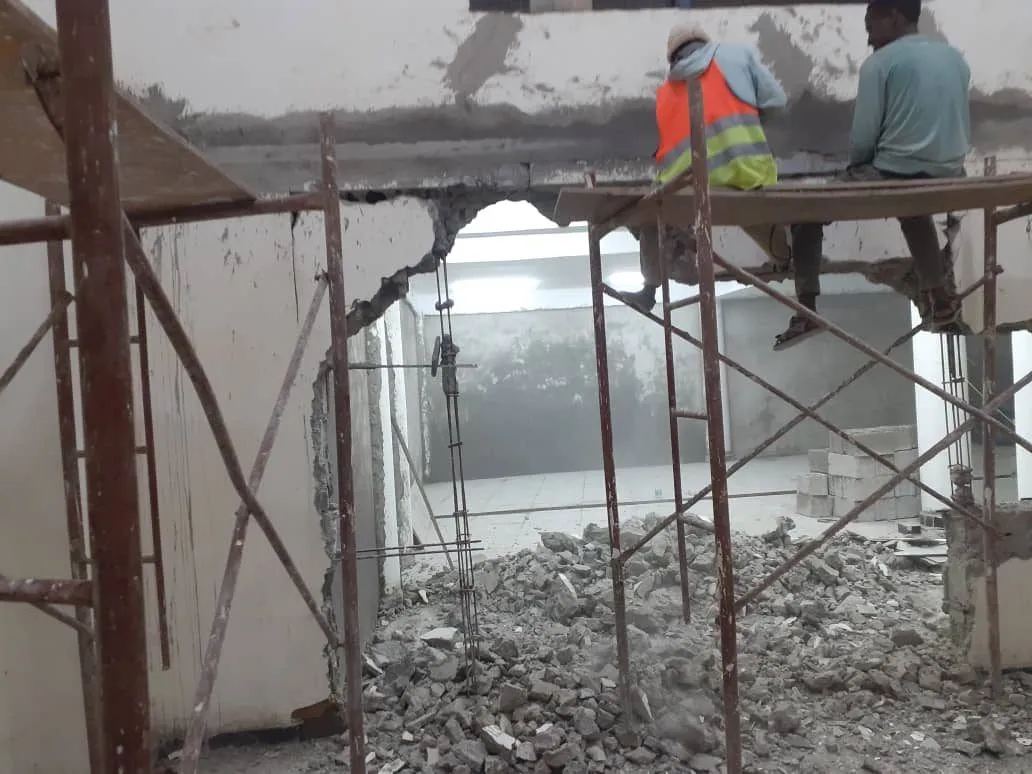
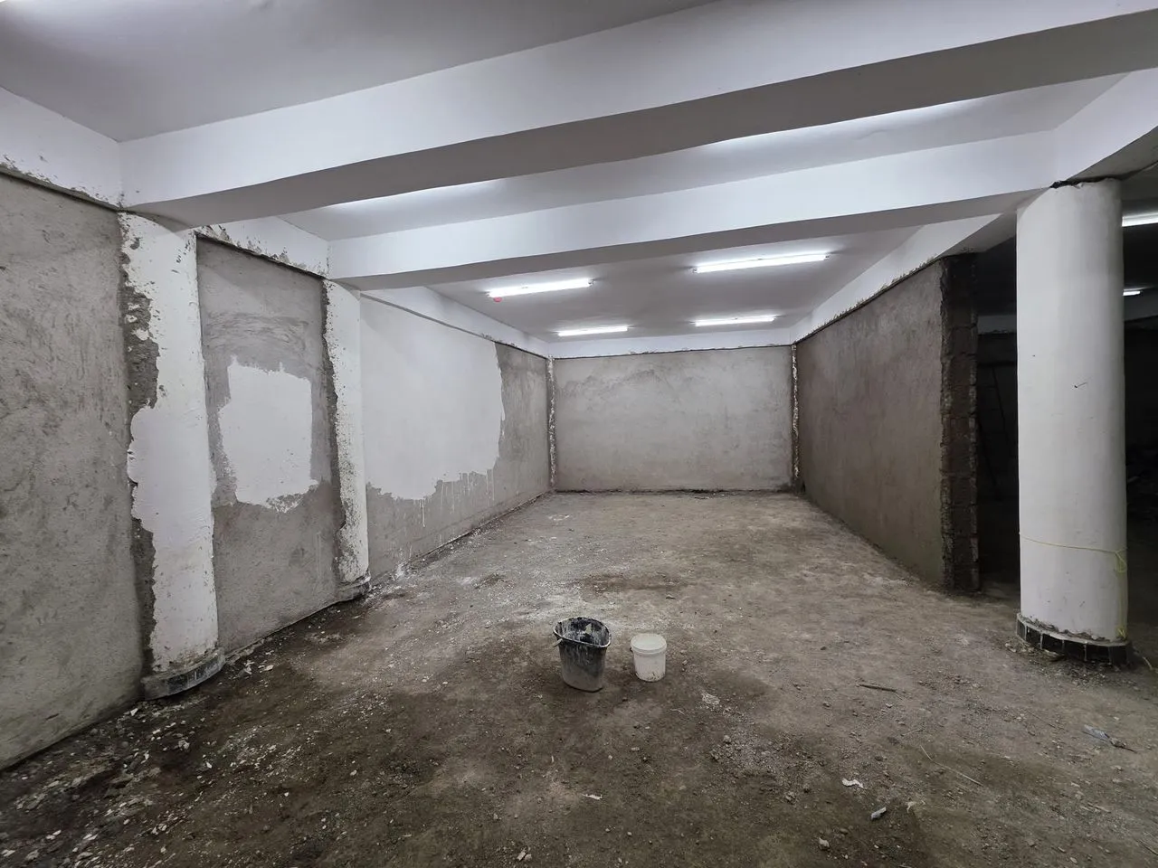
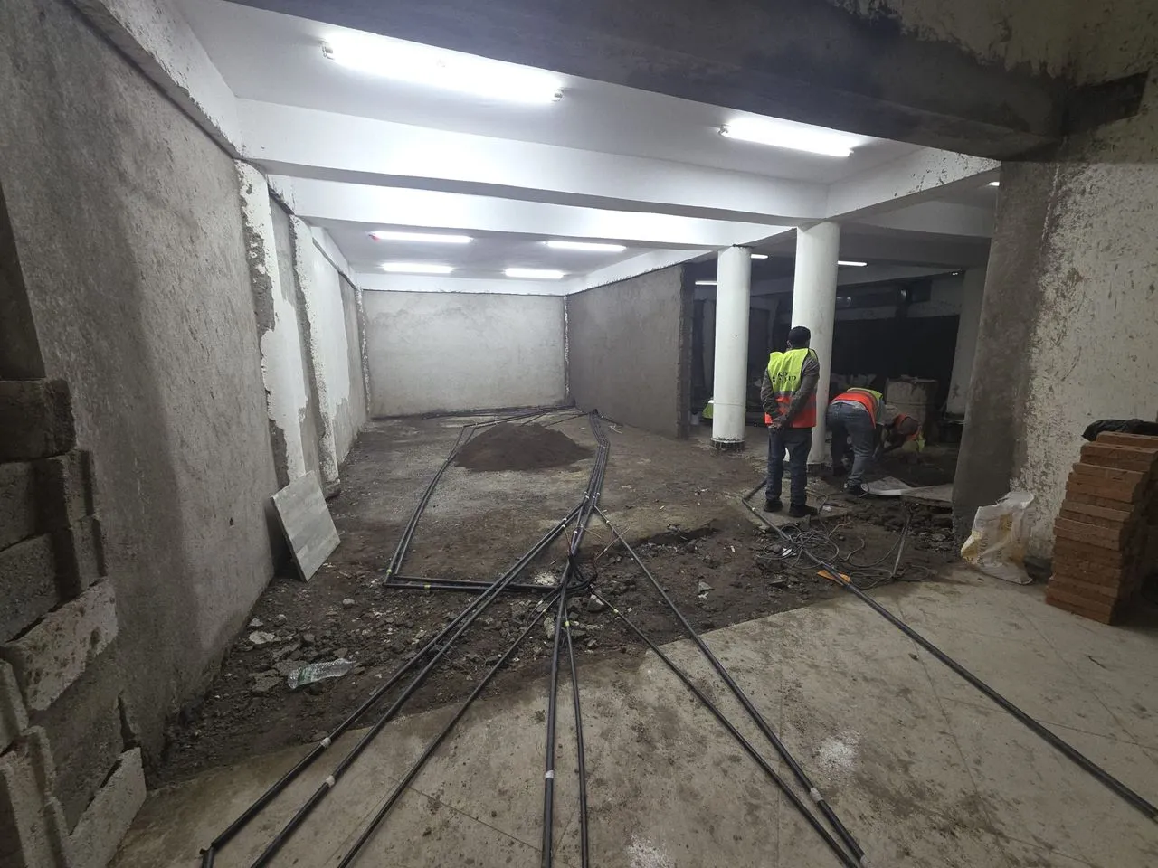
Construction
Tier III Data Center frame 1
Tier III Data Center frame 2
Tier III Data Center frame 3
Tier III Data Center frame 4
Tier III Data Center frame 5
Tier III Data Center frame 6
Tier III Data Center frame 7
Tier III Data Center frame 8
Tier III Data Center frame 9
Tier III Data Center frame 10

Built

Twin first

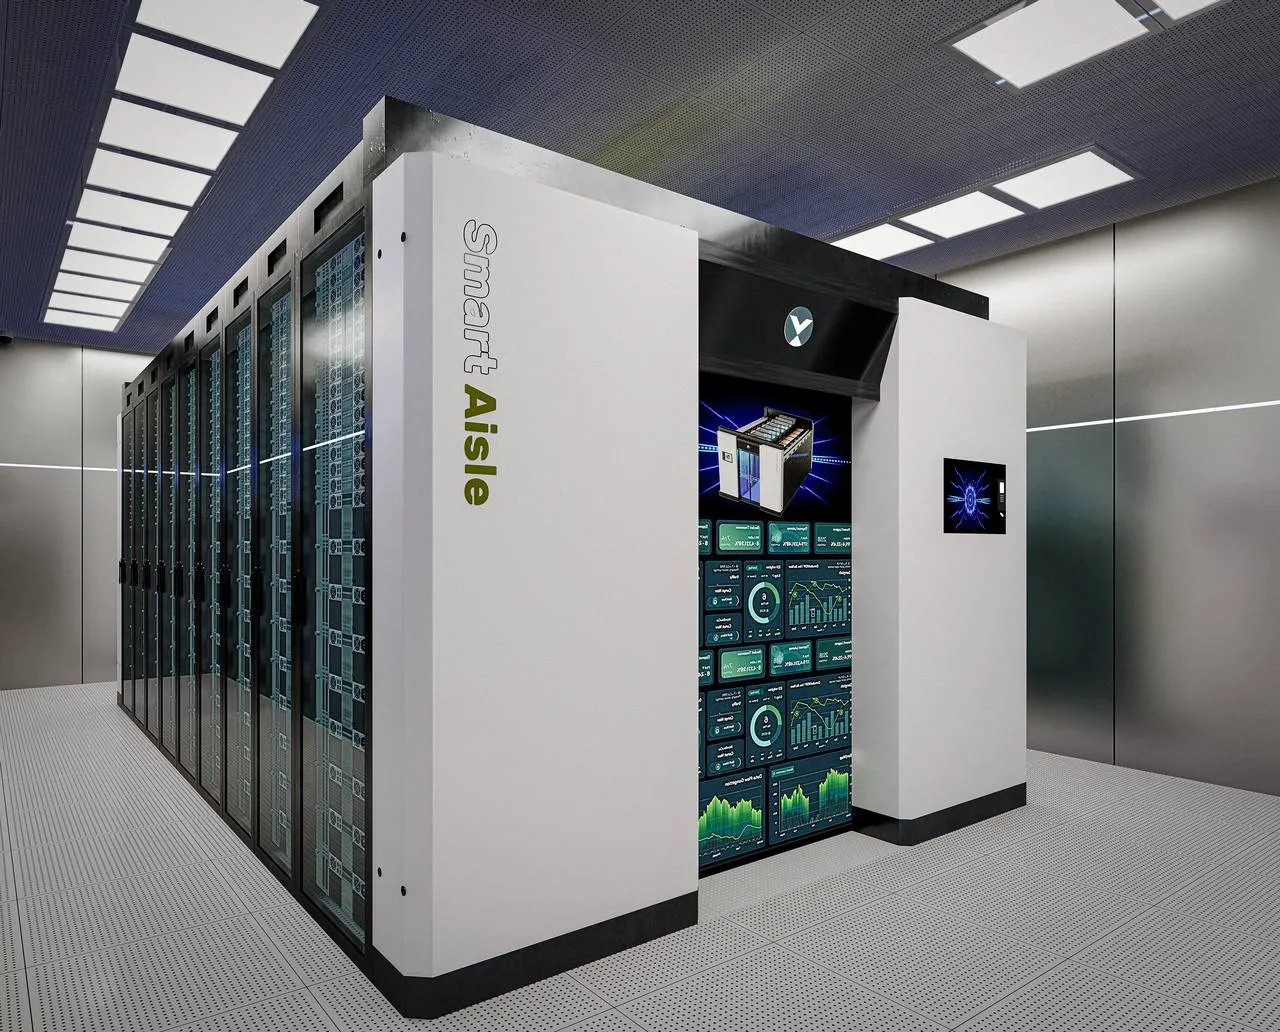
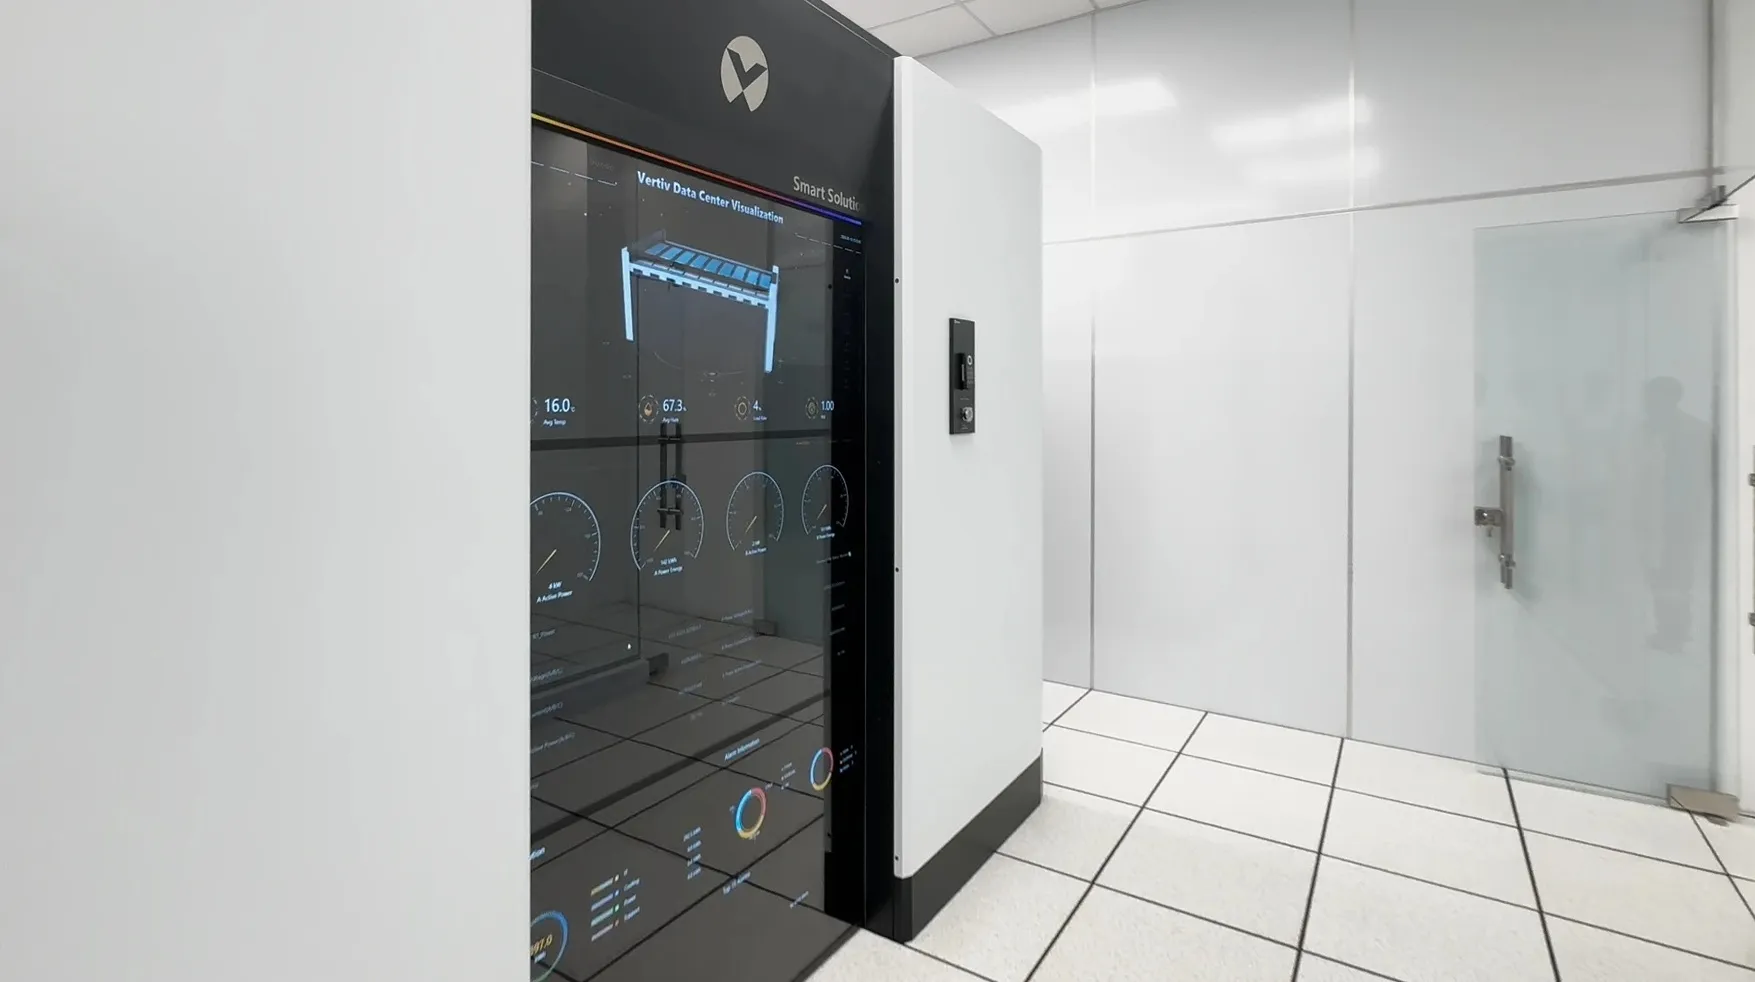
I modelled the SmartAisle at 1:1 before drawing a wall, down to every server in its twelve racks, and let the room grow around it. Then we ran the twin: CFD showed how the air would move, and set the room's size, the equipment, its distance to power and where the cooling sits.

BIM to real time

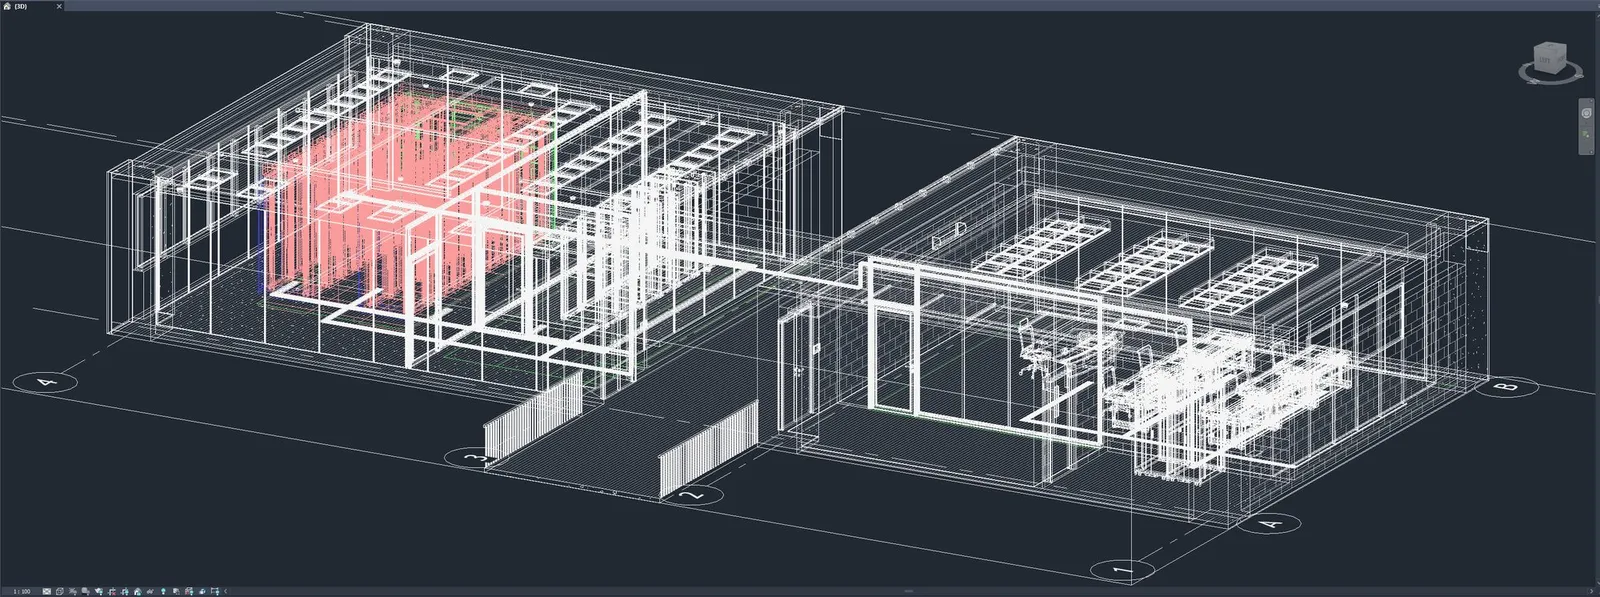
By December 2024, two months in, the whole suite stood as one Revit model on the existing building's grid. Nothing was redrawn after that. The same model went into Unreal Engine, where the client walked the rooms in real time, and into NVIDIA Omniverse, where it became the digital twin. Change it once in Revit, and every view followed.
Built twice

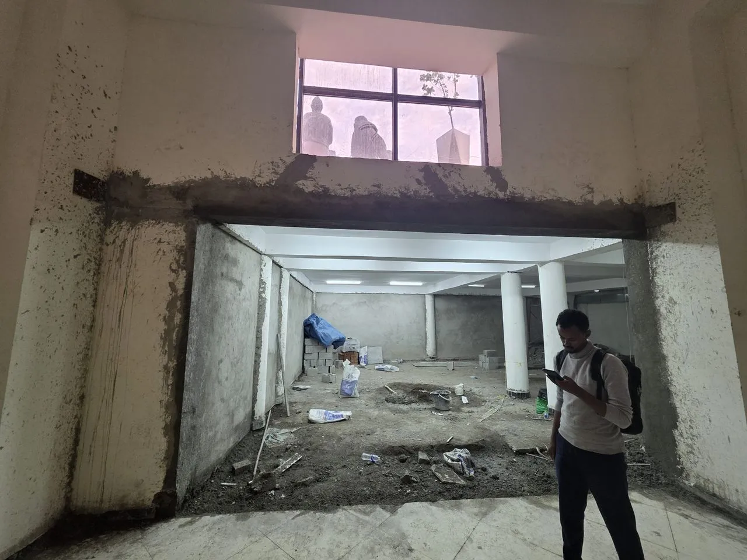
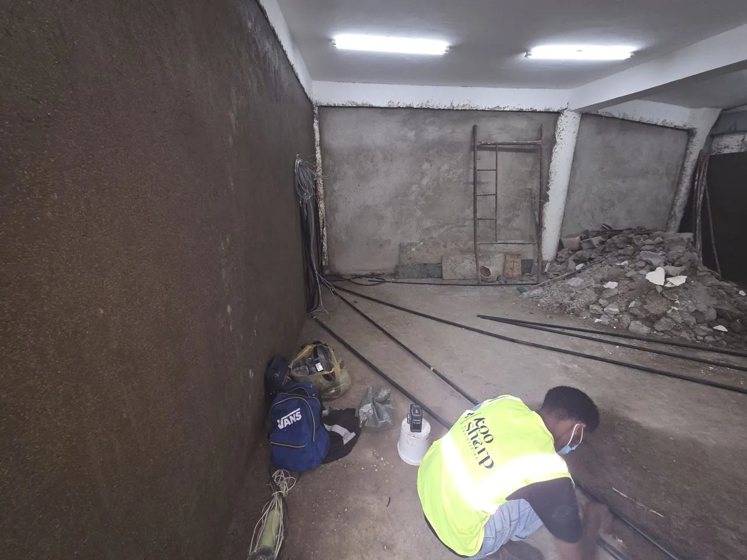
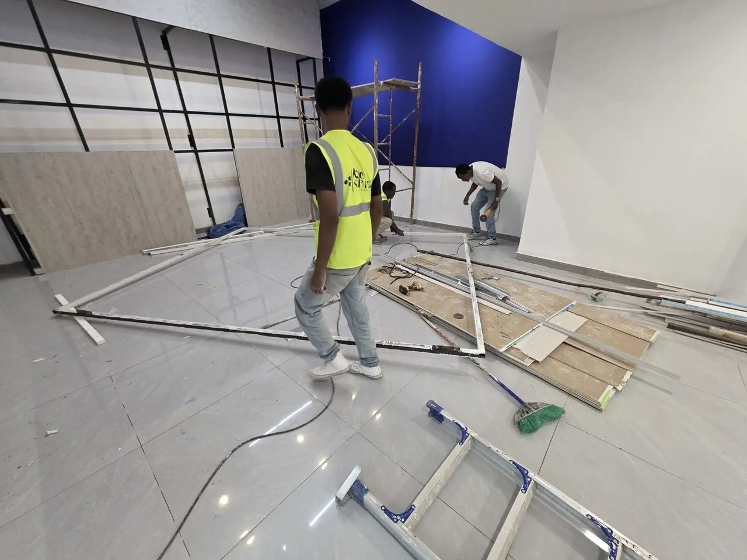
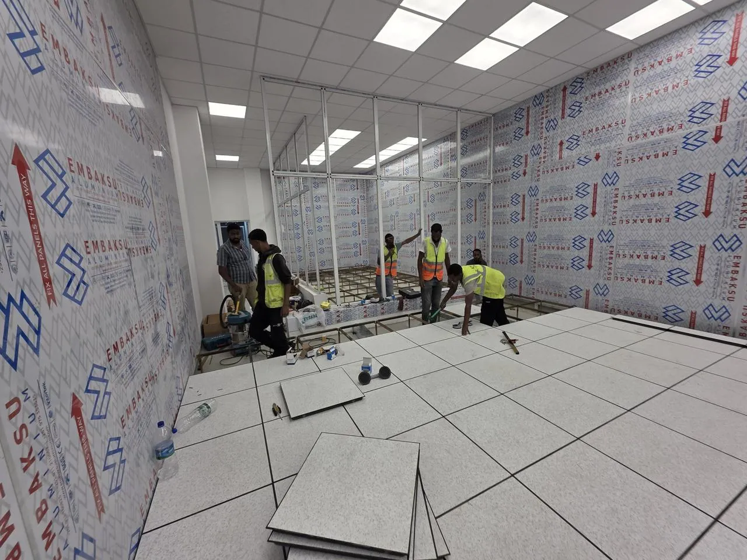
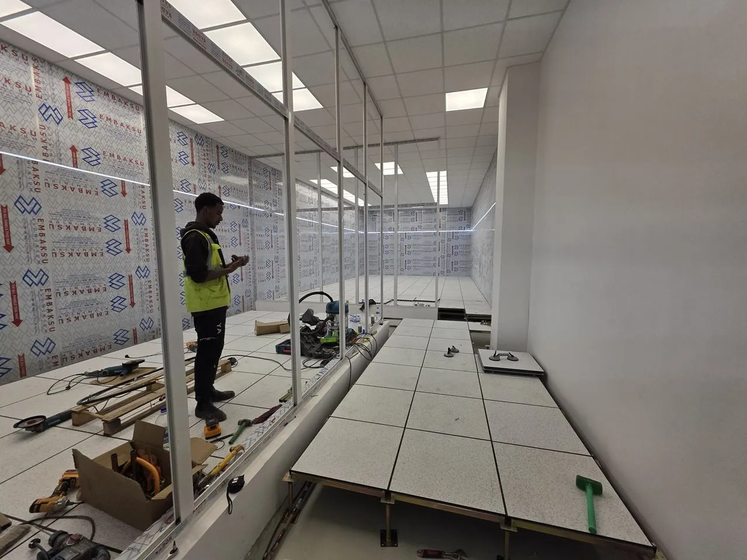
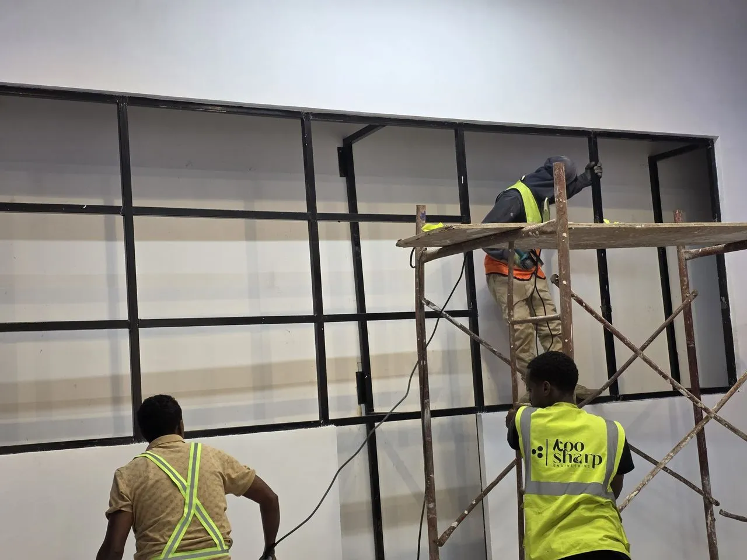
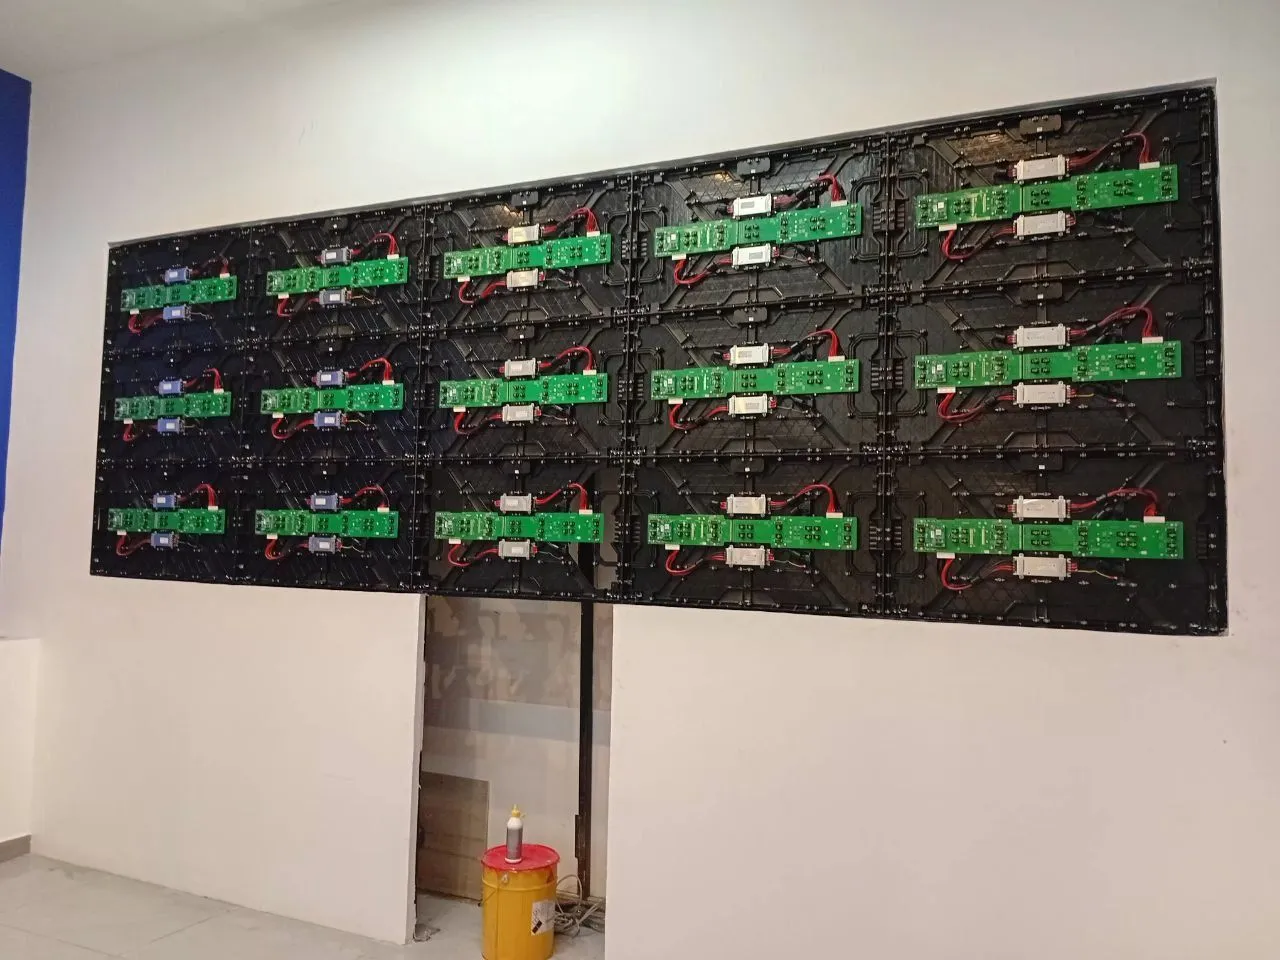
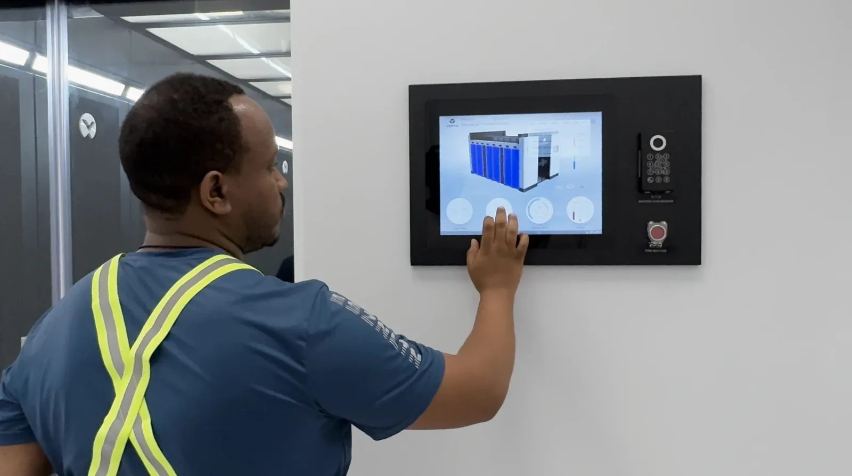
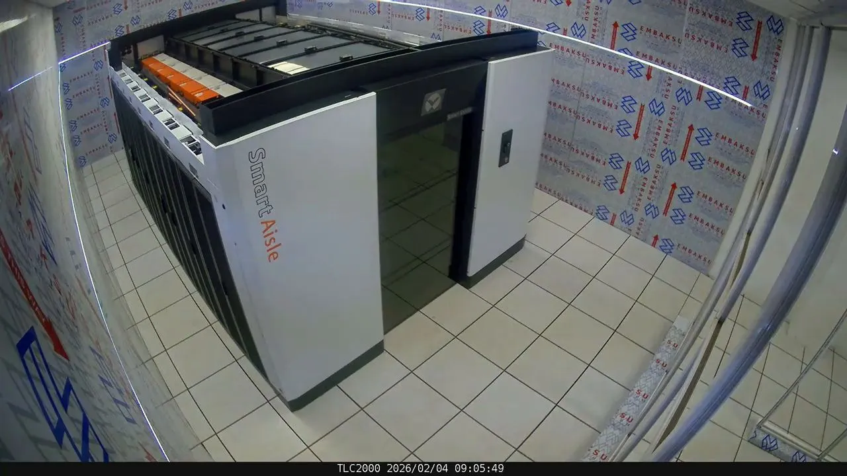
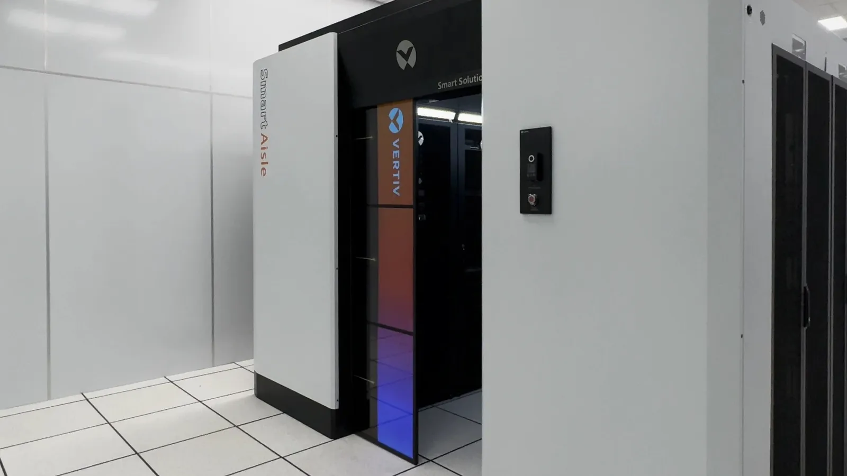
The aisle arrived in parts. I had already built it once, piece by piece, in the model, so I led the team that assembled the real one on site in January and February 2026 and stayed through commissioning. A time-lapse camera recorded the whole thing.

Closing thoughts

Most data centers are designed to be hidden. I wanted this one to be the room people came to see. What I took from it: start with what the machine needs, and the room almost designs itself.

Services
Architectural designInterior design1:1 equipment modellingVisualisationSite supervisionInstallation & commissioning
Tools
RhinoGrasshopperRevitUnreal EngineNVIDIA Omniverse
Date
October 2024 to June 2026