Real estate developer

Gibi Residence

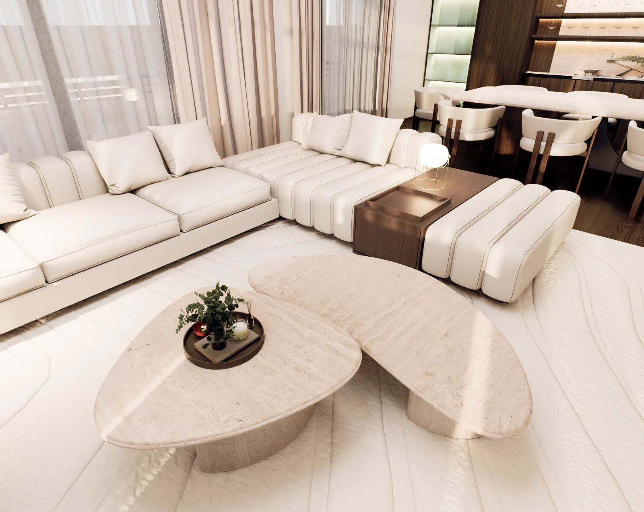
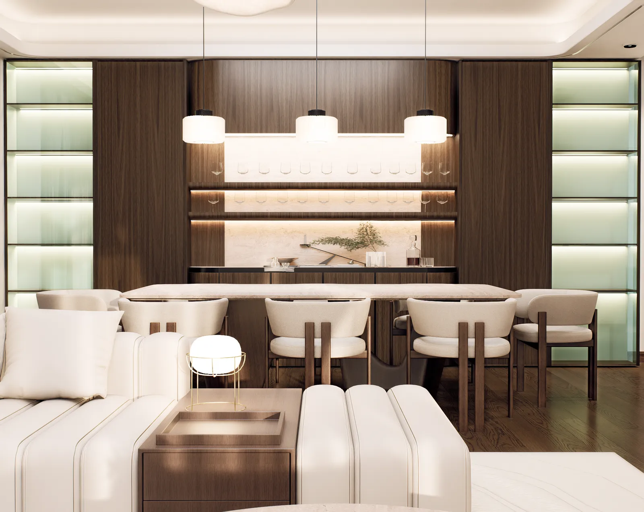
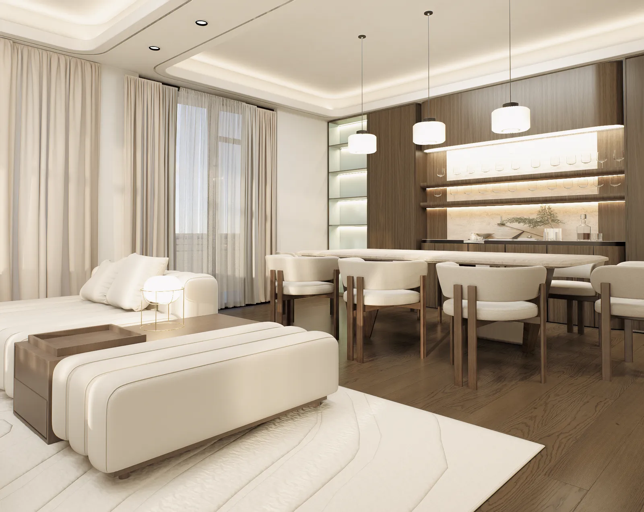
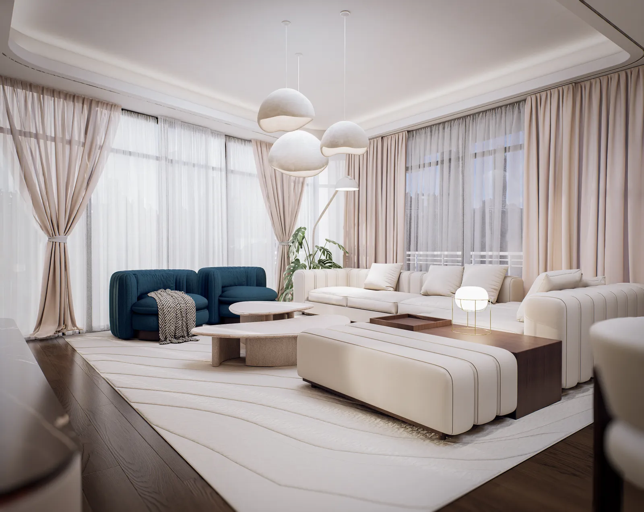
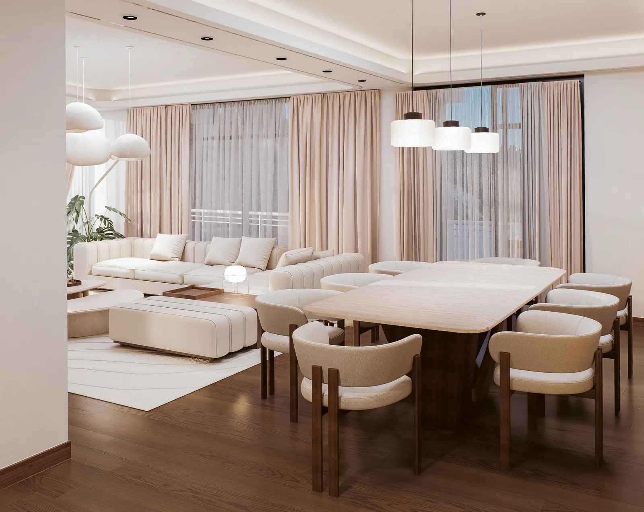
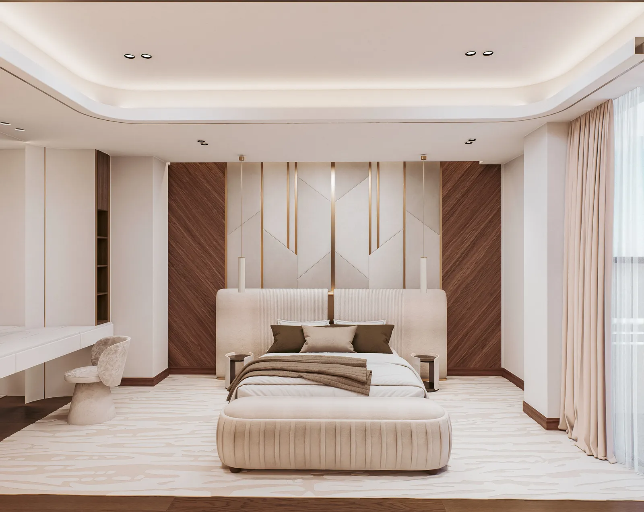
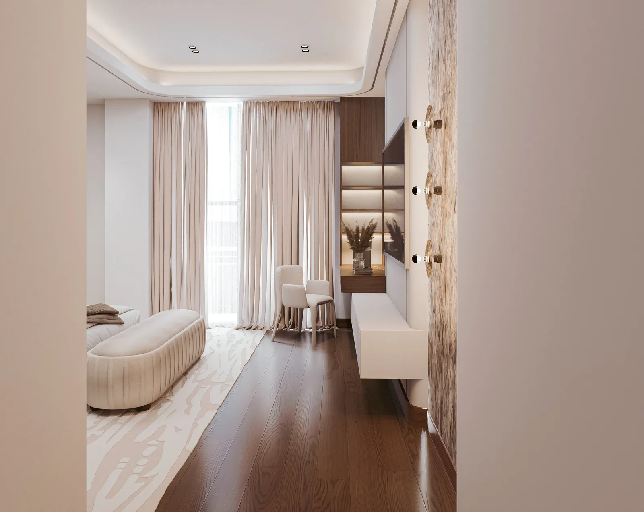
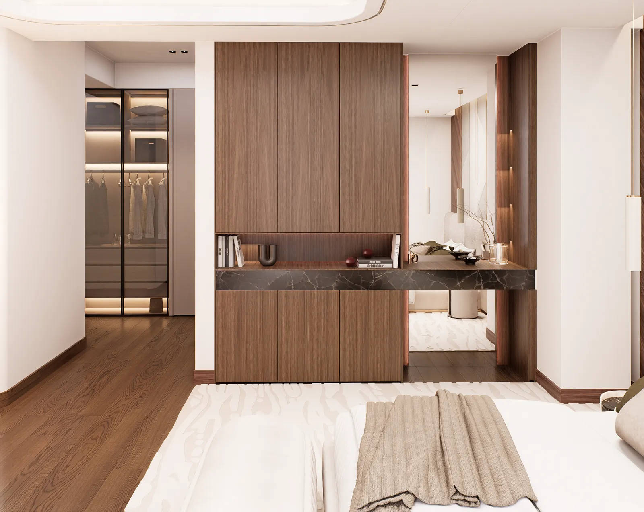
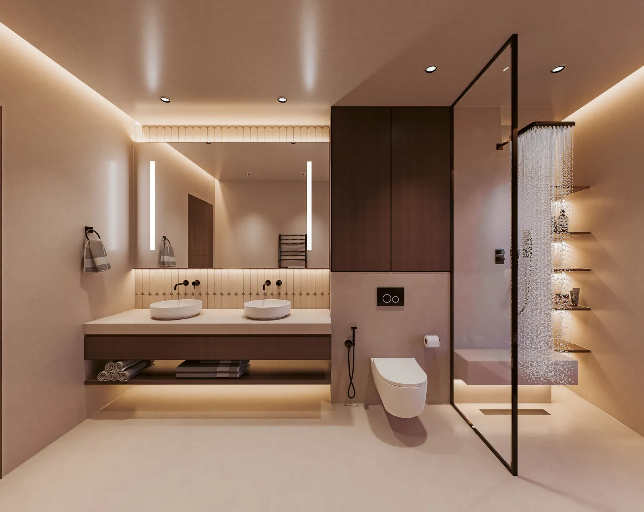
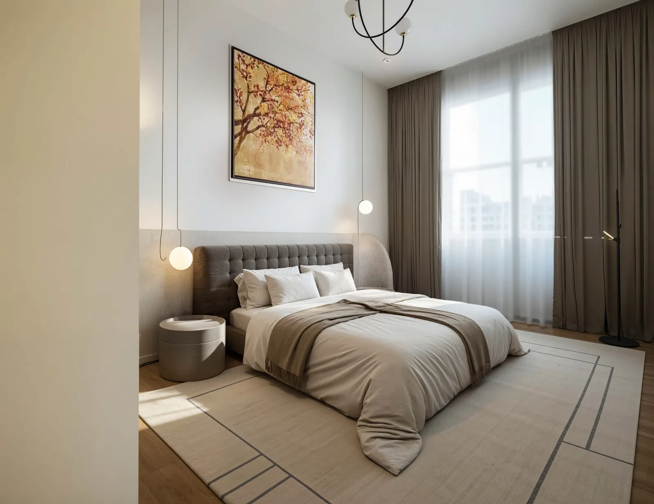
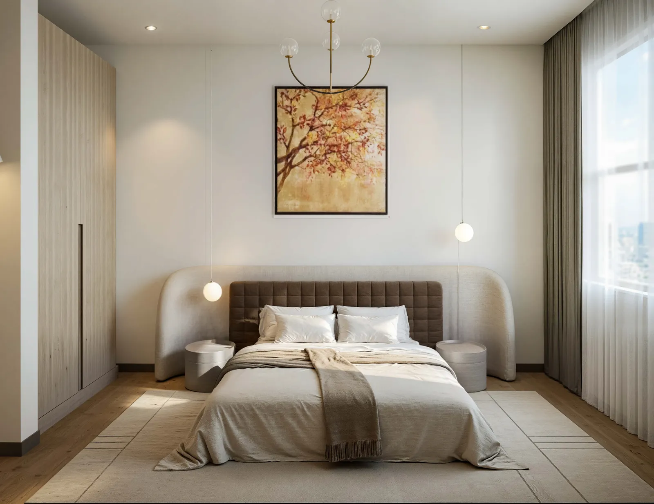
Two apartments share every floor of the tower, one nearly twice the size of the other, and both had to feel like the same address. So the material language came first: the palette, the surfaces and the shapes of the furniture, agreed with the client through an interactive moodboard. Carried across both plans, it gives the smaller flat the same finish as the suite. I designed both interiors, rendered them, turned the renders into films, and built the site buyers choose them on.

Industry
Real estate developer
Type
Interior Design
Role
Interior designer
01

The Grand Suite

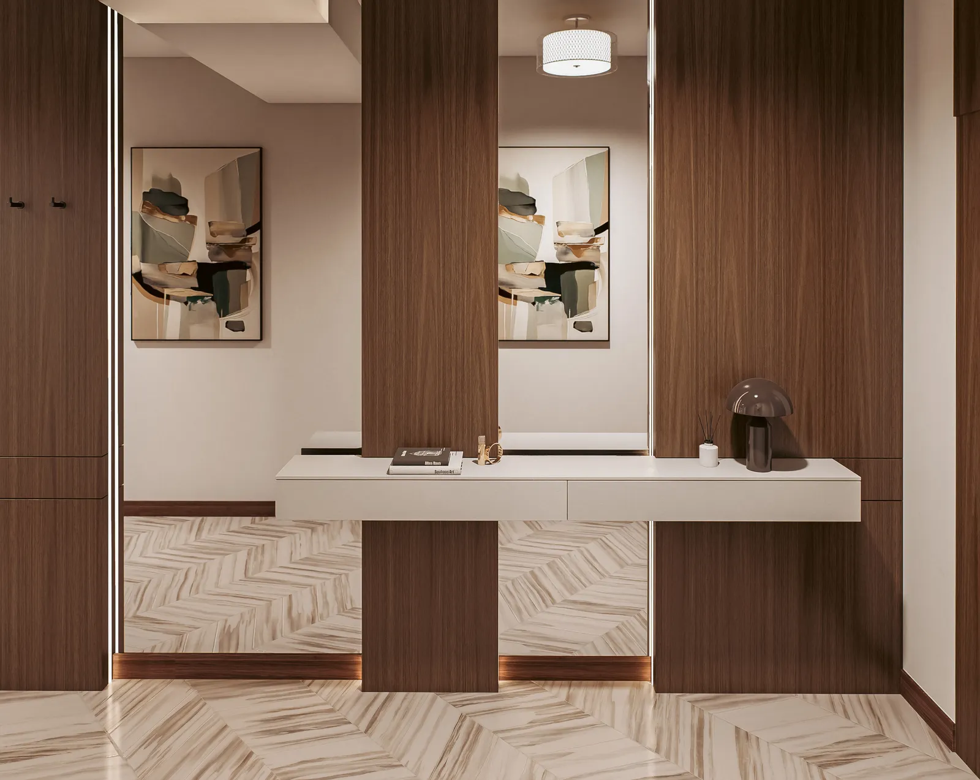
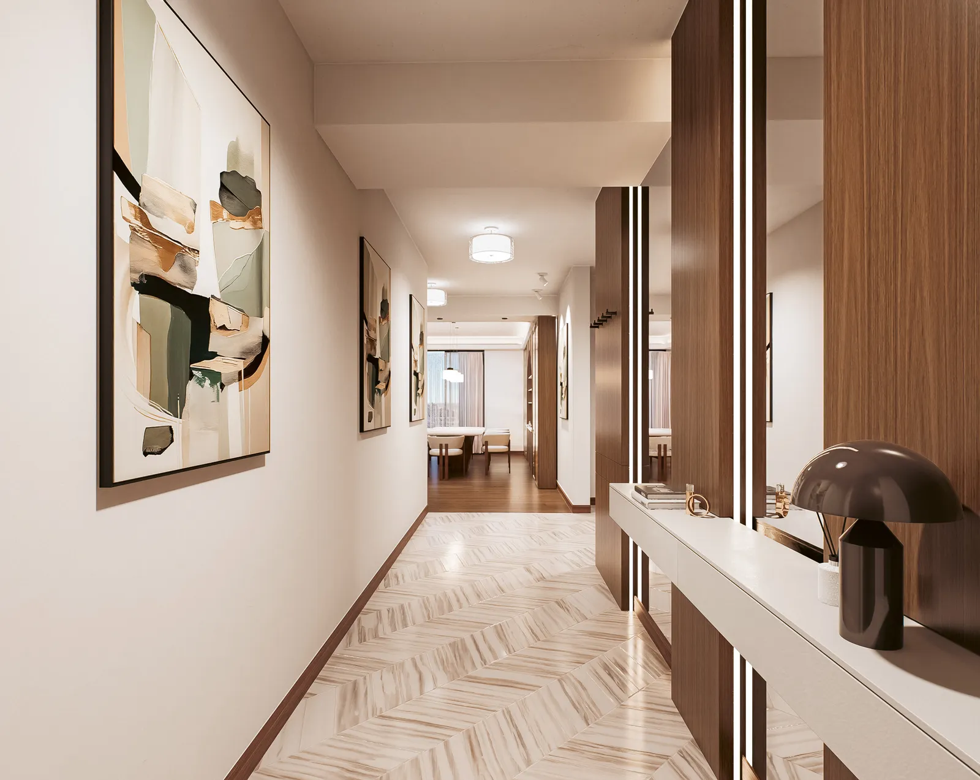
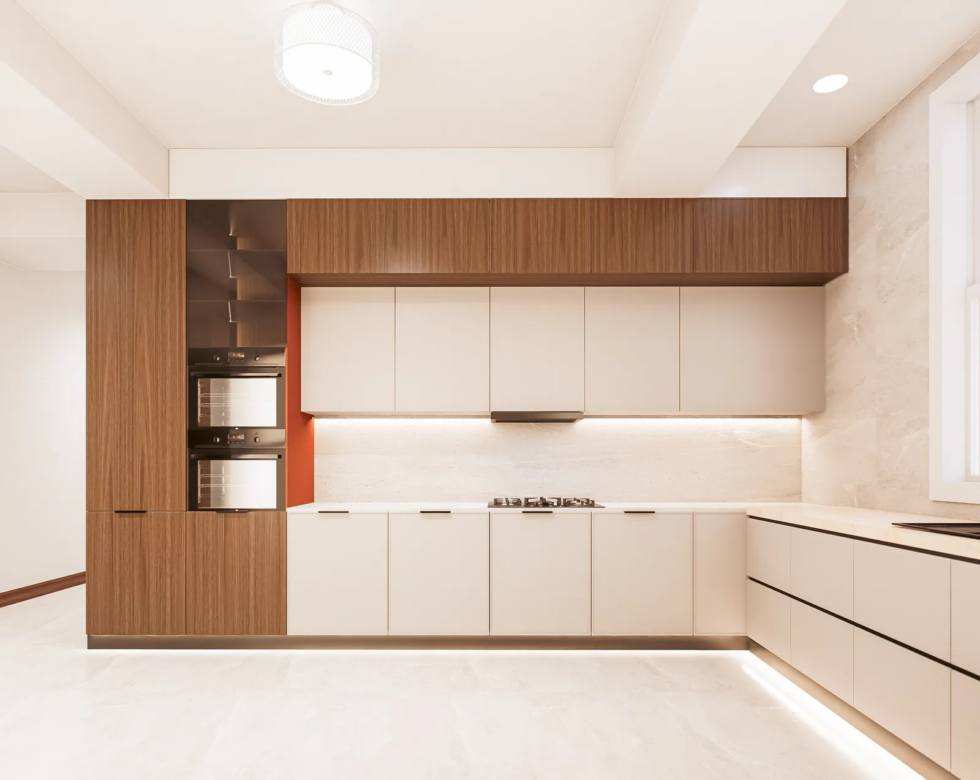
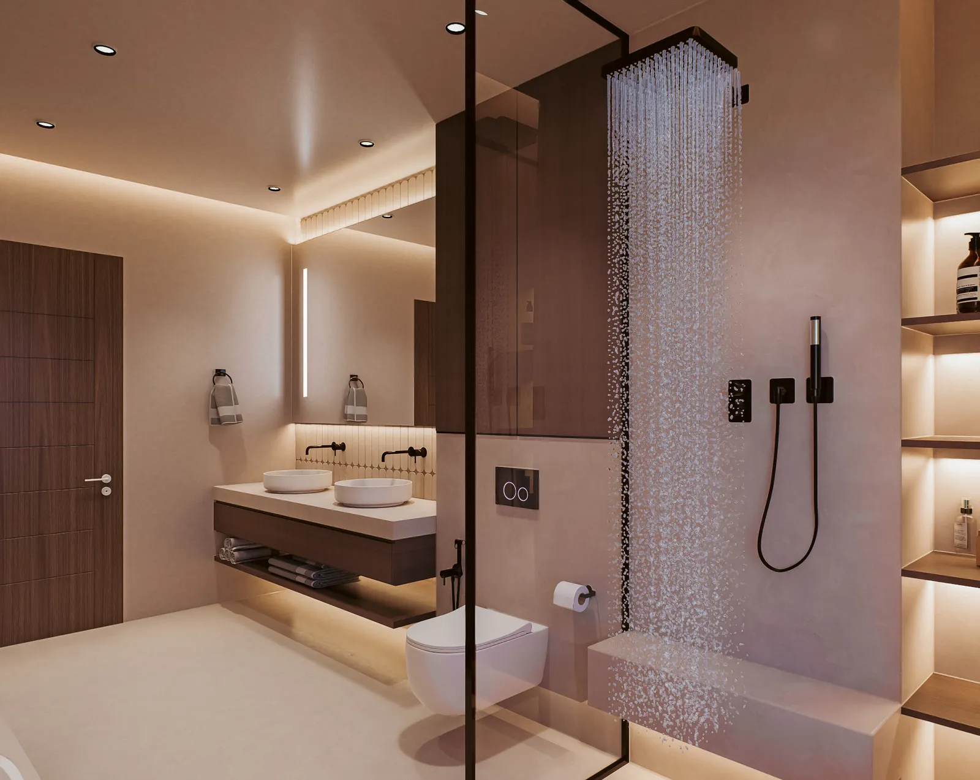
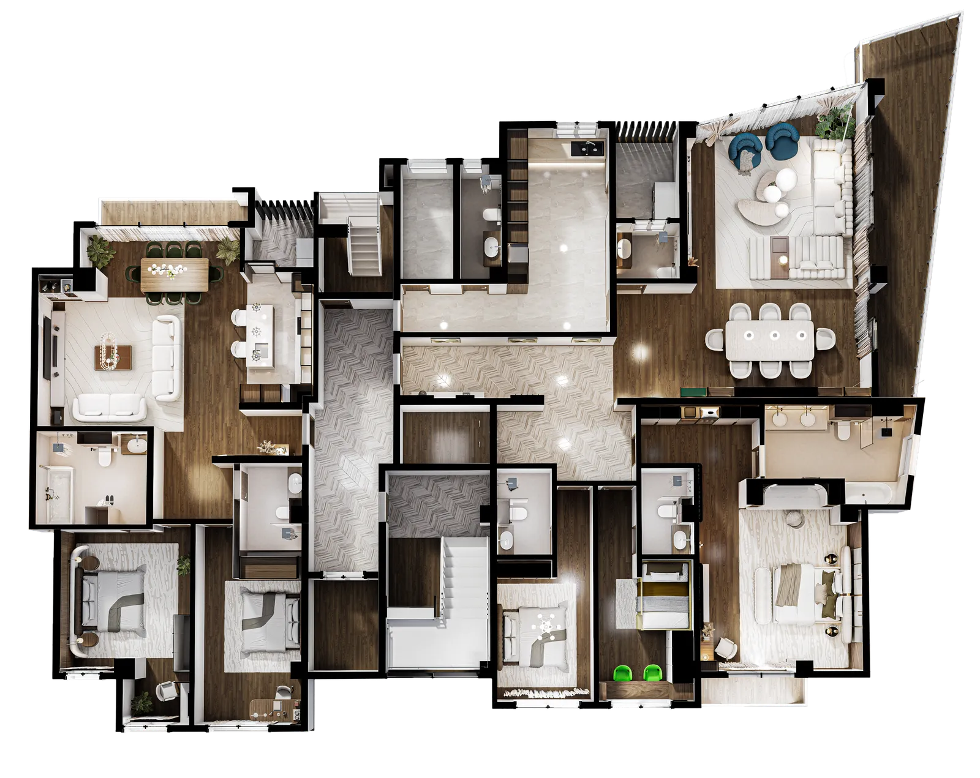
A home with staff needs two ways through it. The suite keeps them apart: the entrance and main corridor for living, the kitchen on its own service corridor with the laundry and the maid's room. The film at the start walks it in order.

The Grand Suite, image 1
The Grand Suite, image 2
The Grand Suite, image 3
The Grand Suite, image 4
The Grand Suite, image 5
The Grand Suite, image 6
The Grand Suite, image 7
The Grand Suite, image 8
The Grand Suite, image 9
The Grand Suite, image 10
The Grand Suite, image 11
The Grand Suite, image 12
The Grand Suite, image 13
The Grand Suite, image 14
The Grand Suite, image 15
The Grand Suite, image 16
The Grand Suite, image 17

02

The Refined Flat

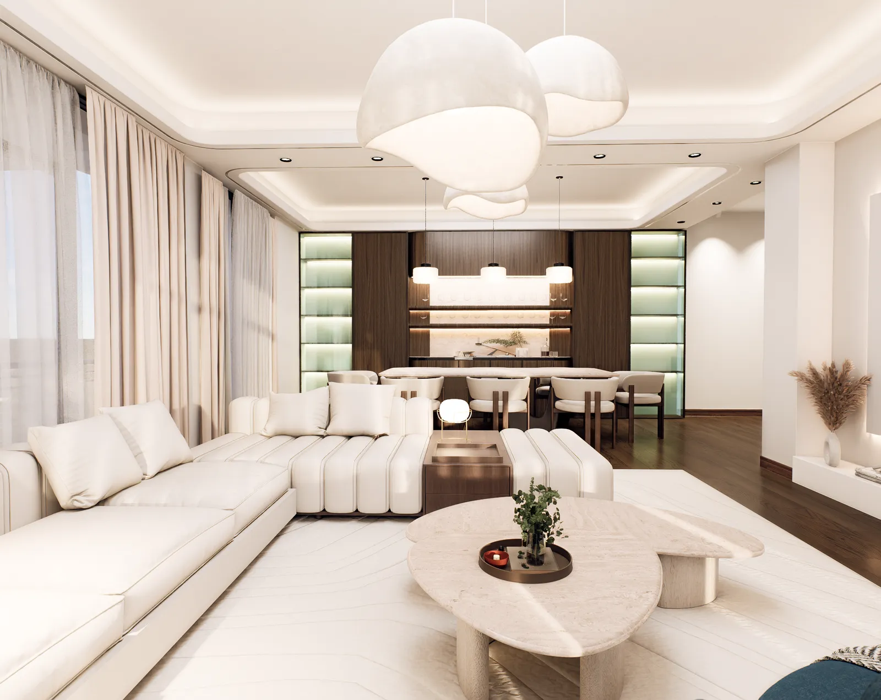
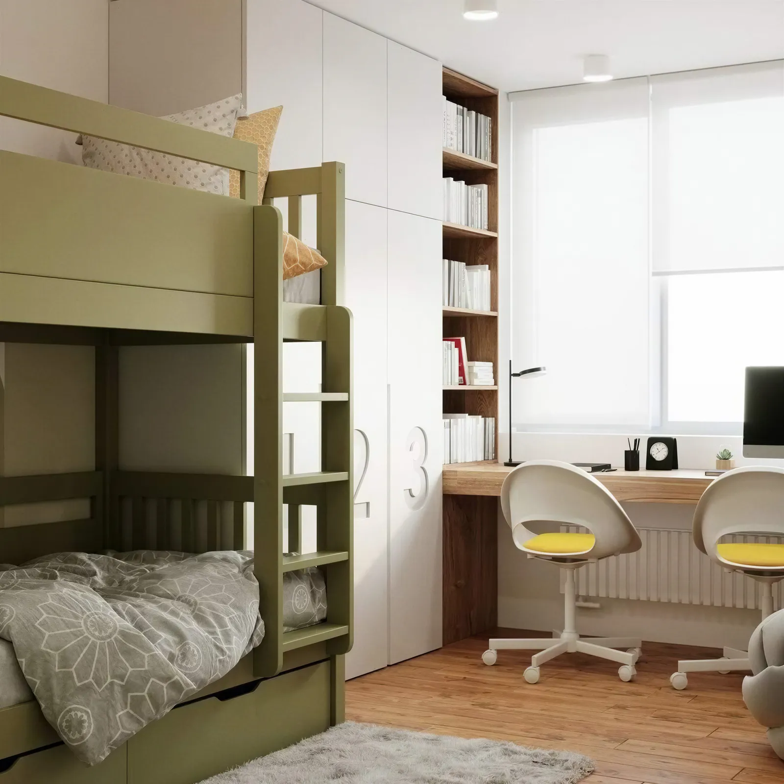
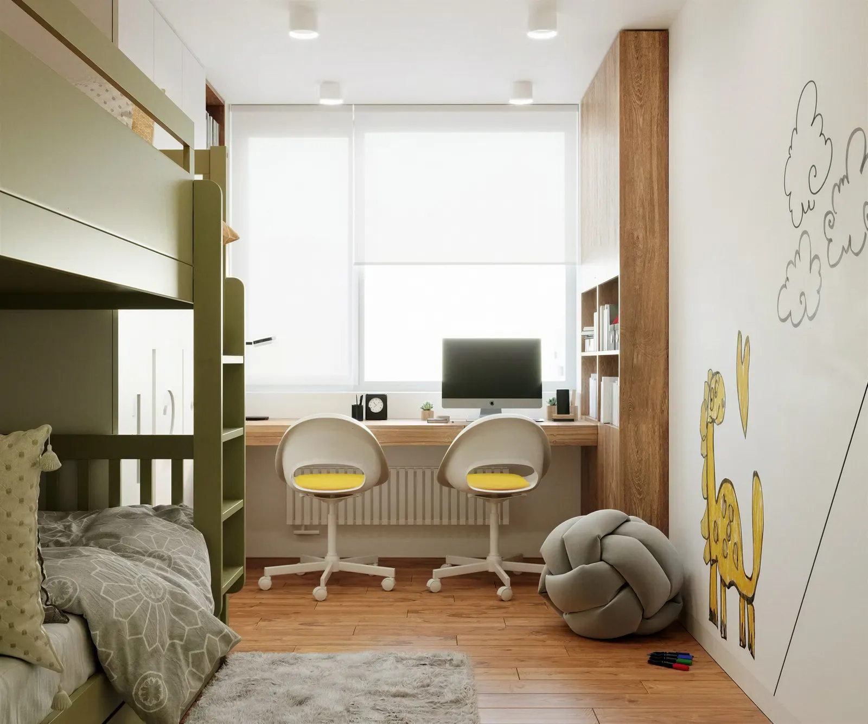
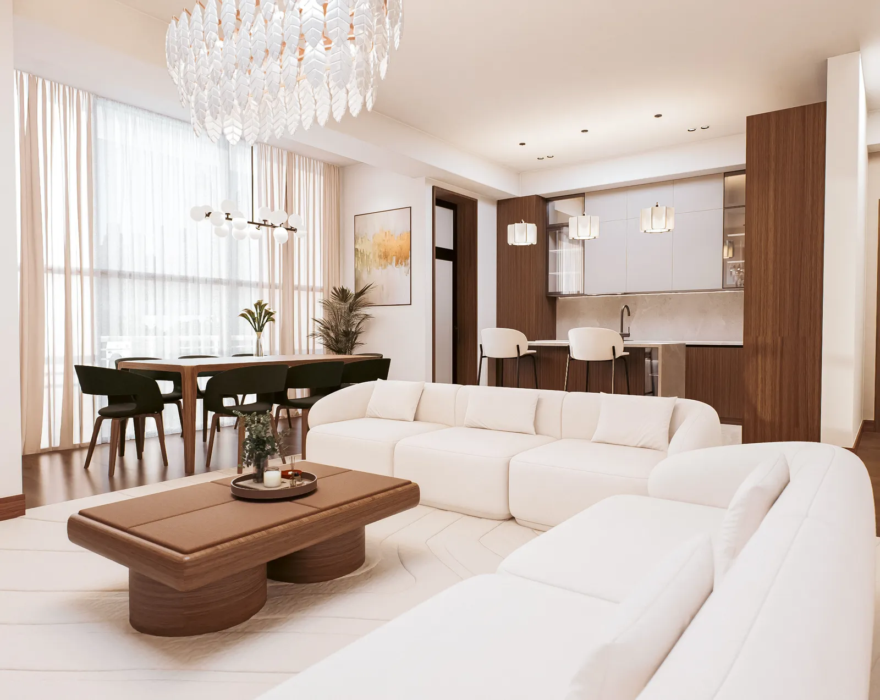
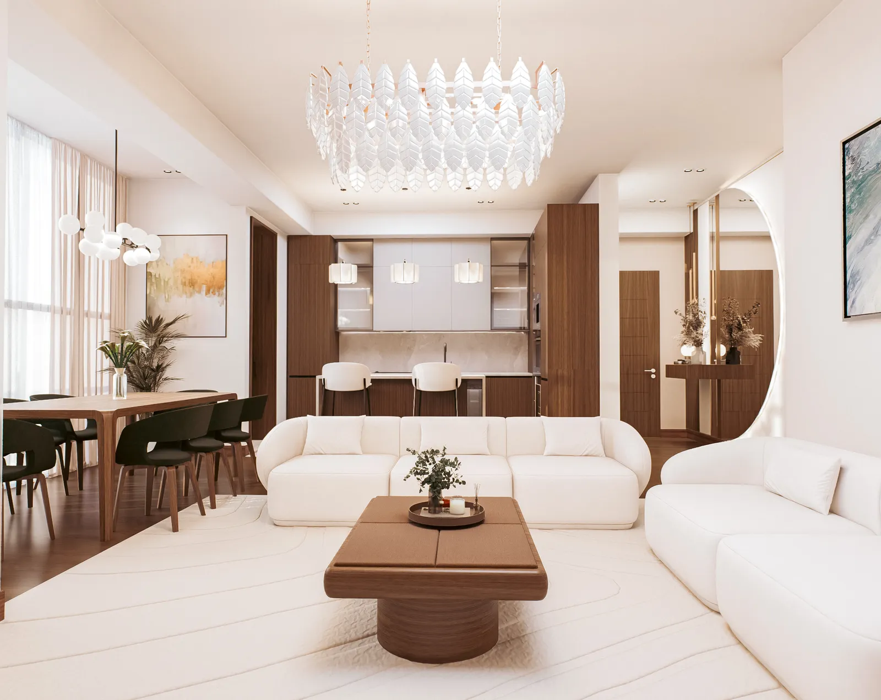
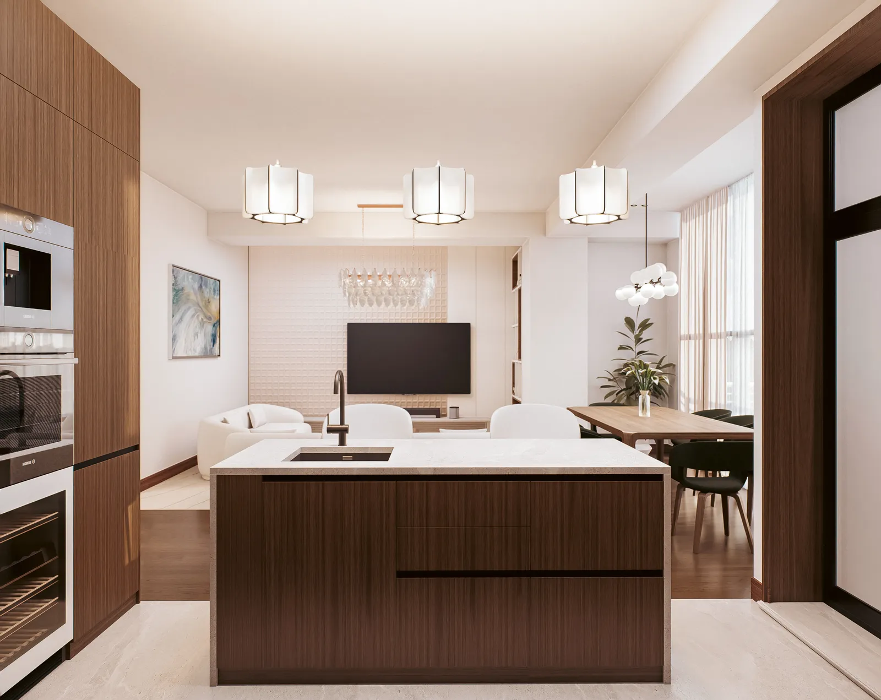
Smaller shouldn't read as lesser. The two-bedroom takes the suite's finishes onto a tighter plan and opens its living room to the dining table and the kitchen, so the rooms borrow space from each other.

The Refined Flat, image 2
The Refined Flat, image 3
The Refined Flat, image 4
The Refined Flat, image 5
The Refined Flat, image 6

03

The interactive moodboard

Taste is hard to agree on across a table. So before the renders, the moodboard became an interactive engagement the client could take their time with, asking which surfaces and shapes feel right.

Visit site

04

The showcase website

Buyers choose before they visit. The showcase opens on the floor plate, where each apartment is picked, and ends on a form to book a private viewing.

Visit site

One core, two homes

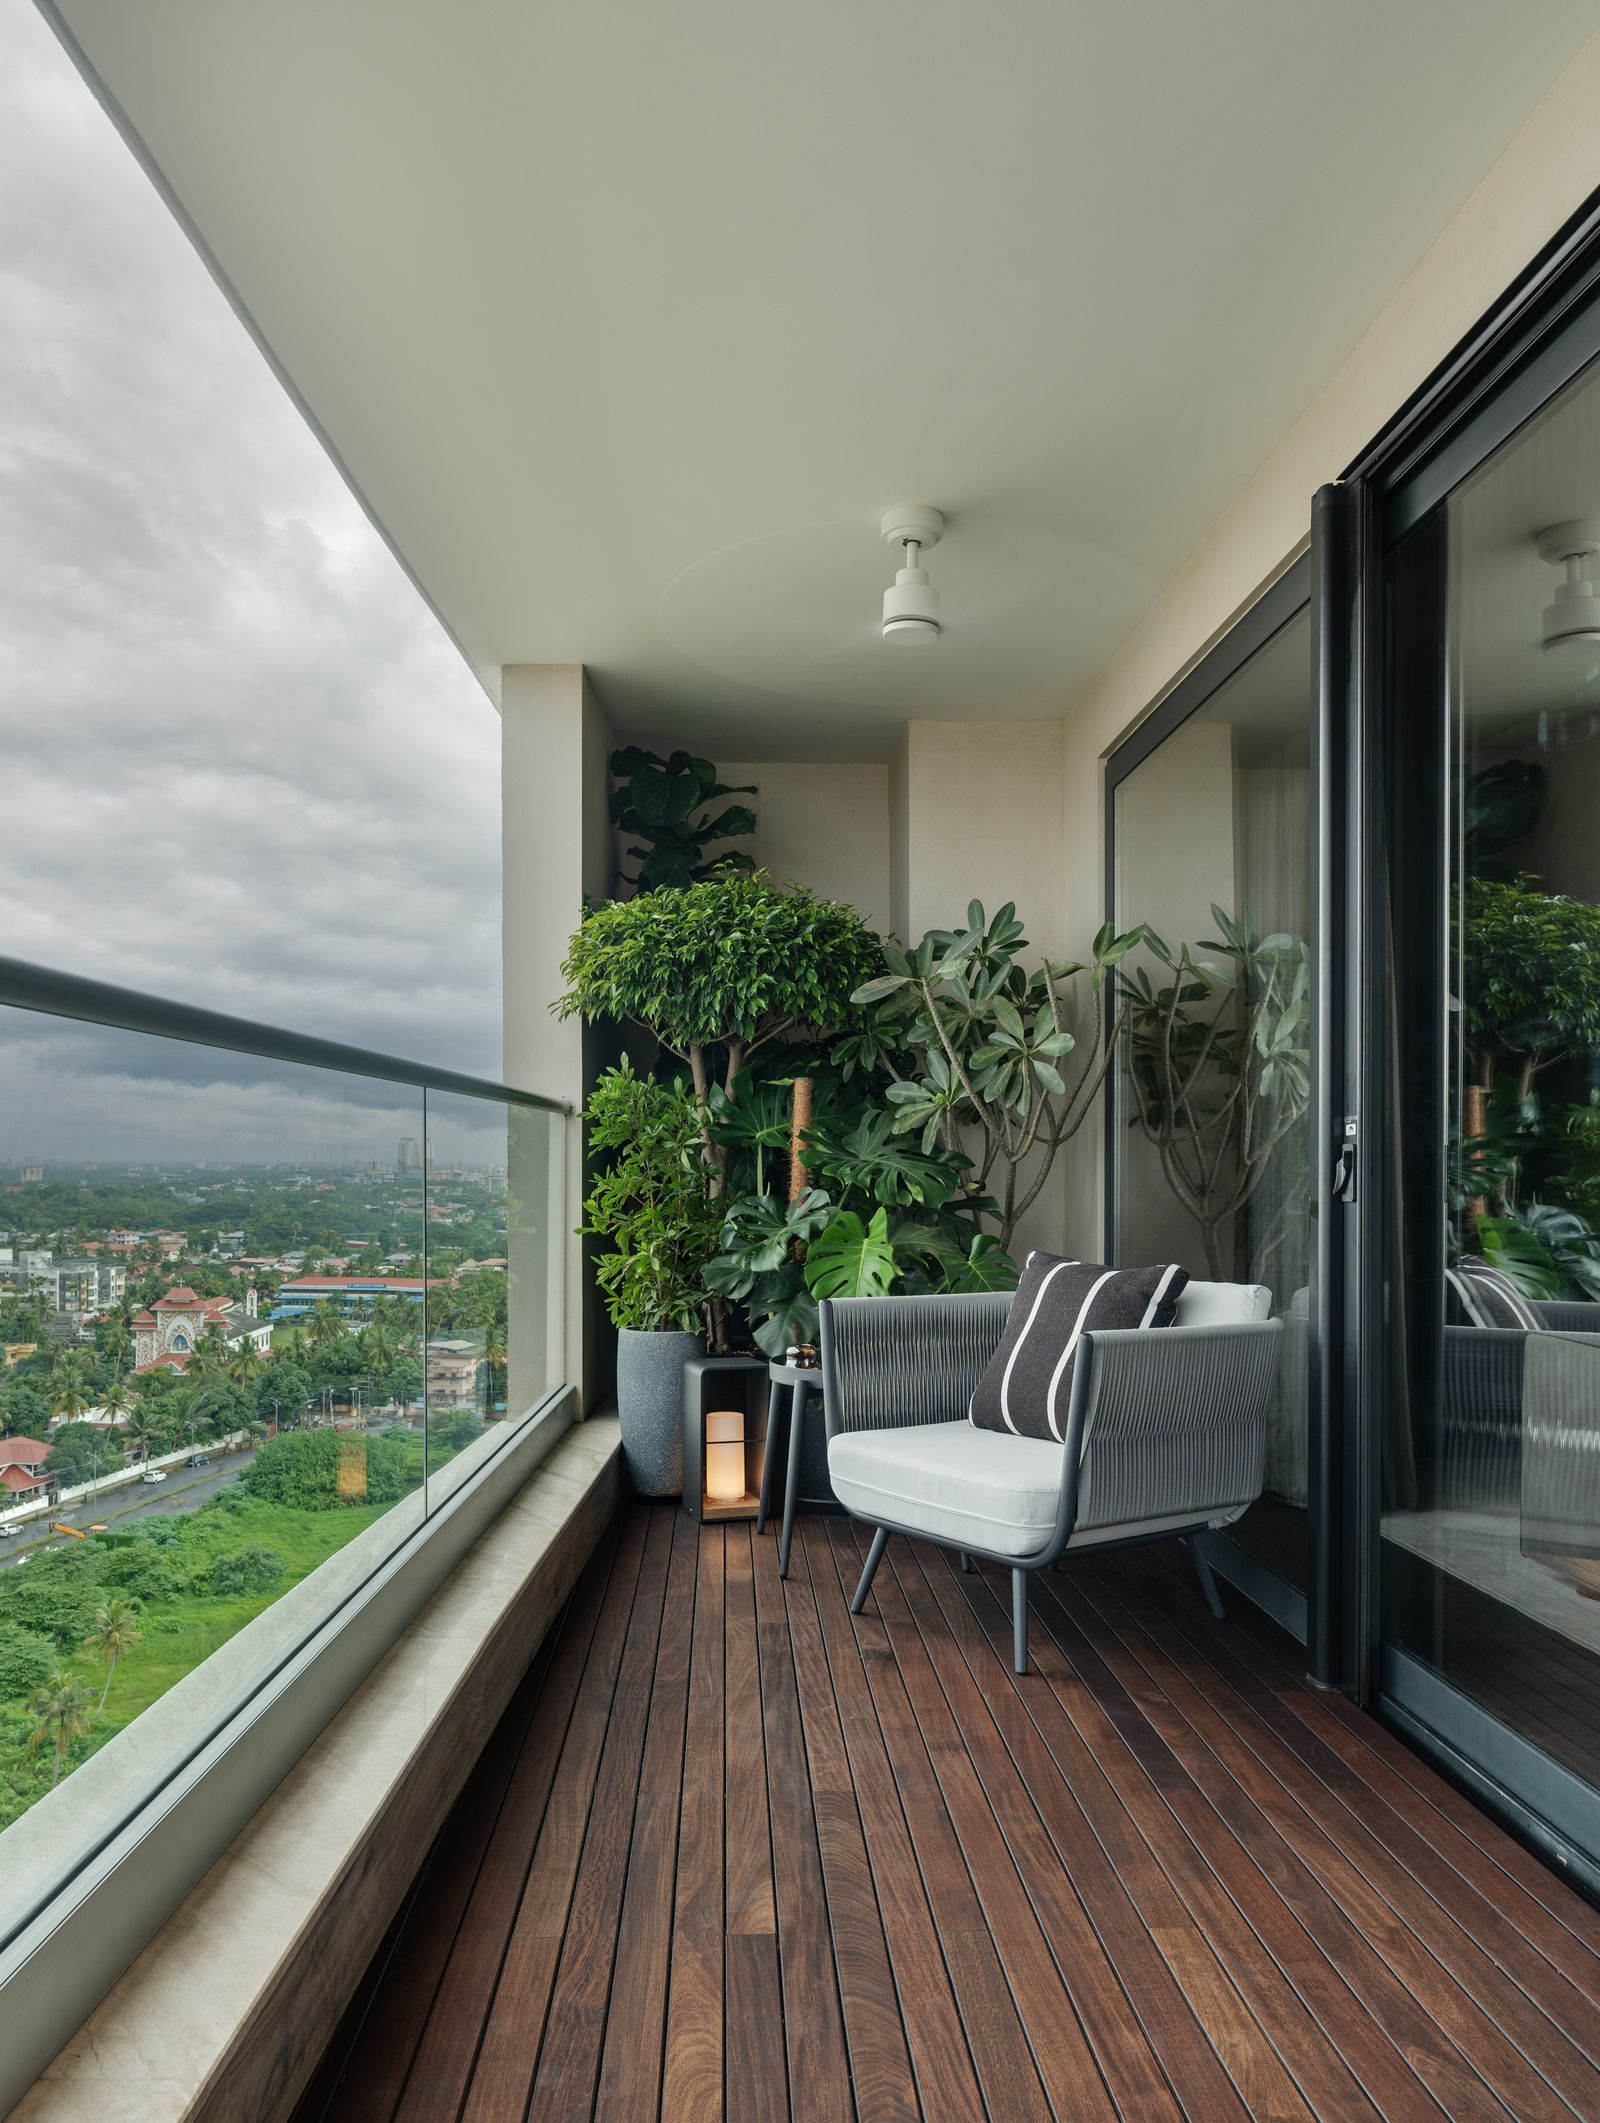
Every floor holds the Grand Suite and the Refined Flat around a shared core: a three-bedroom of 185 m² with staff quarters and two balconies, and a two-bedroom of 101 m². One material language runs through both, so the difference between them is scale, not finish.

Closing thoughts

These homes were designed before anyone knew who would live in them. I wanted them to feel finished, not decided for someone. What I took from it: when you design for a stranger, restraint is the generous choice.

Services
Interior designVisualizationFilmWeb design
Tools
D5 Render3ds MaxRhinoRevitPhotoshopIllustratorPremiere ProMagnificNext.js
Date
2026