Auditorium design

Pharmaceutical Supply Auditorium

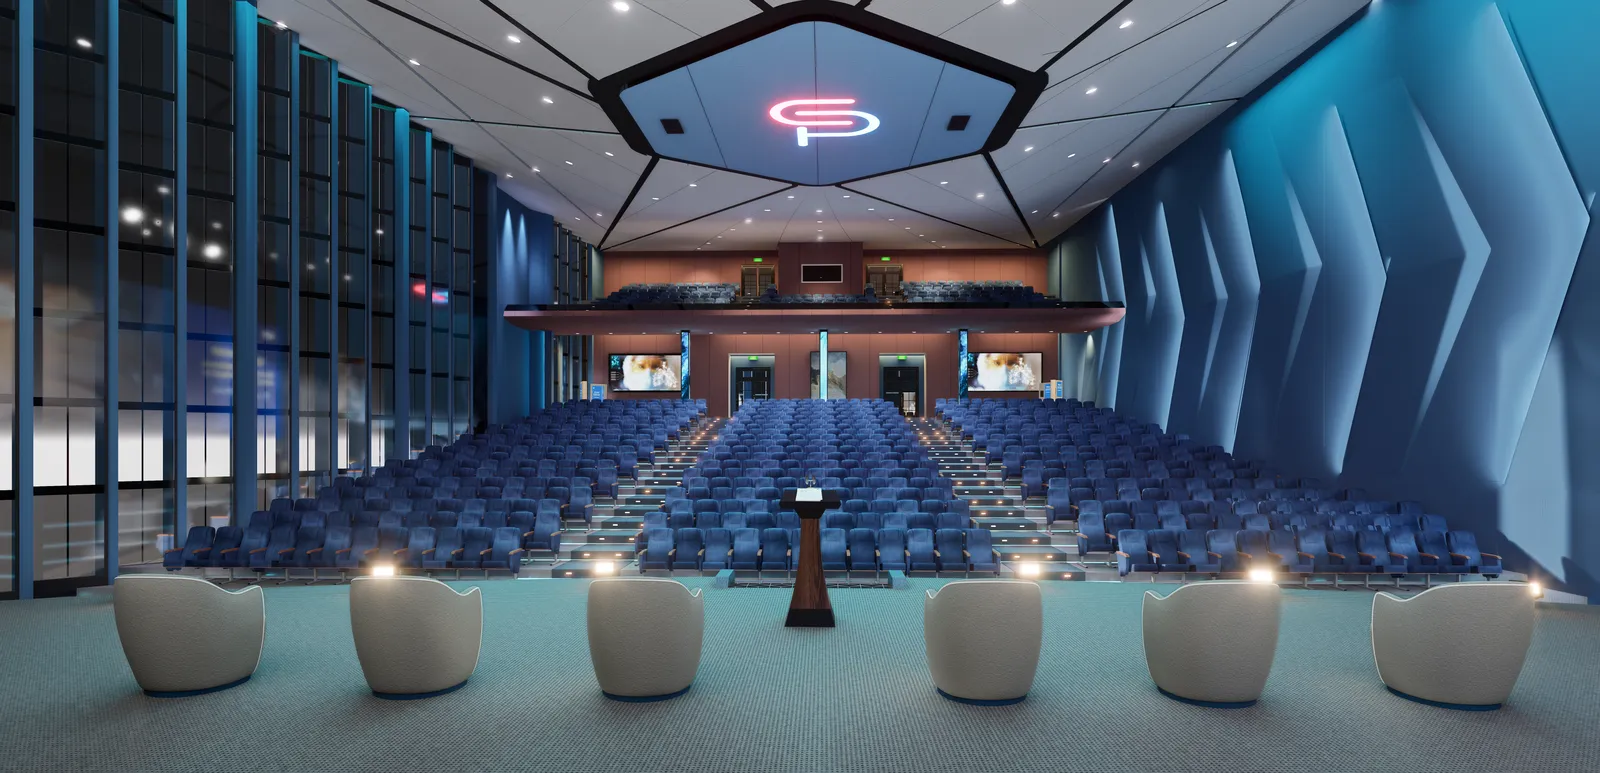
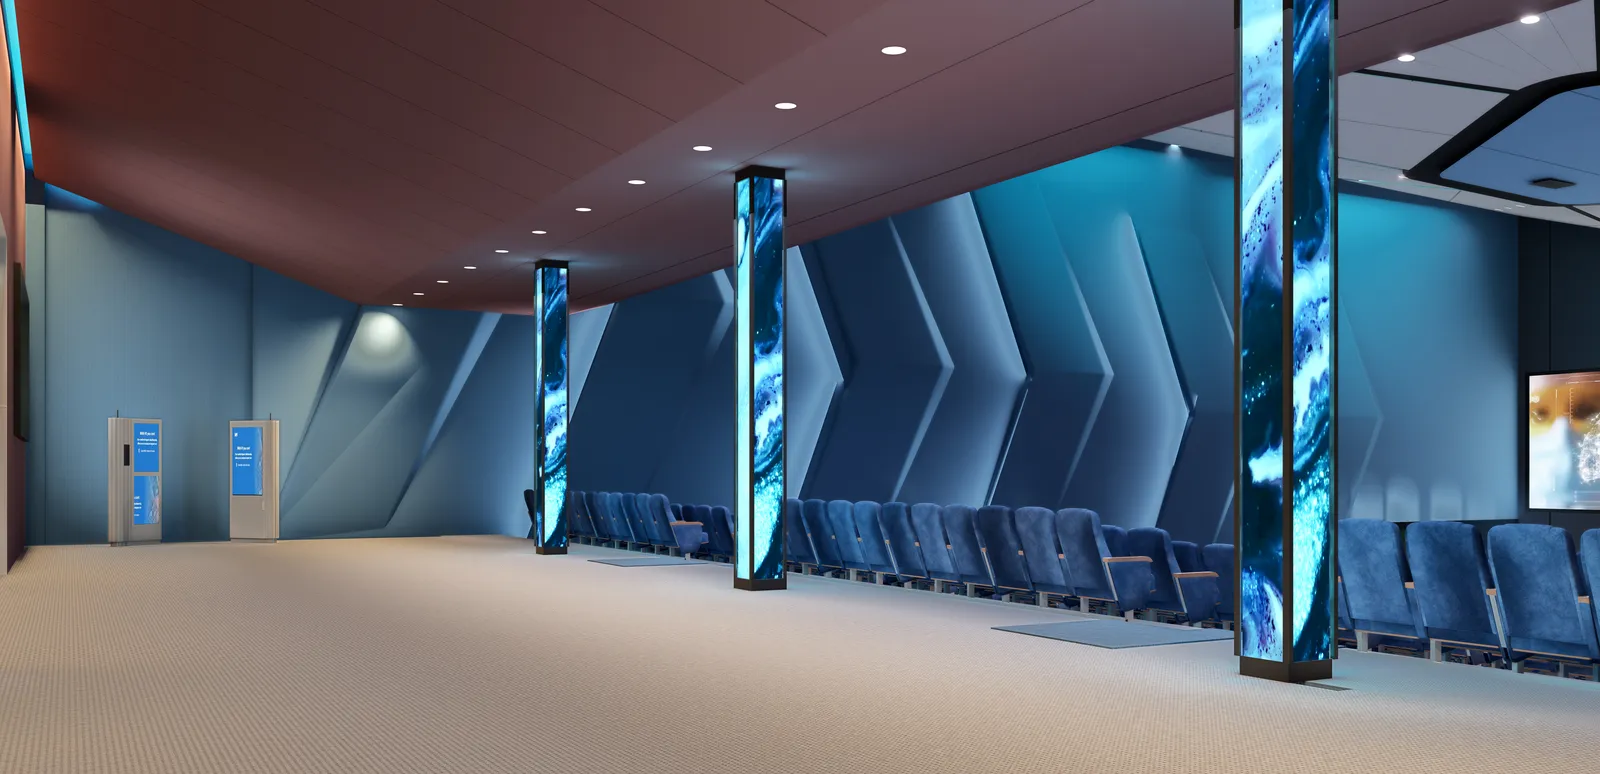
A hall only works if every seat has the stage. So the seating rakes up from a low stage set for talks and panels, crossed by lit aisles, and the ceiling climbs with it. Chevron panels on one wall and slatted glazing on the other hold the room together, and a warm terracotta foyer gives it somewhere to arrive. I was the lead designer; the agency's situation room is in the same building.

Industry
Healthcare & logistics
Type
Design Proposal
Role
Lead designer
The hall, image 1
The hall, image 4

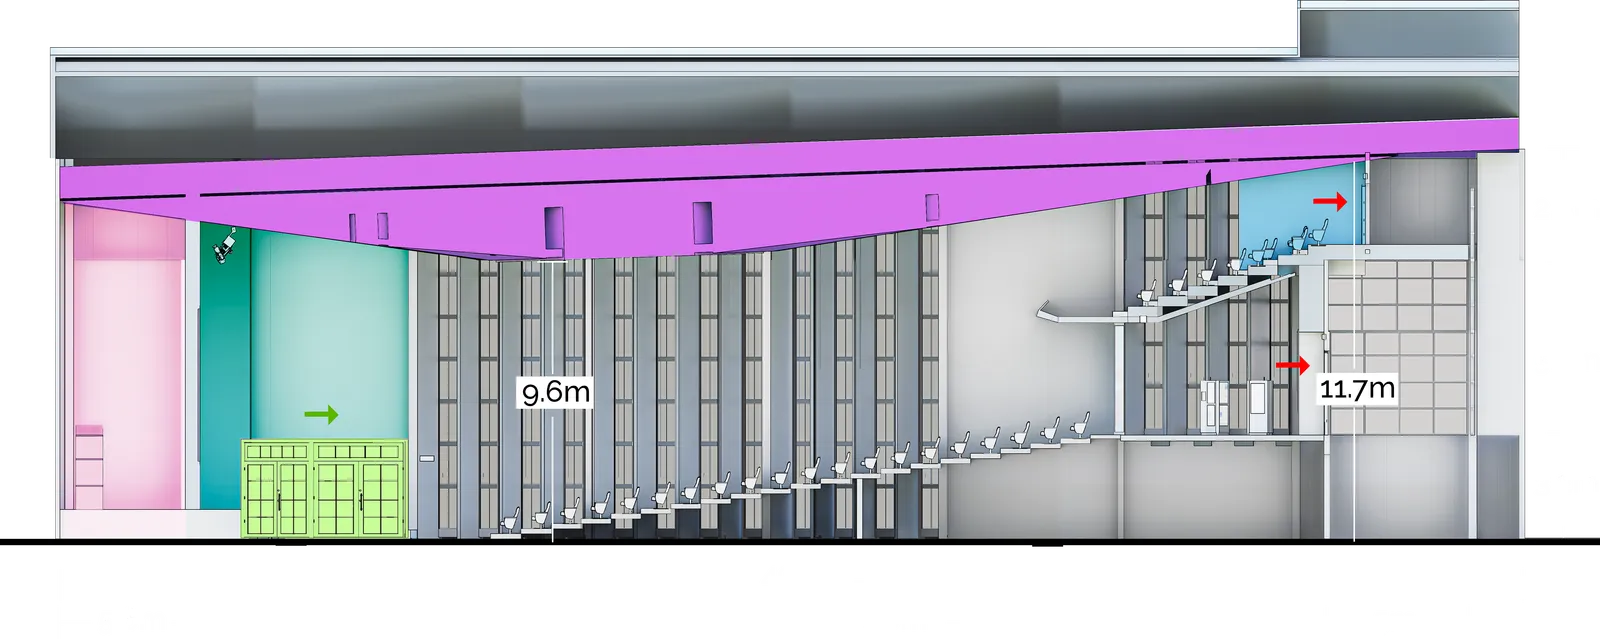
The section does the work

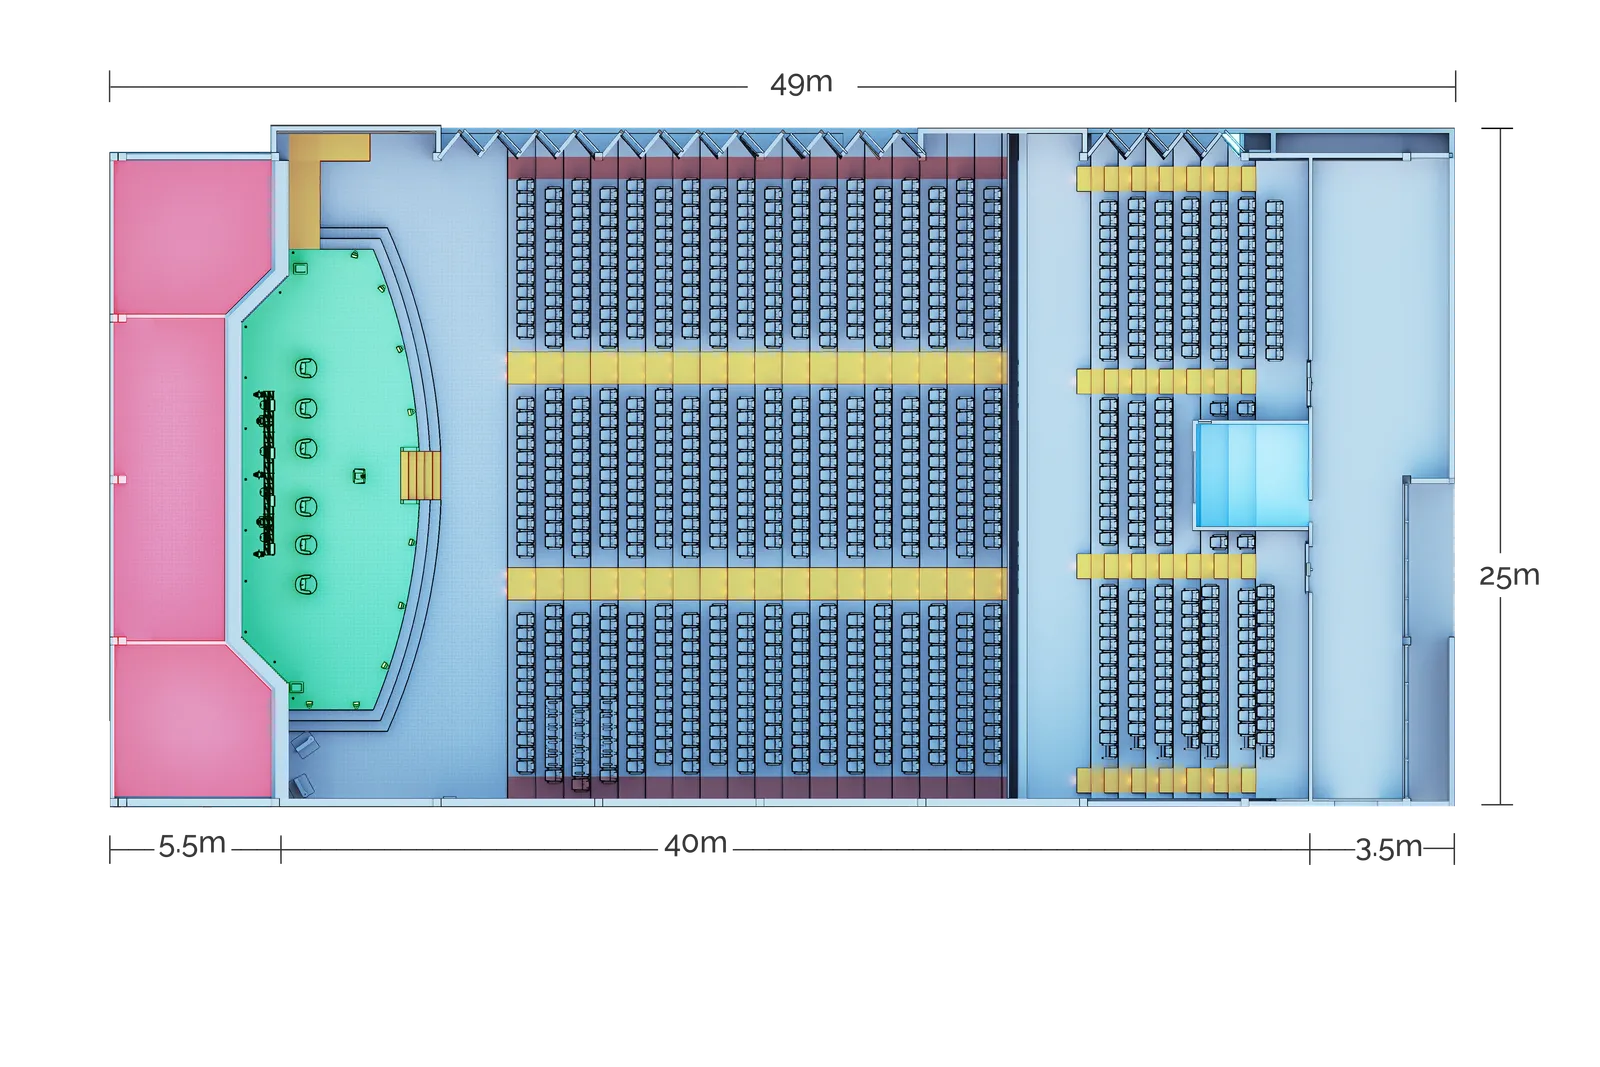
In a hall 49 metres long and 25 wide, the seats rake up from the stage to the rear tier, and the ceiling climbs with them, from 9.6 metres over the front rows to 11.7 at the back. The plan sets the aisles; the section sets every sightline.

Closing thoughts

An auditorium is judged from its worst seat; I wanted this one to have none. What I took from it: draw the section first, and the plan follows the sightlines.

Services
Interior designVisualisation
Tools
D5 Render3ds MaxRhinoRevitPhotoshopIllustratorPremiere Pro
Date
2025